Leave a Message

Thank you for your message. We will be in touch with you shortly.

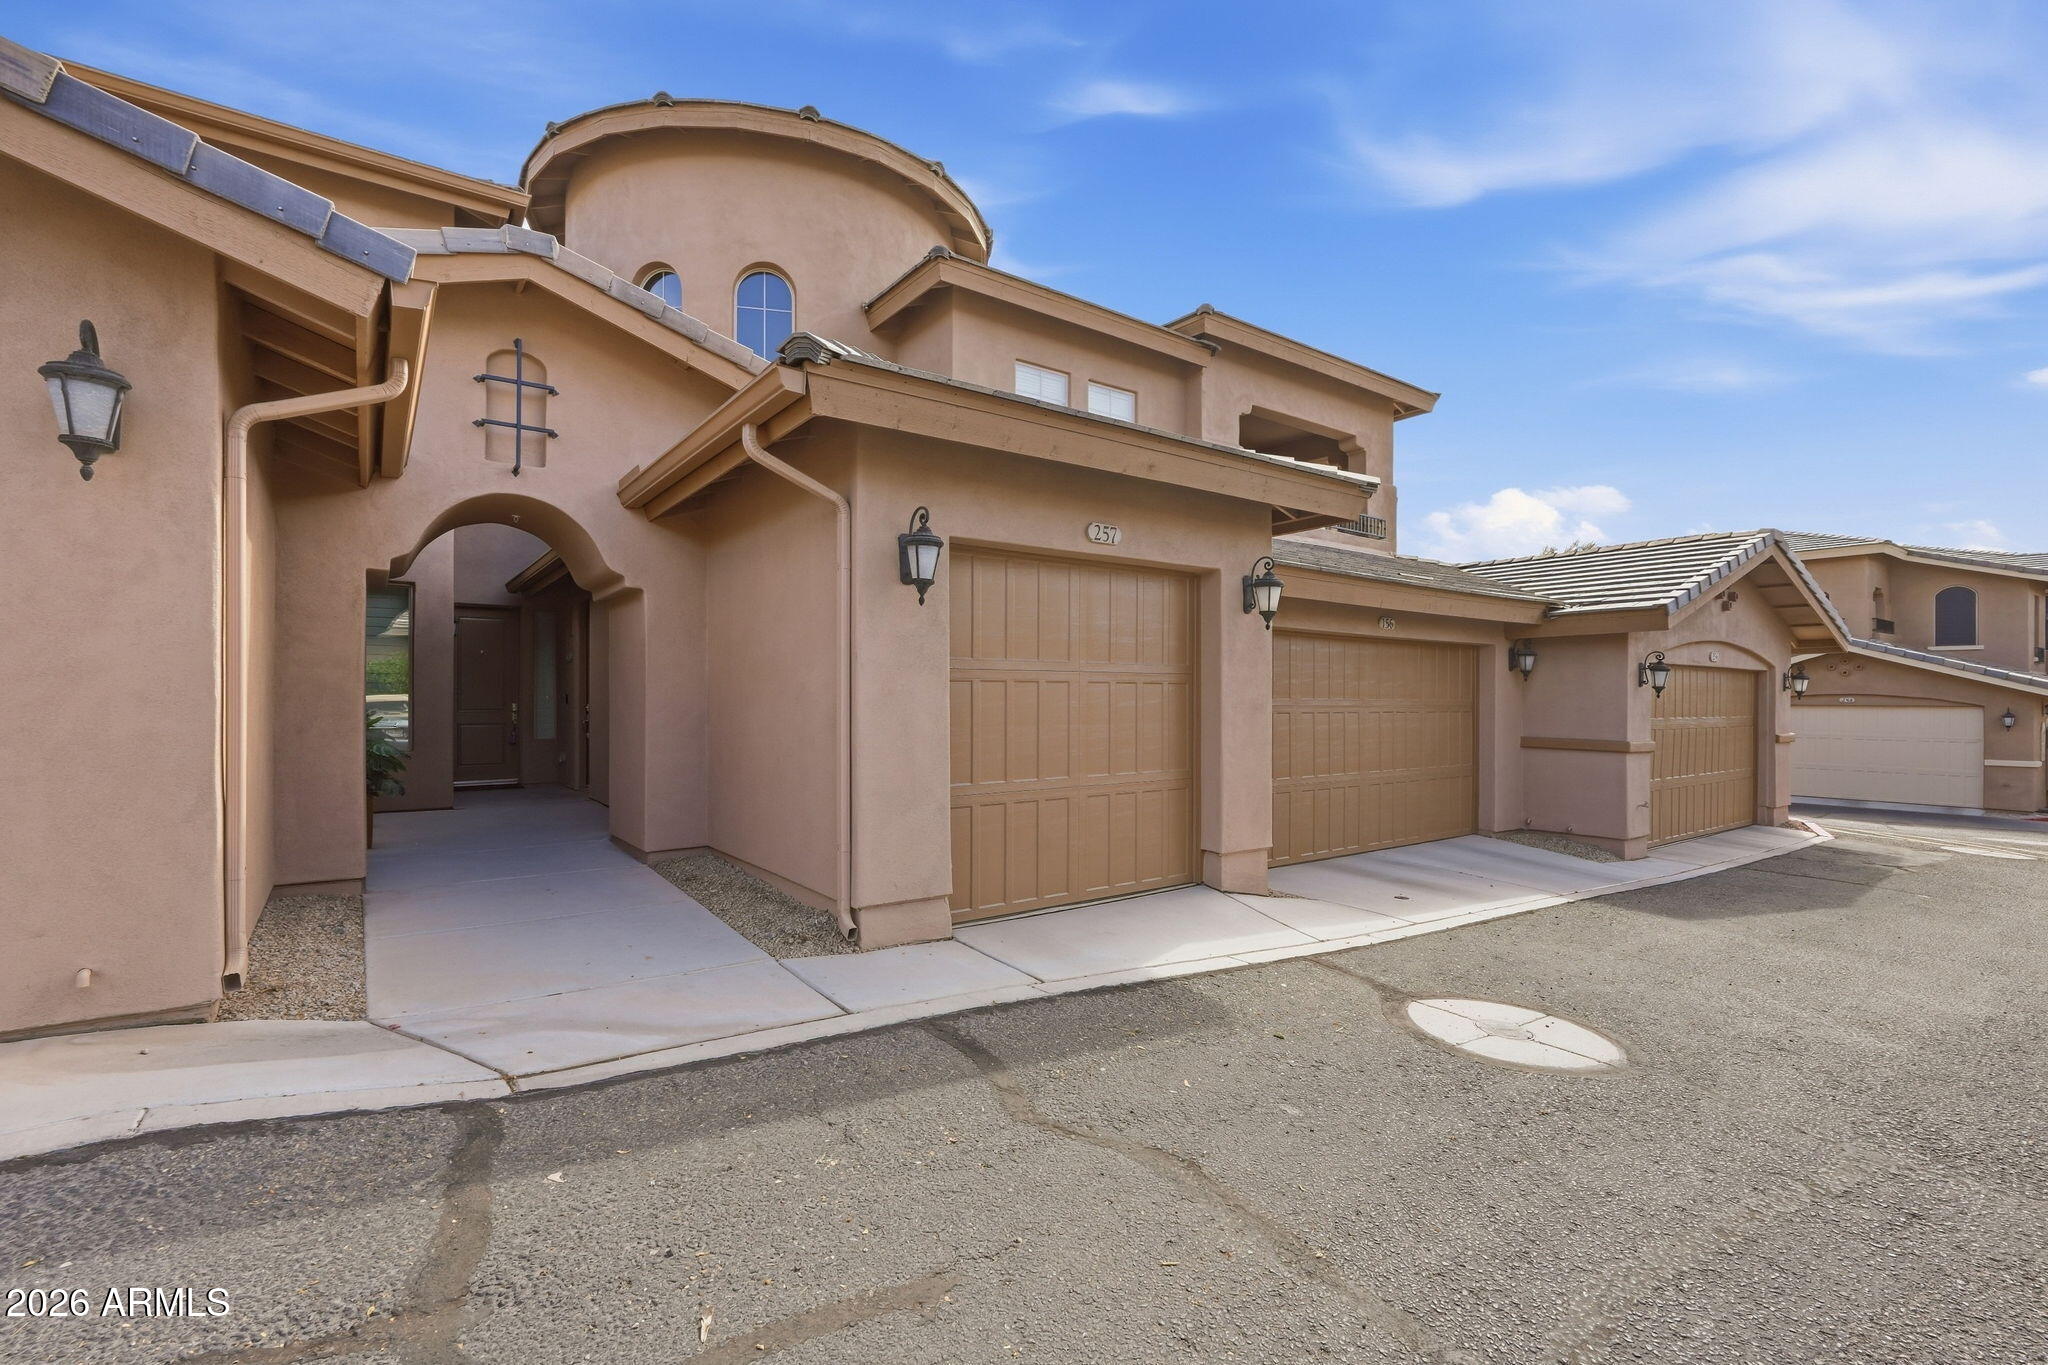
Tan multi-unit home with attached garages and an arched entryway; unit 257 is above the nearest garage.
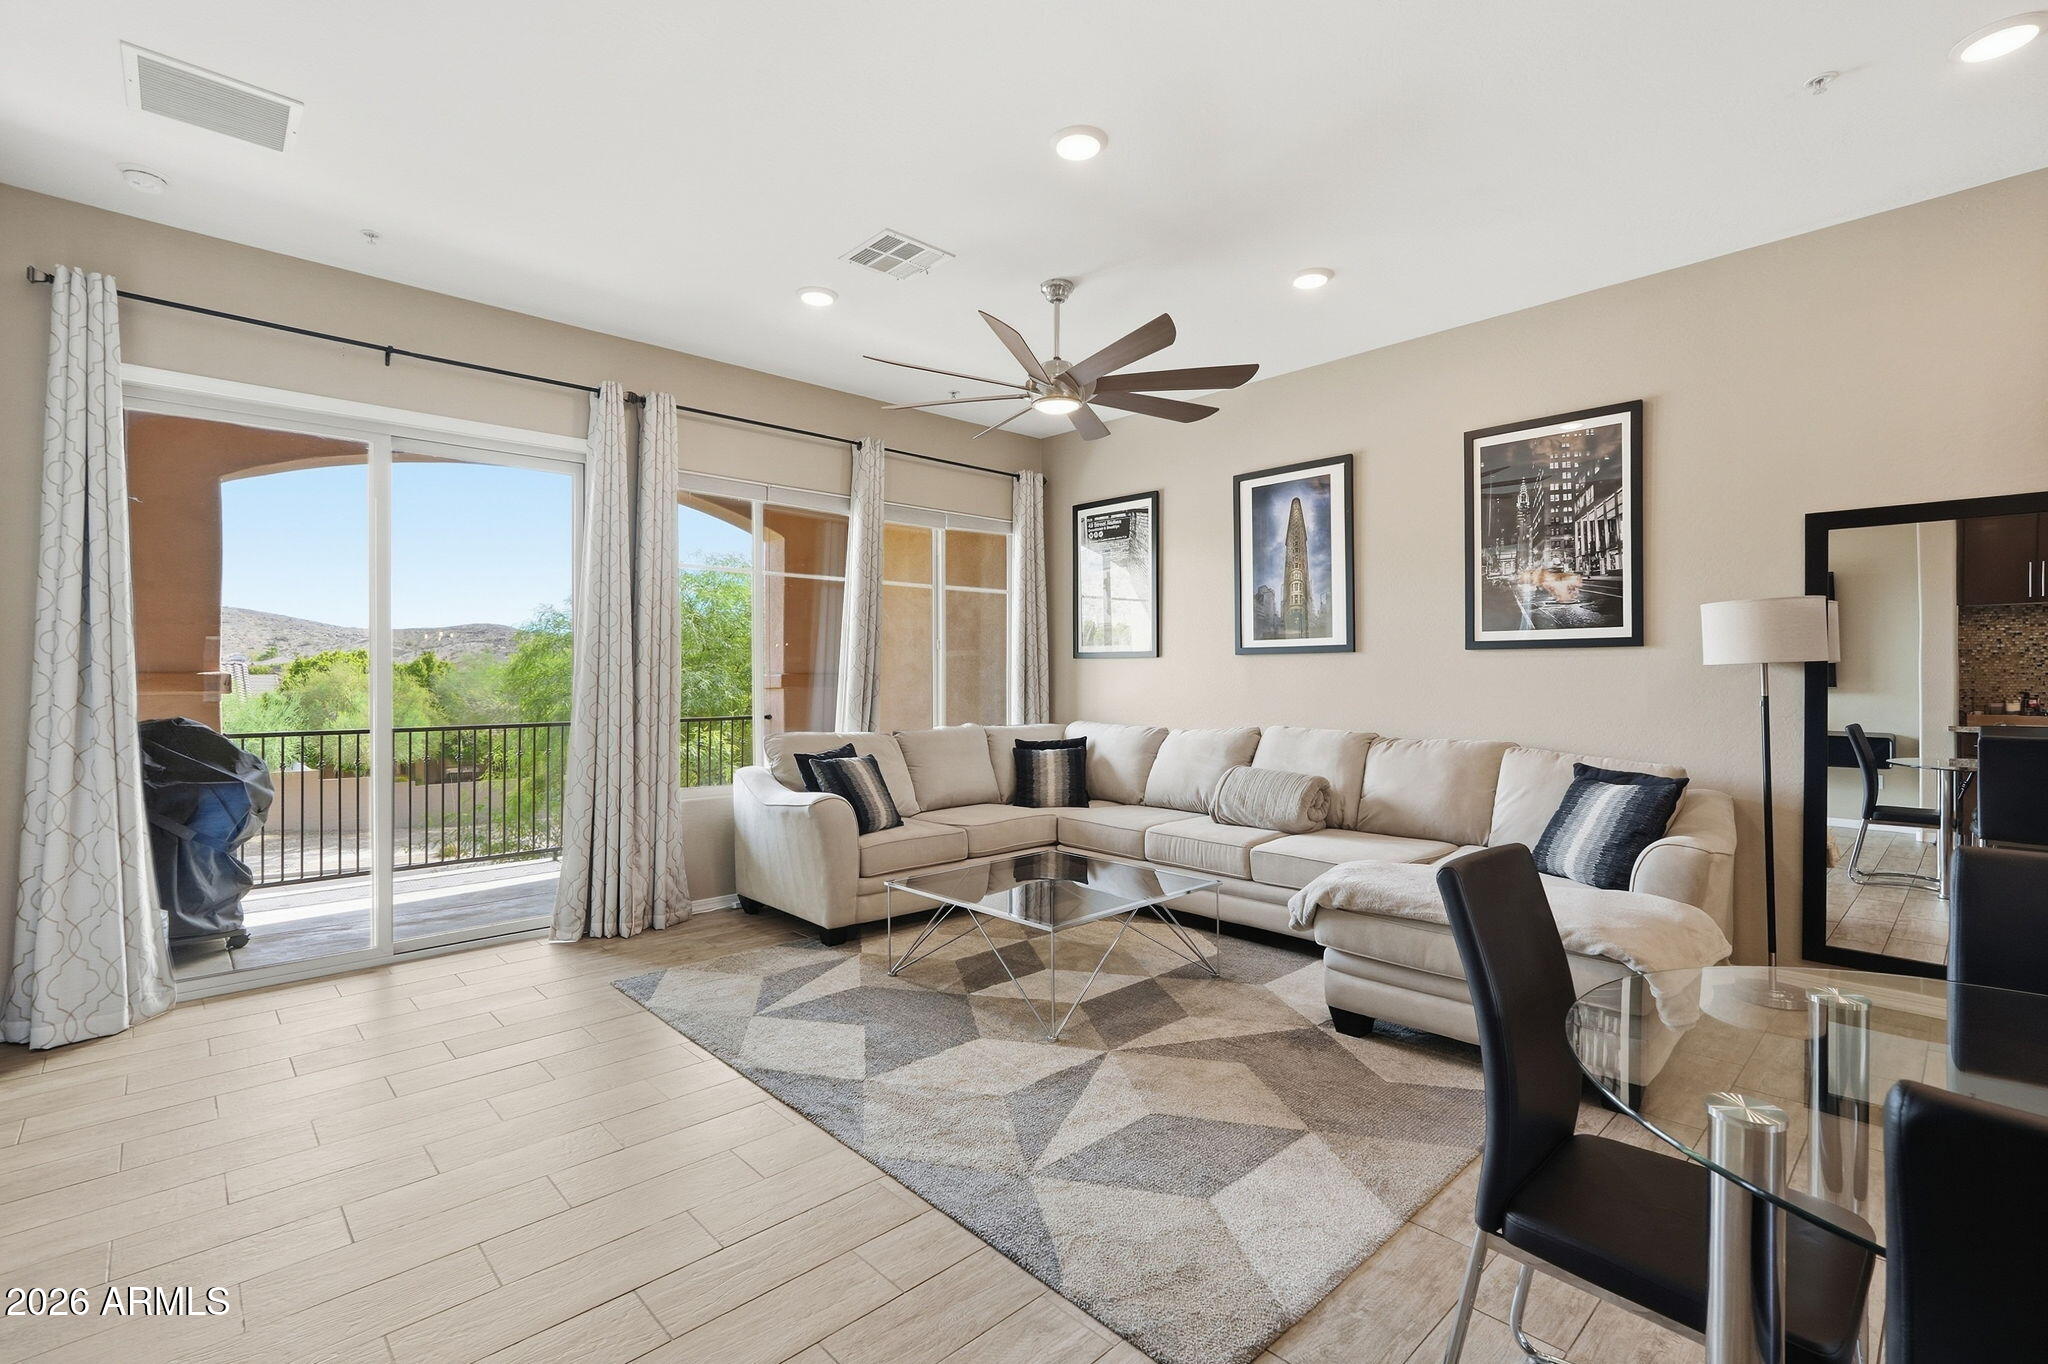
Living room with a cream sectional and sliding doors opening to a patio with desert foothill views.
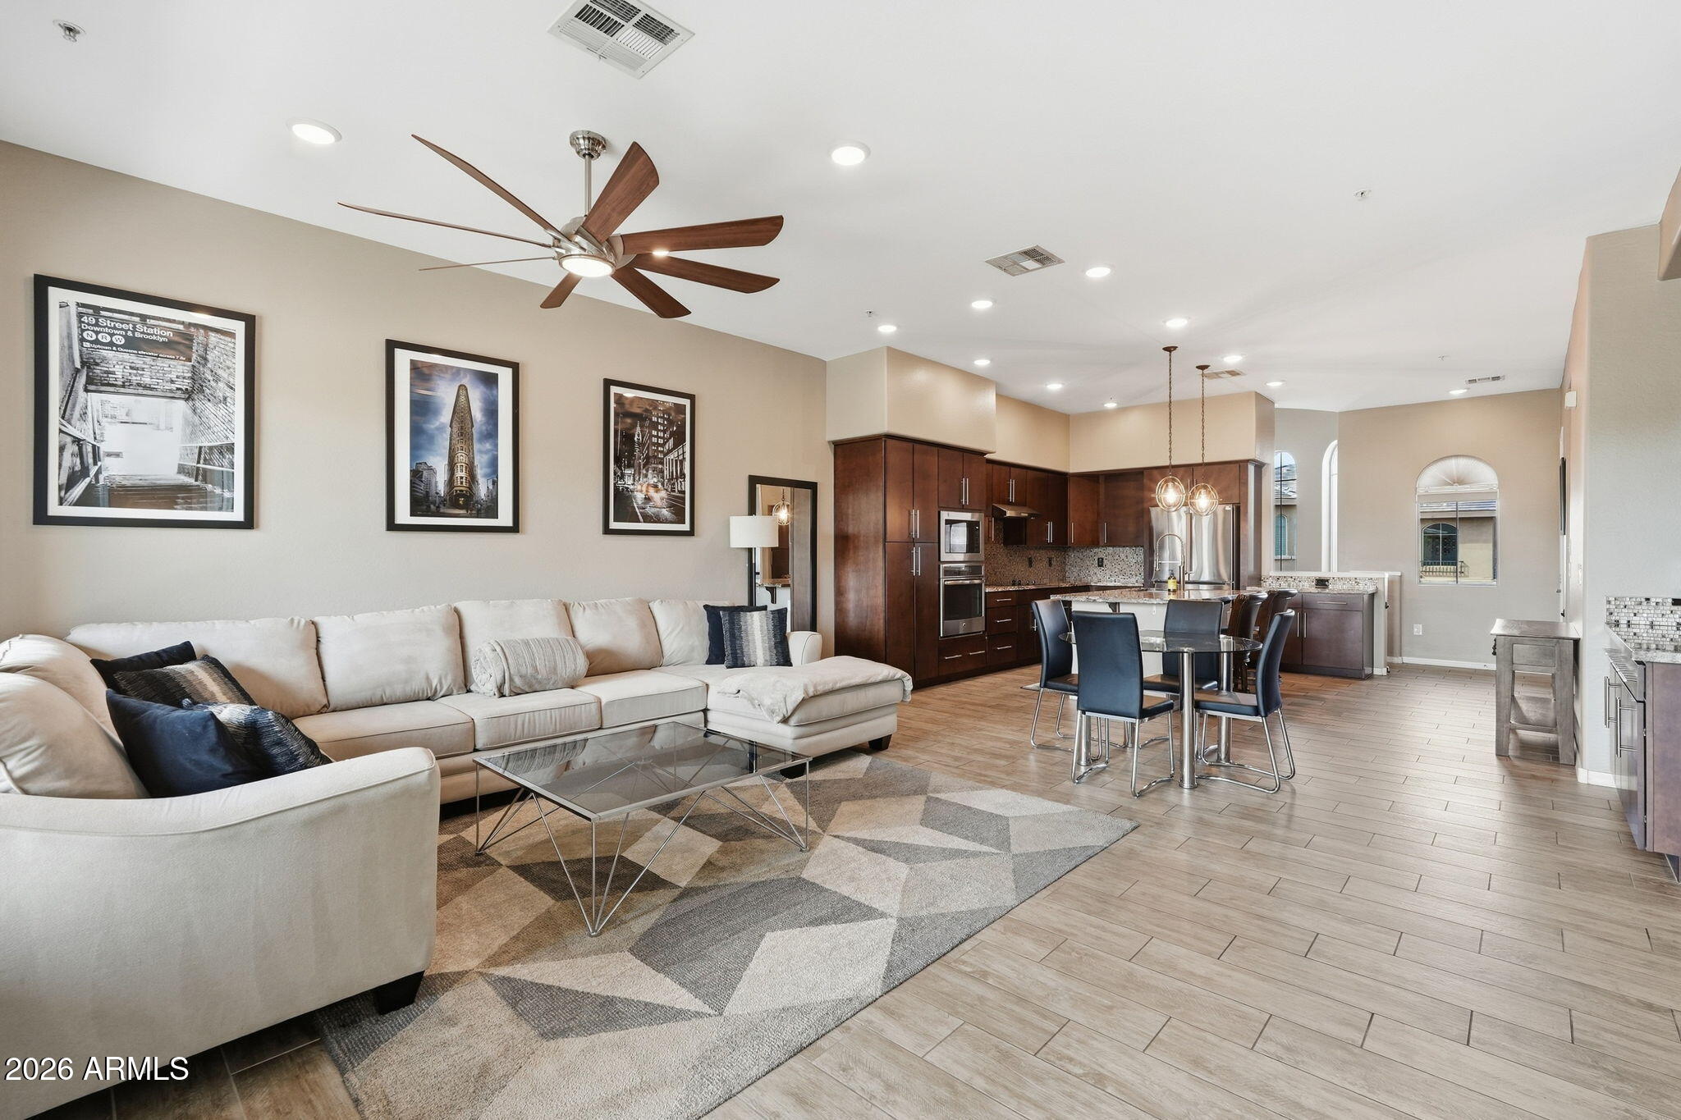
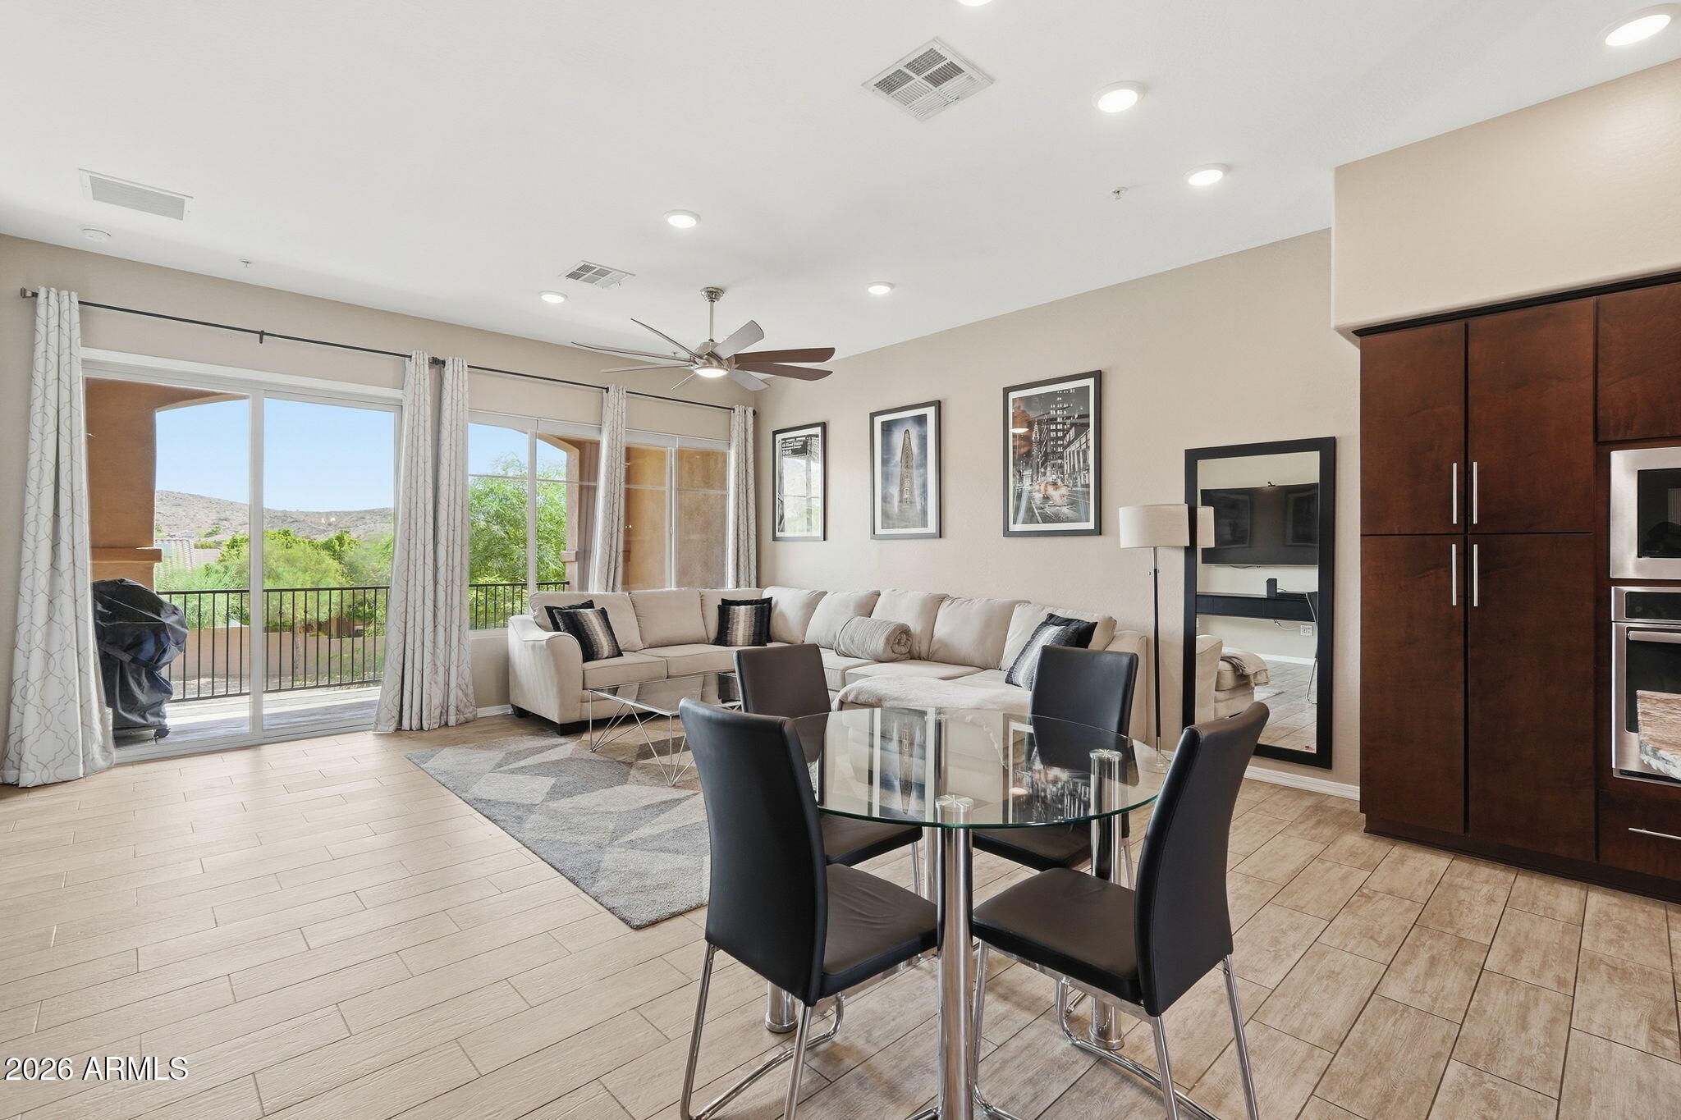
Open-plan living room with cream sectional and geometric rug beside a dark wood kitchen.
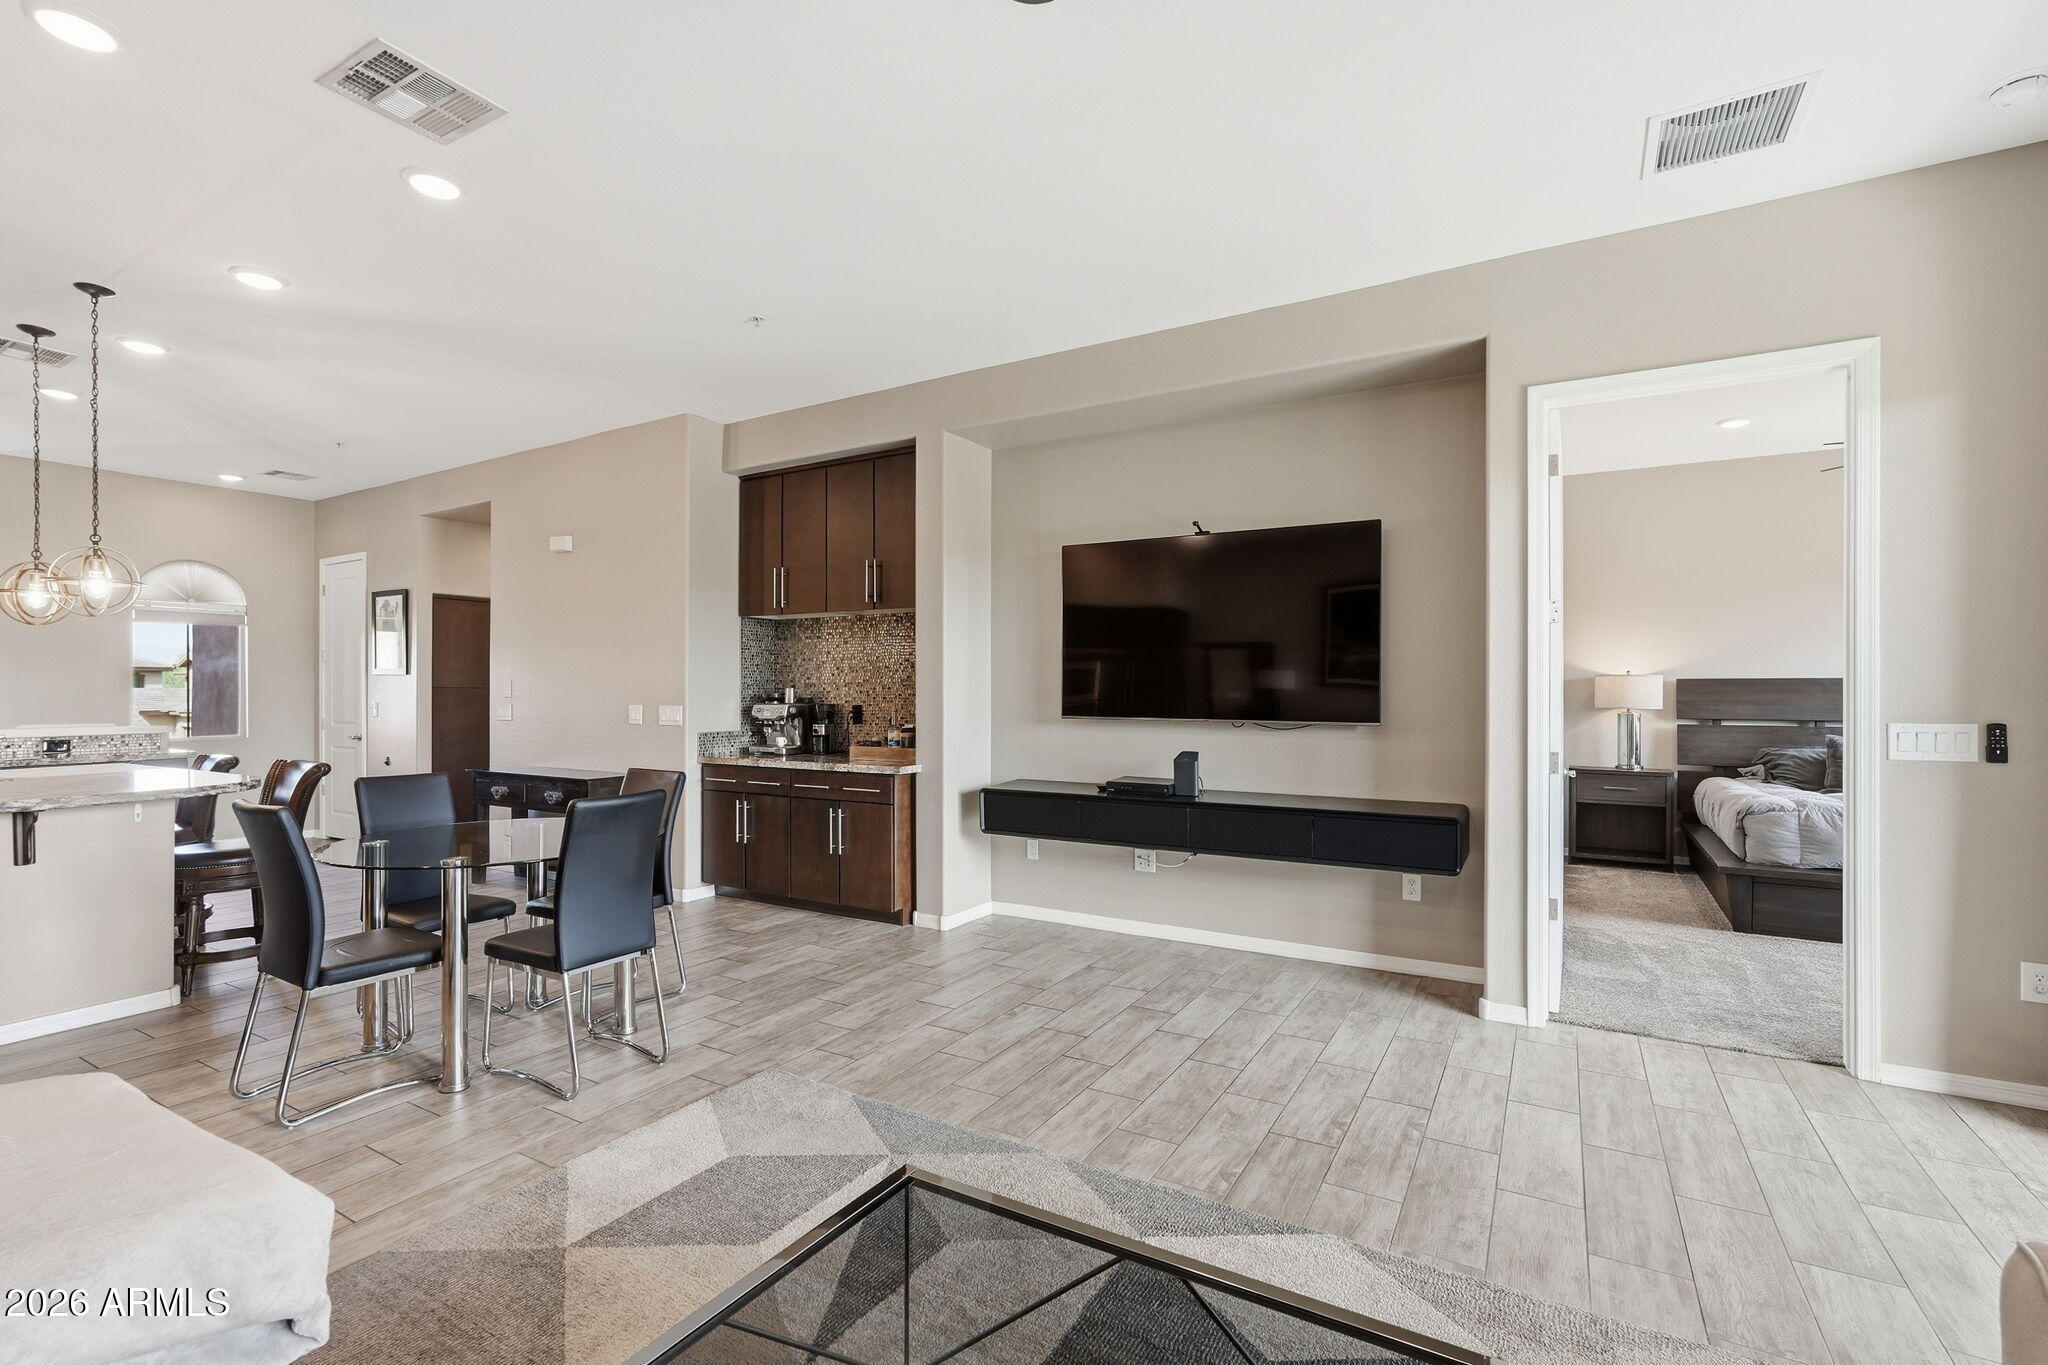
Open living and dining area with a wall-mounted TV, dark cabinetry, and bedroom doorway.
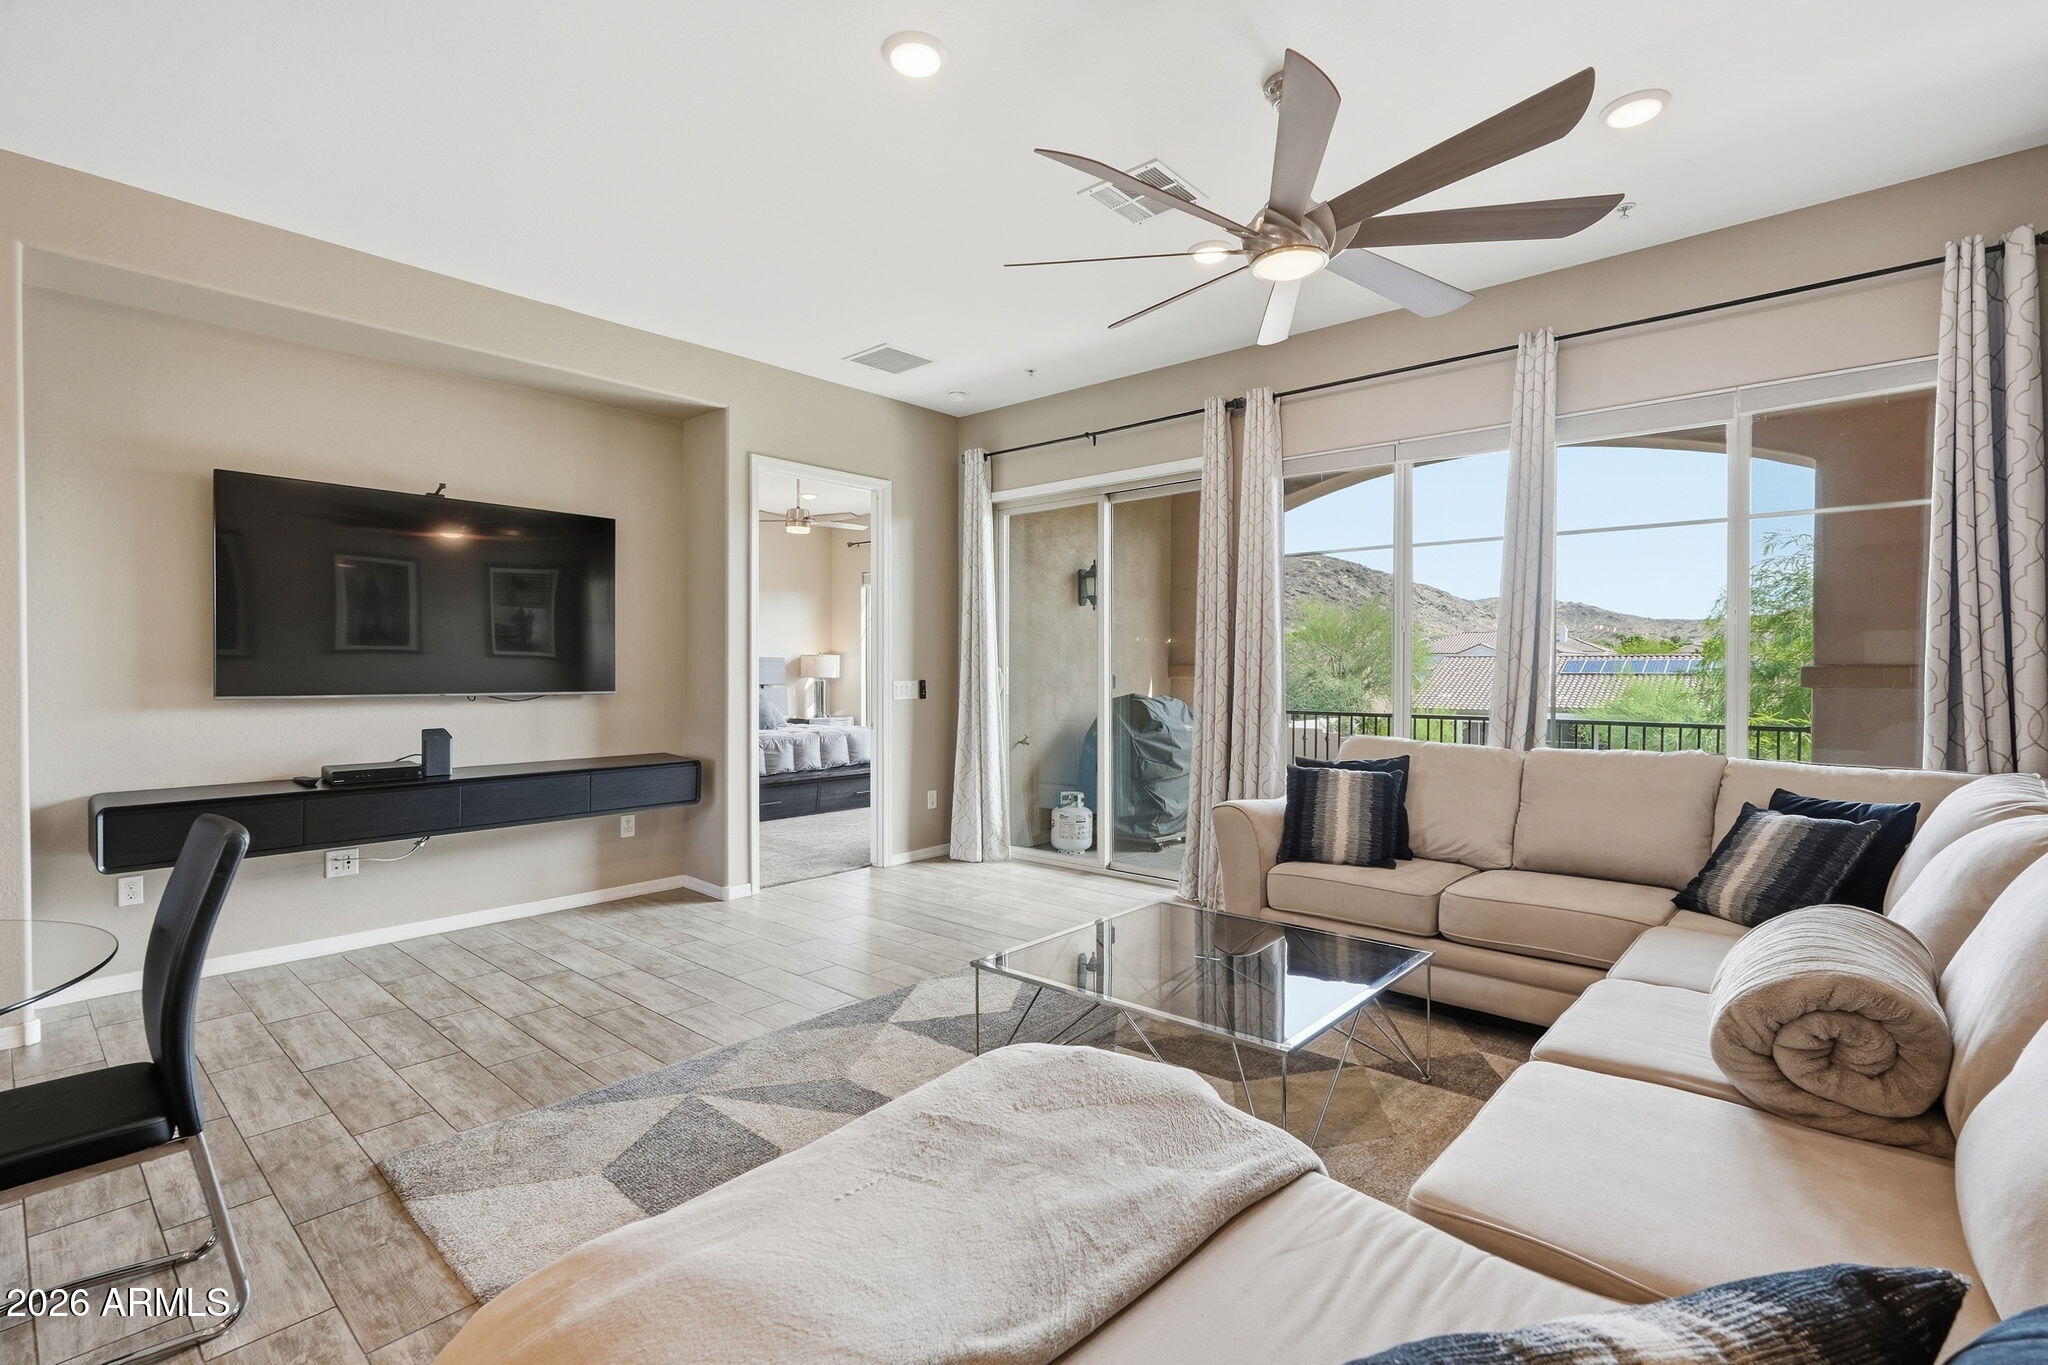
Living room with a beige sectional, wall-mounted TV, and sliding doors overlooking a rocky hill.
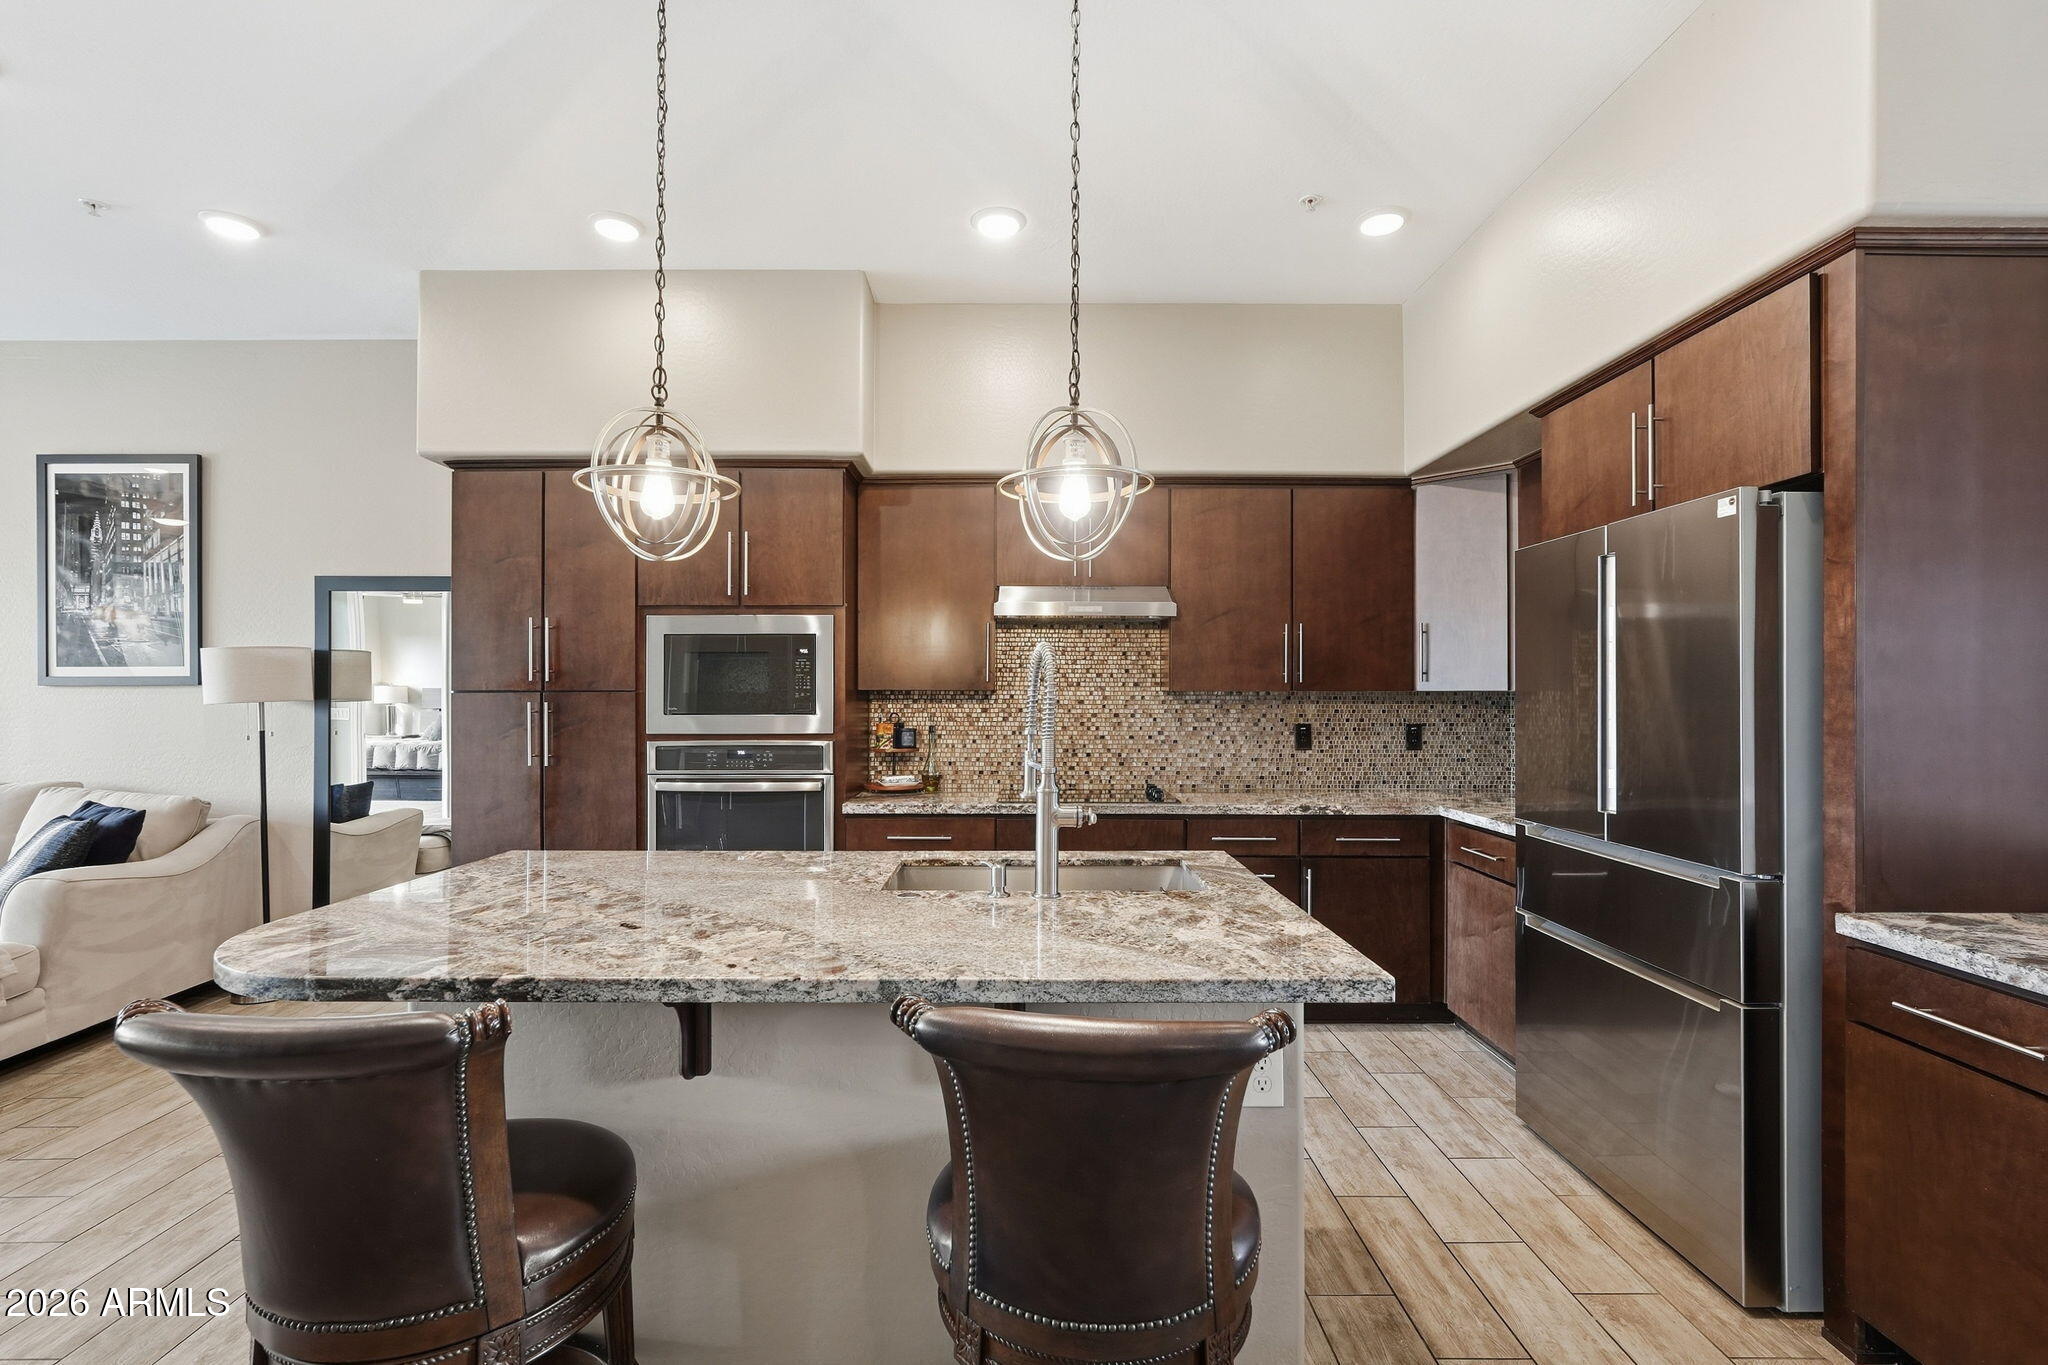
Kitchen with a granite island, dark wood cabinetry, stainless steel appliances, and two pendant lights.
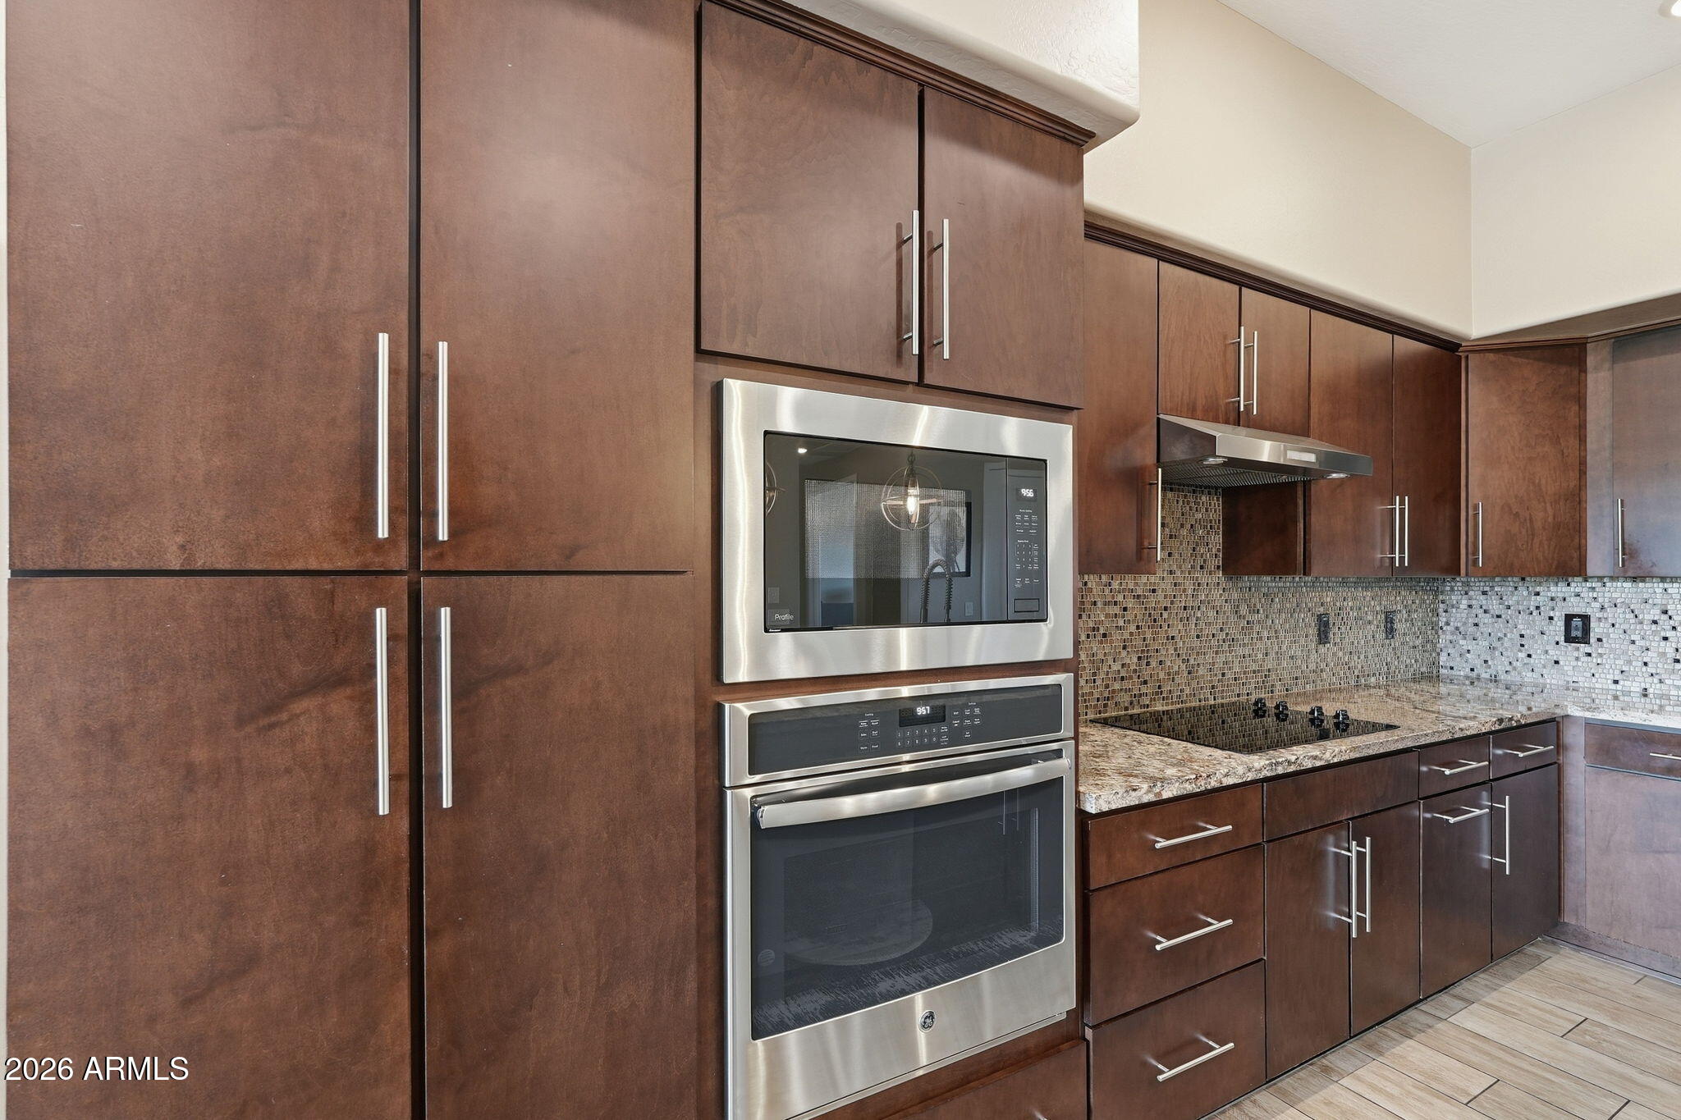
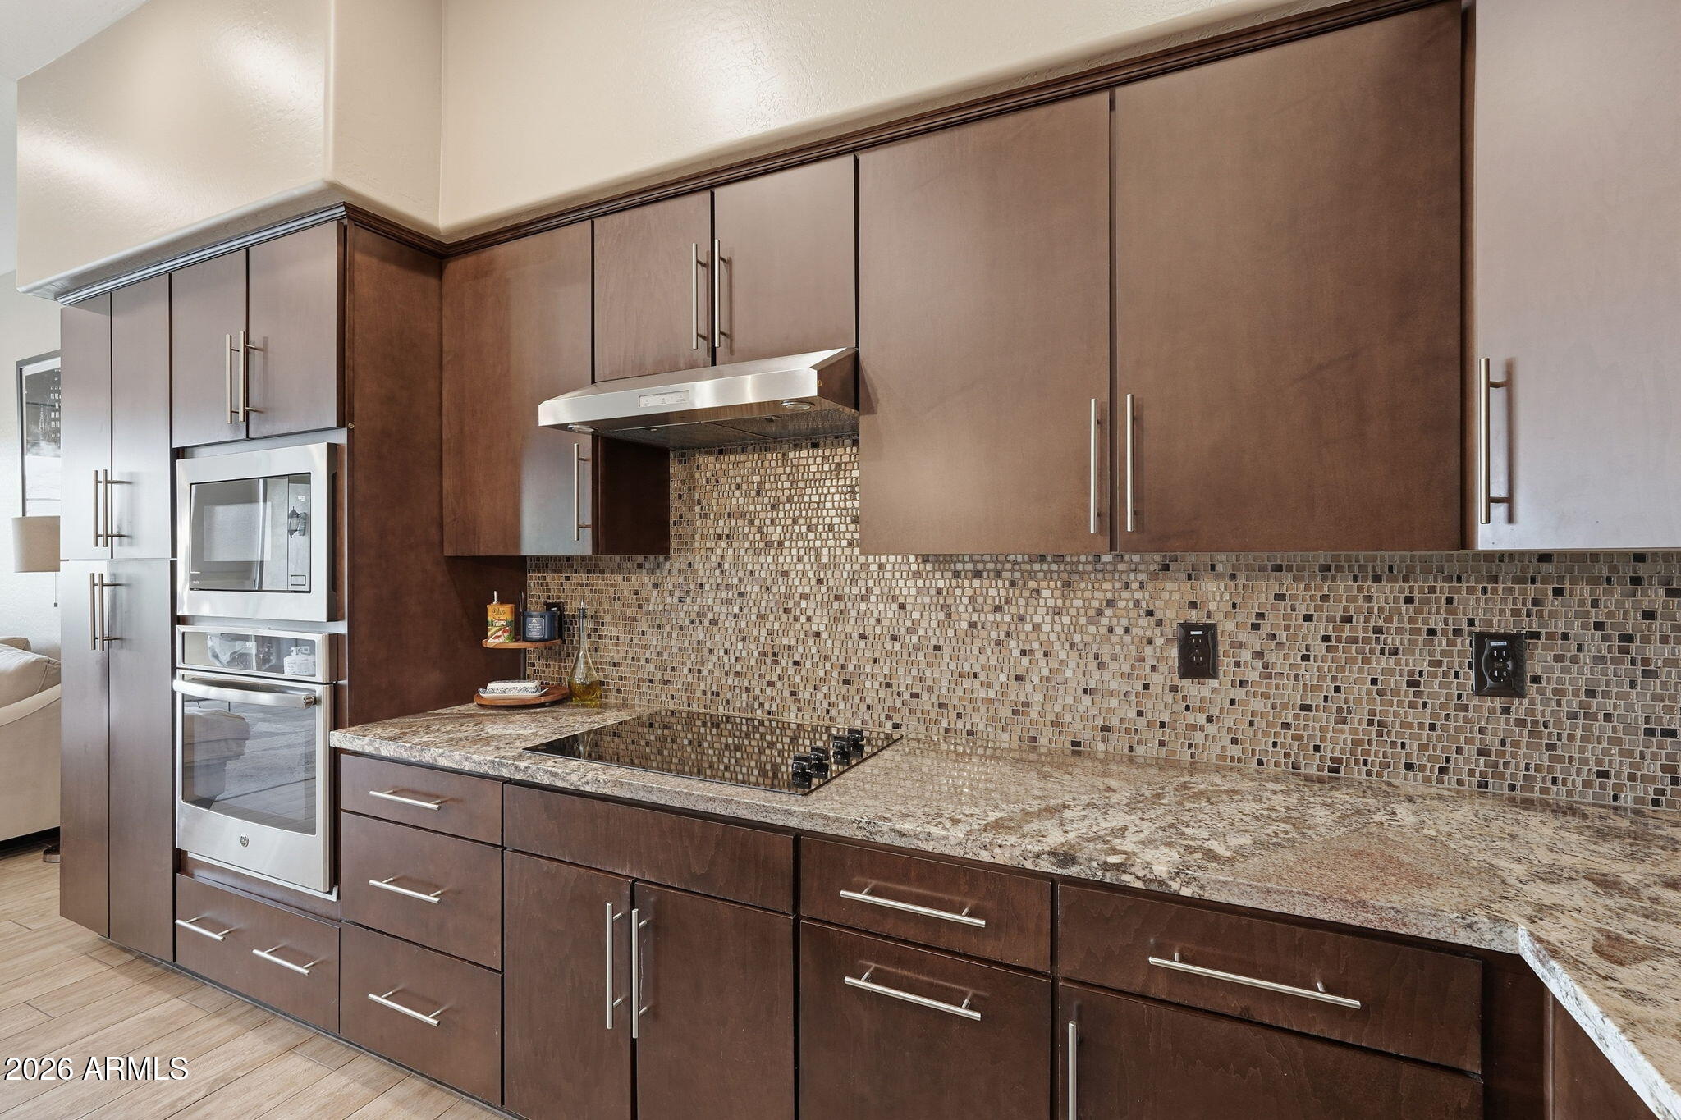
Kitchen with dark wood cabinets, built-in stainless steel appliances, granite counters, and a mosaic tile backsplash.
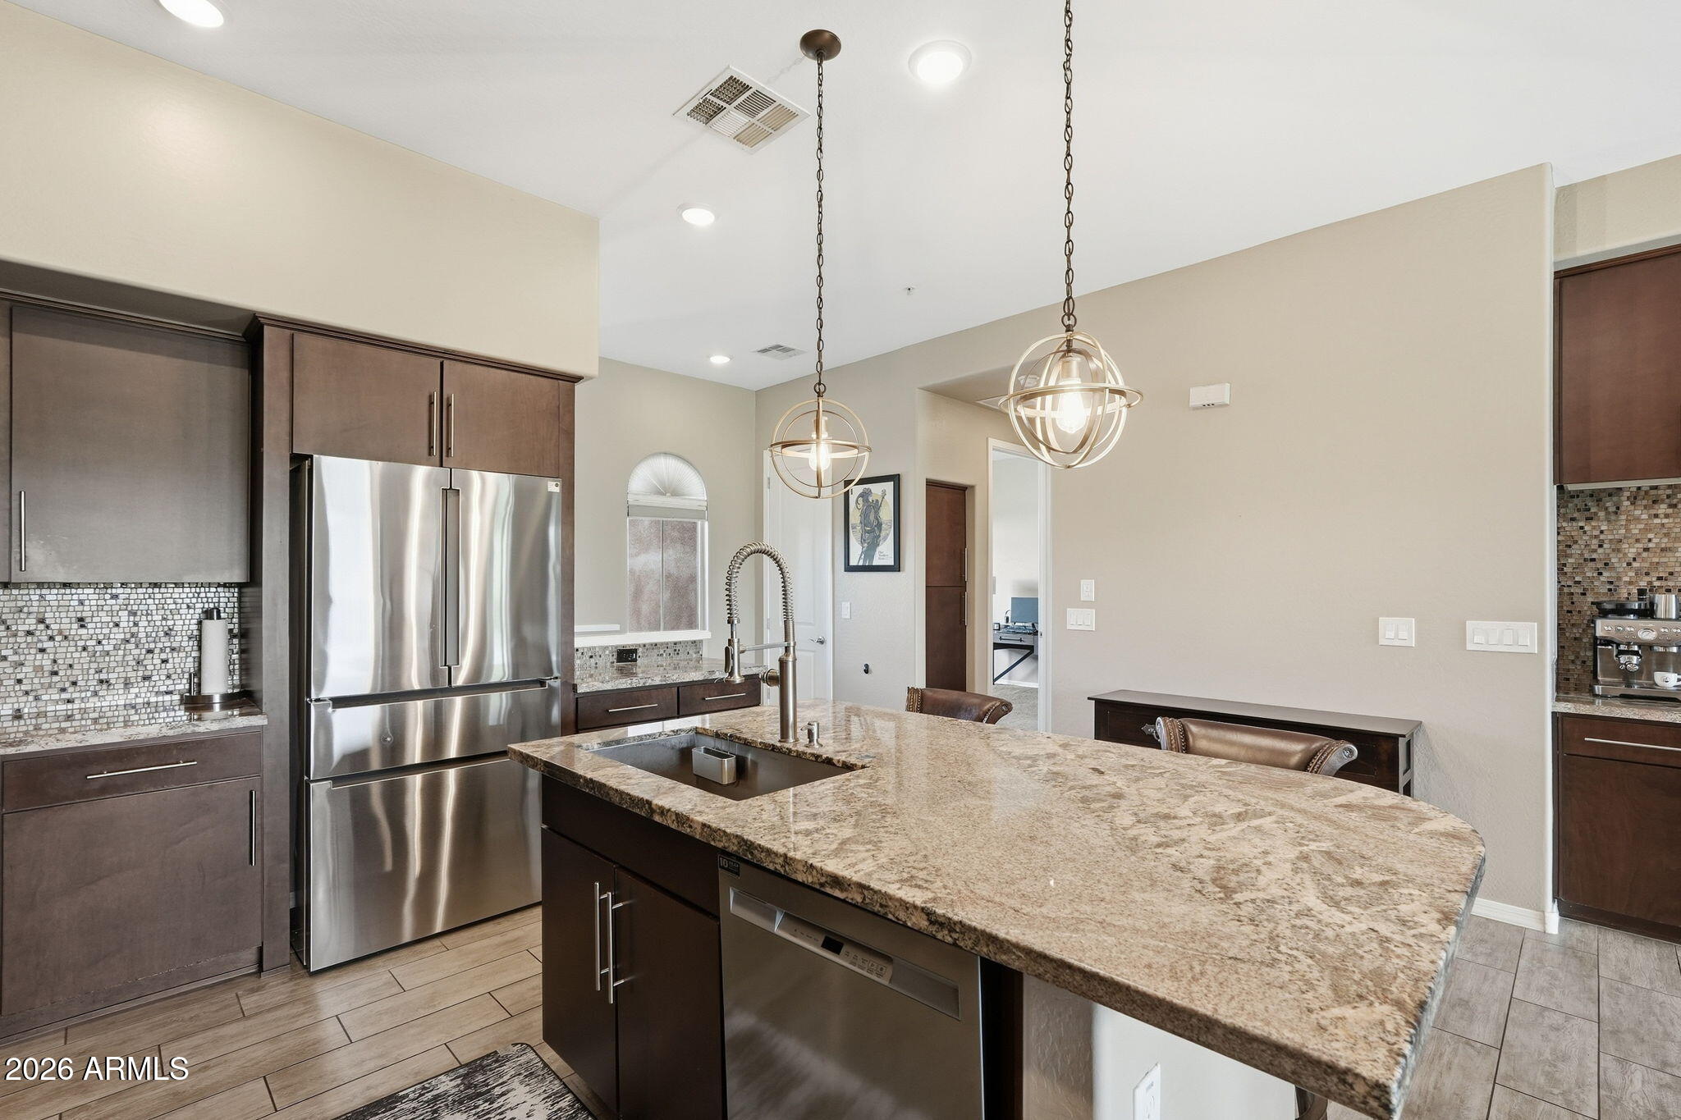
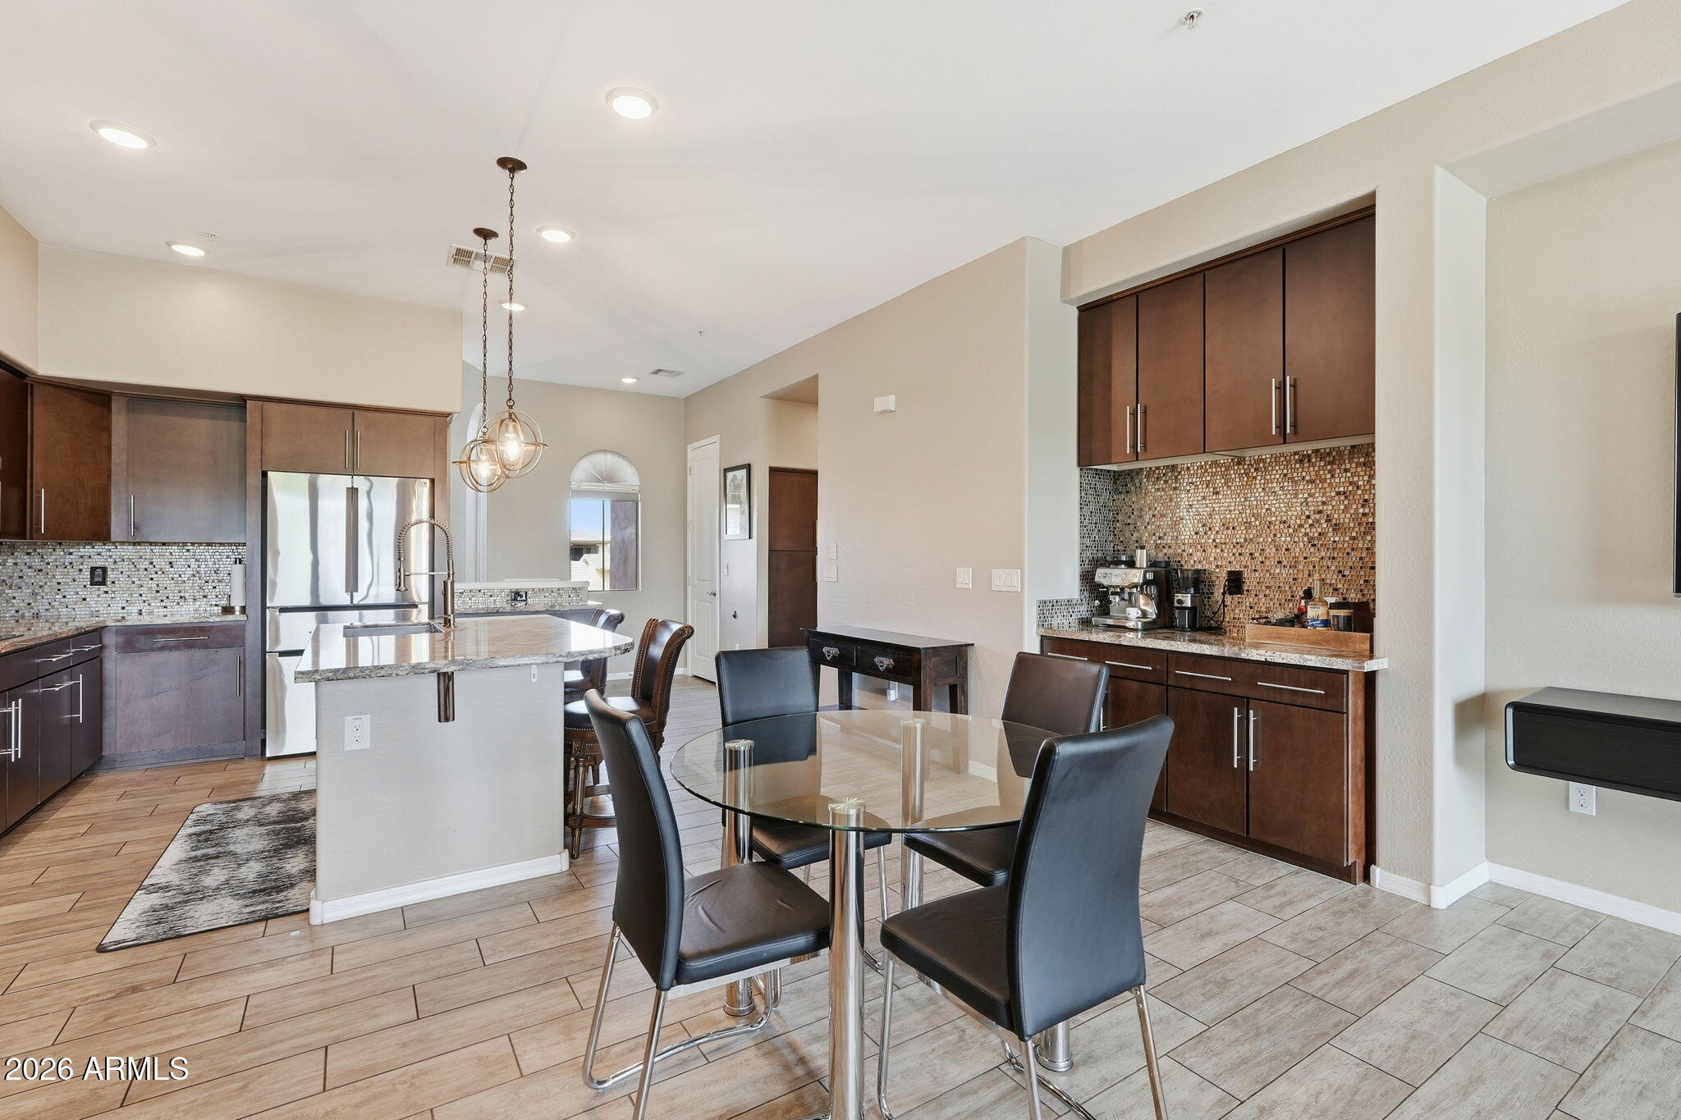
Kitchen with a large granite island, stainless steel appliances, dark cabinets, and globe pendant lights.
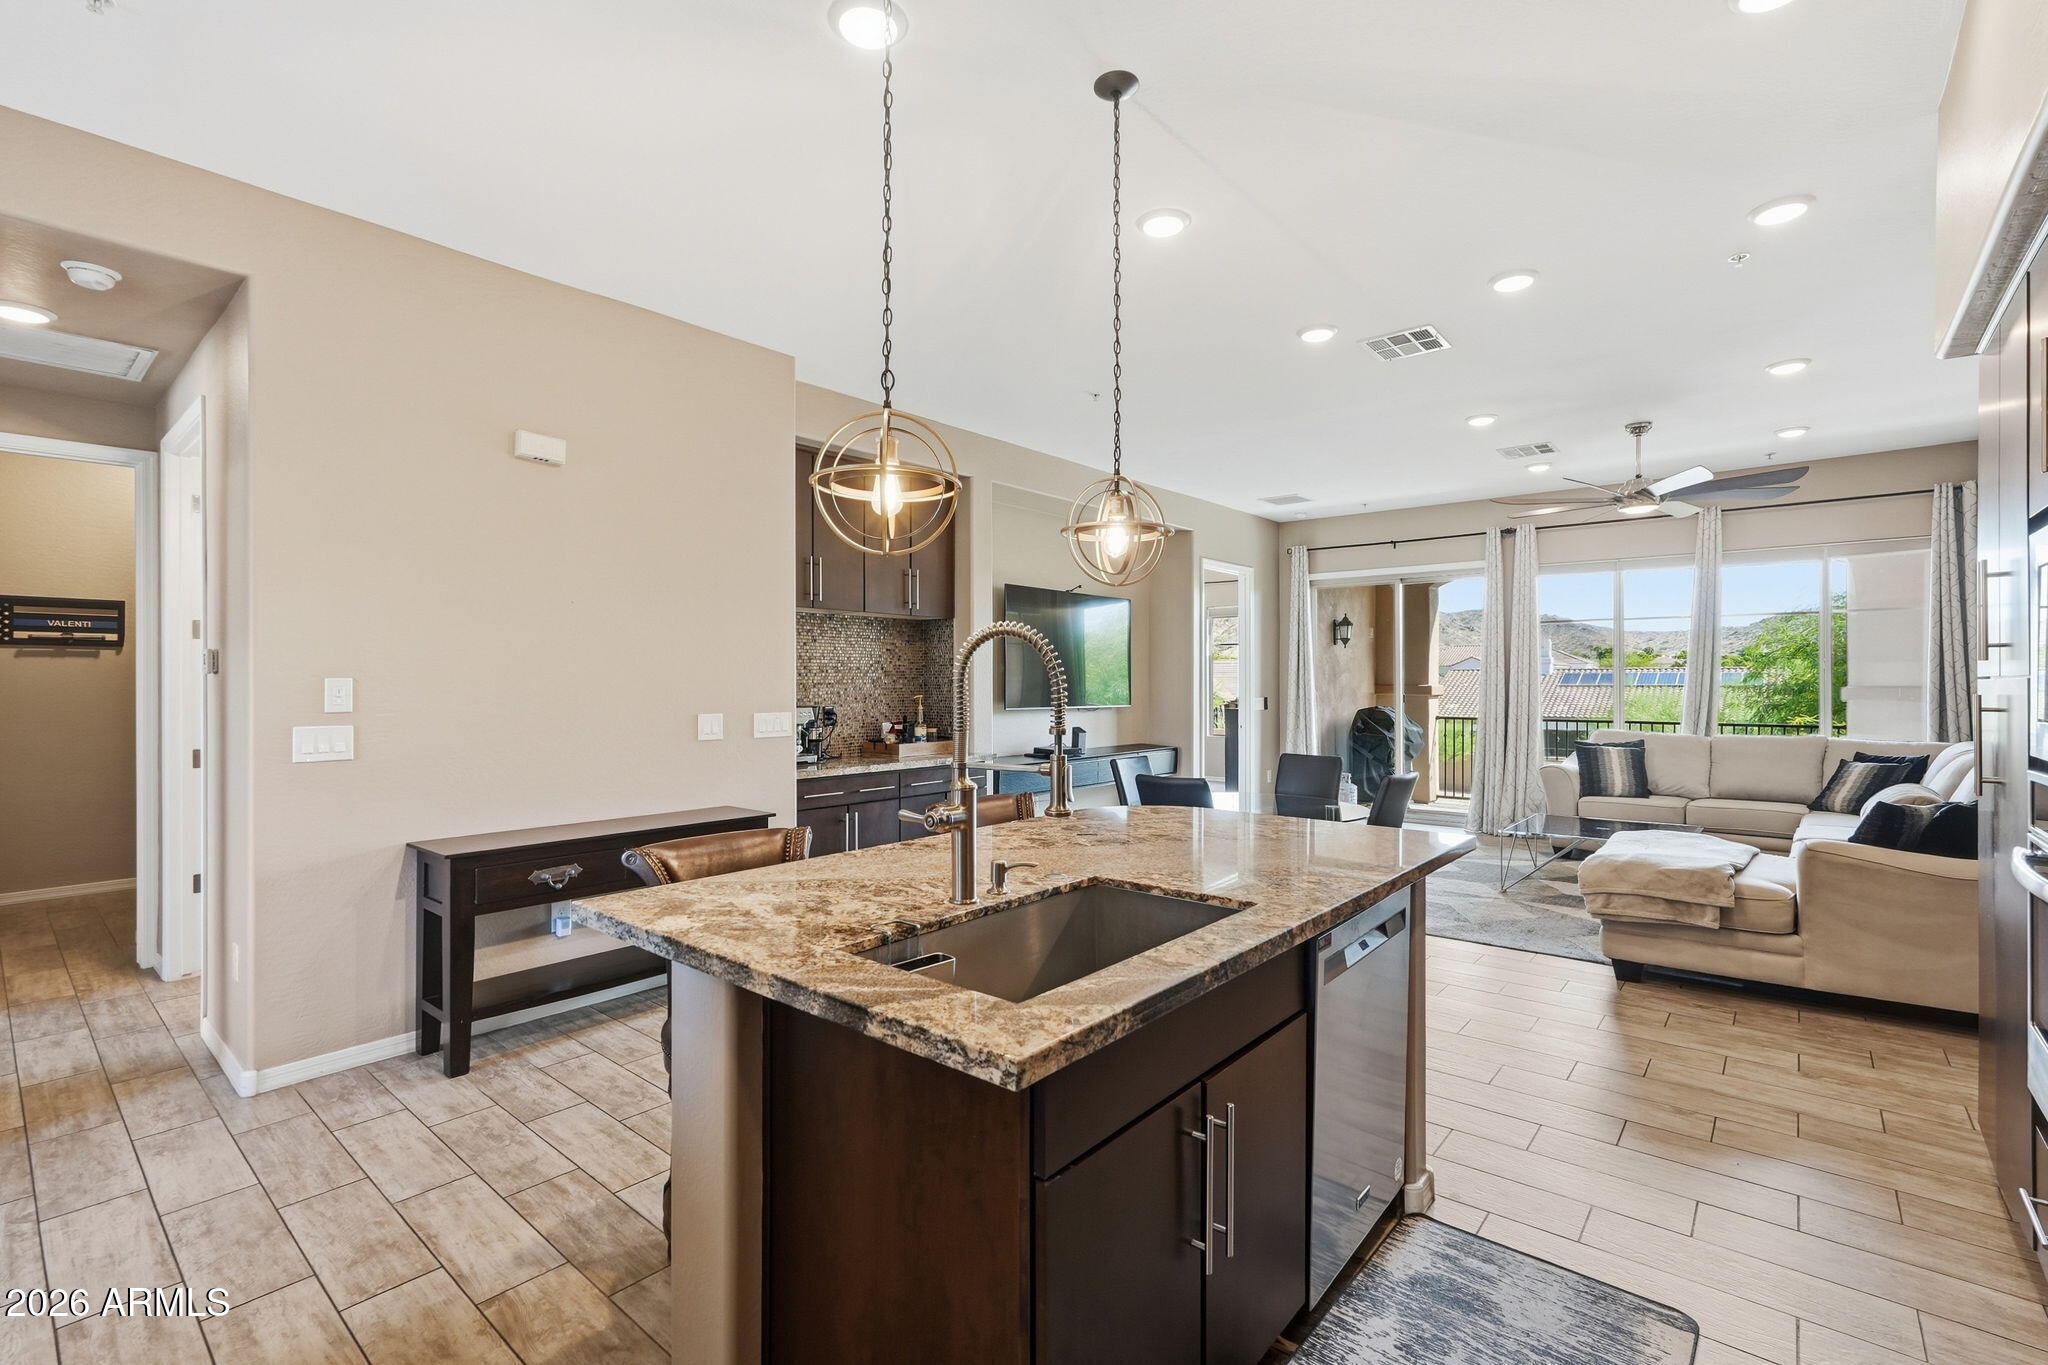
Open-plan kitchen and living room with a granite island, dark cabinetry, and sliding doors to a balcony.
Kitchen with dark wood cabinets, mosaic tile backsplash, and stainless steel built-in appliances.
Open-plan living and dining area with a beige sectional and balcony doors overlooking distant hills.
Open kitchen and dining area with dark cabinets, stainless appliances, stone island, and round glass table.
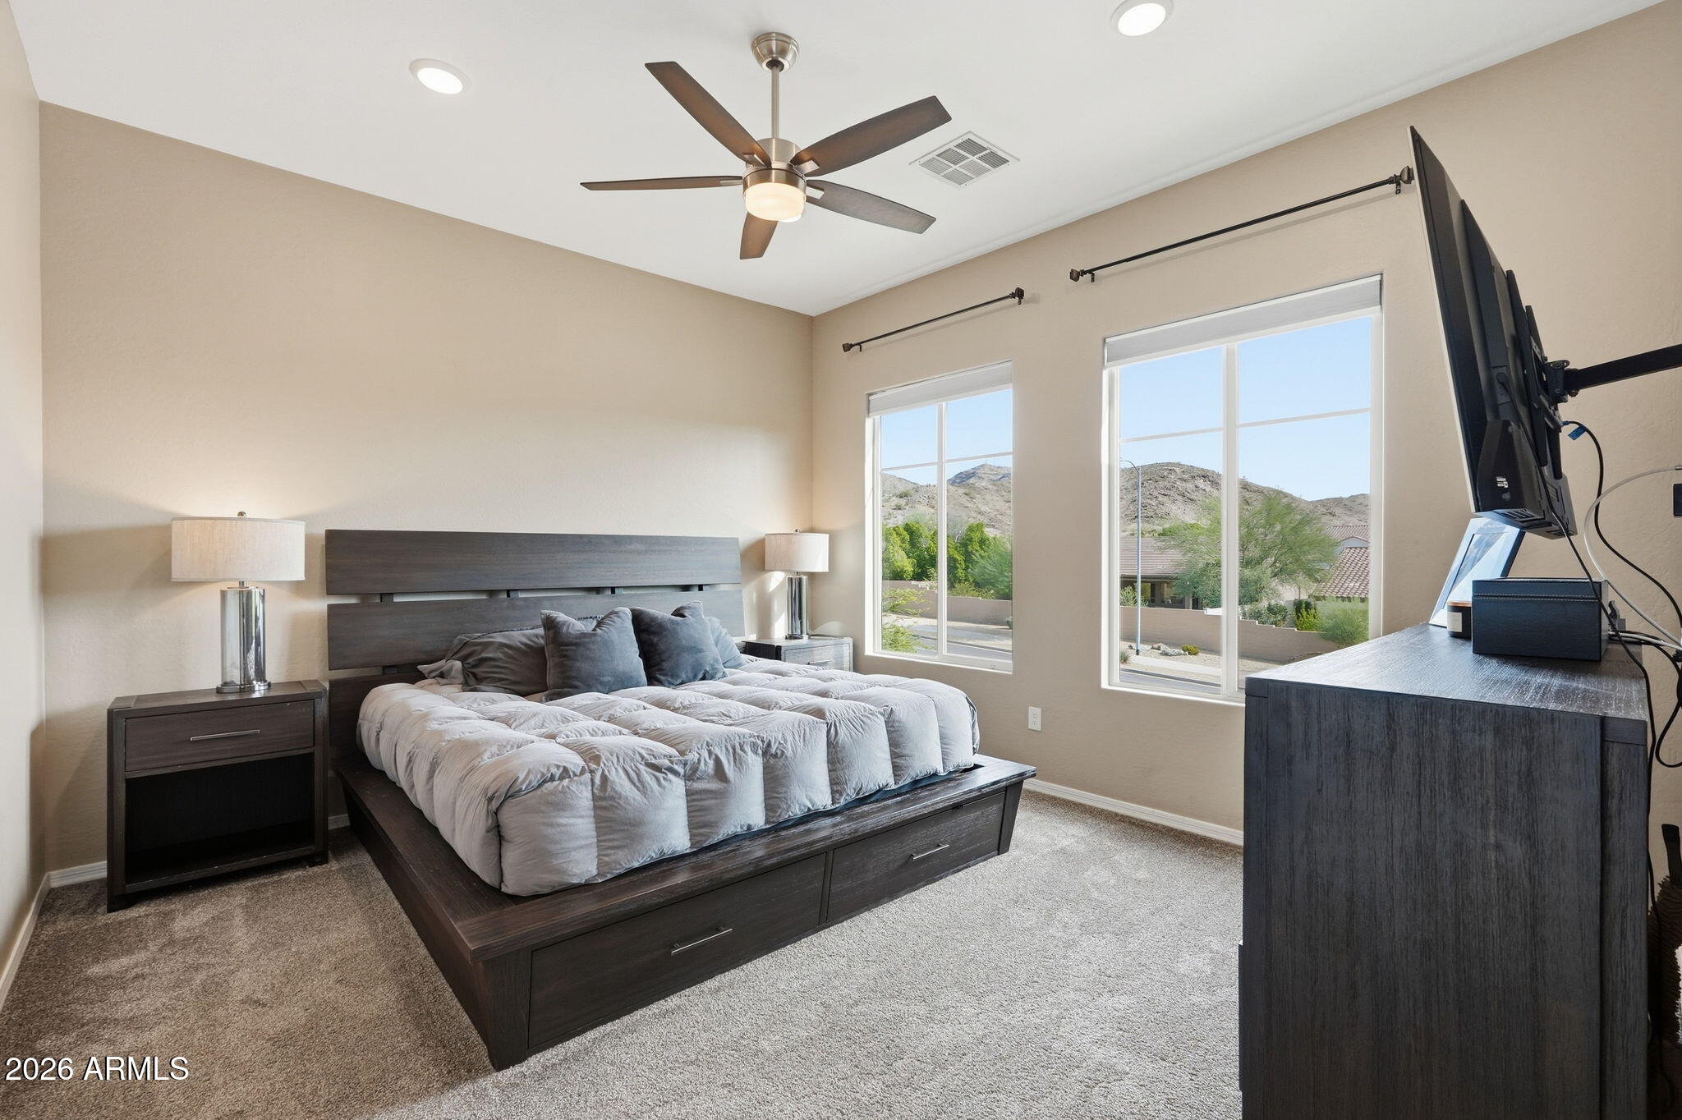
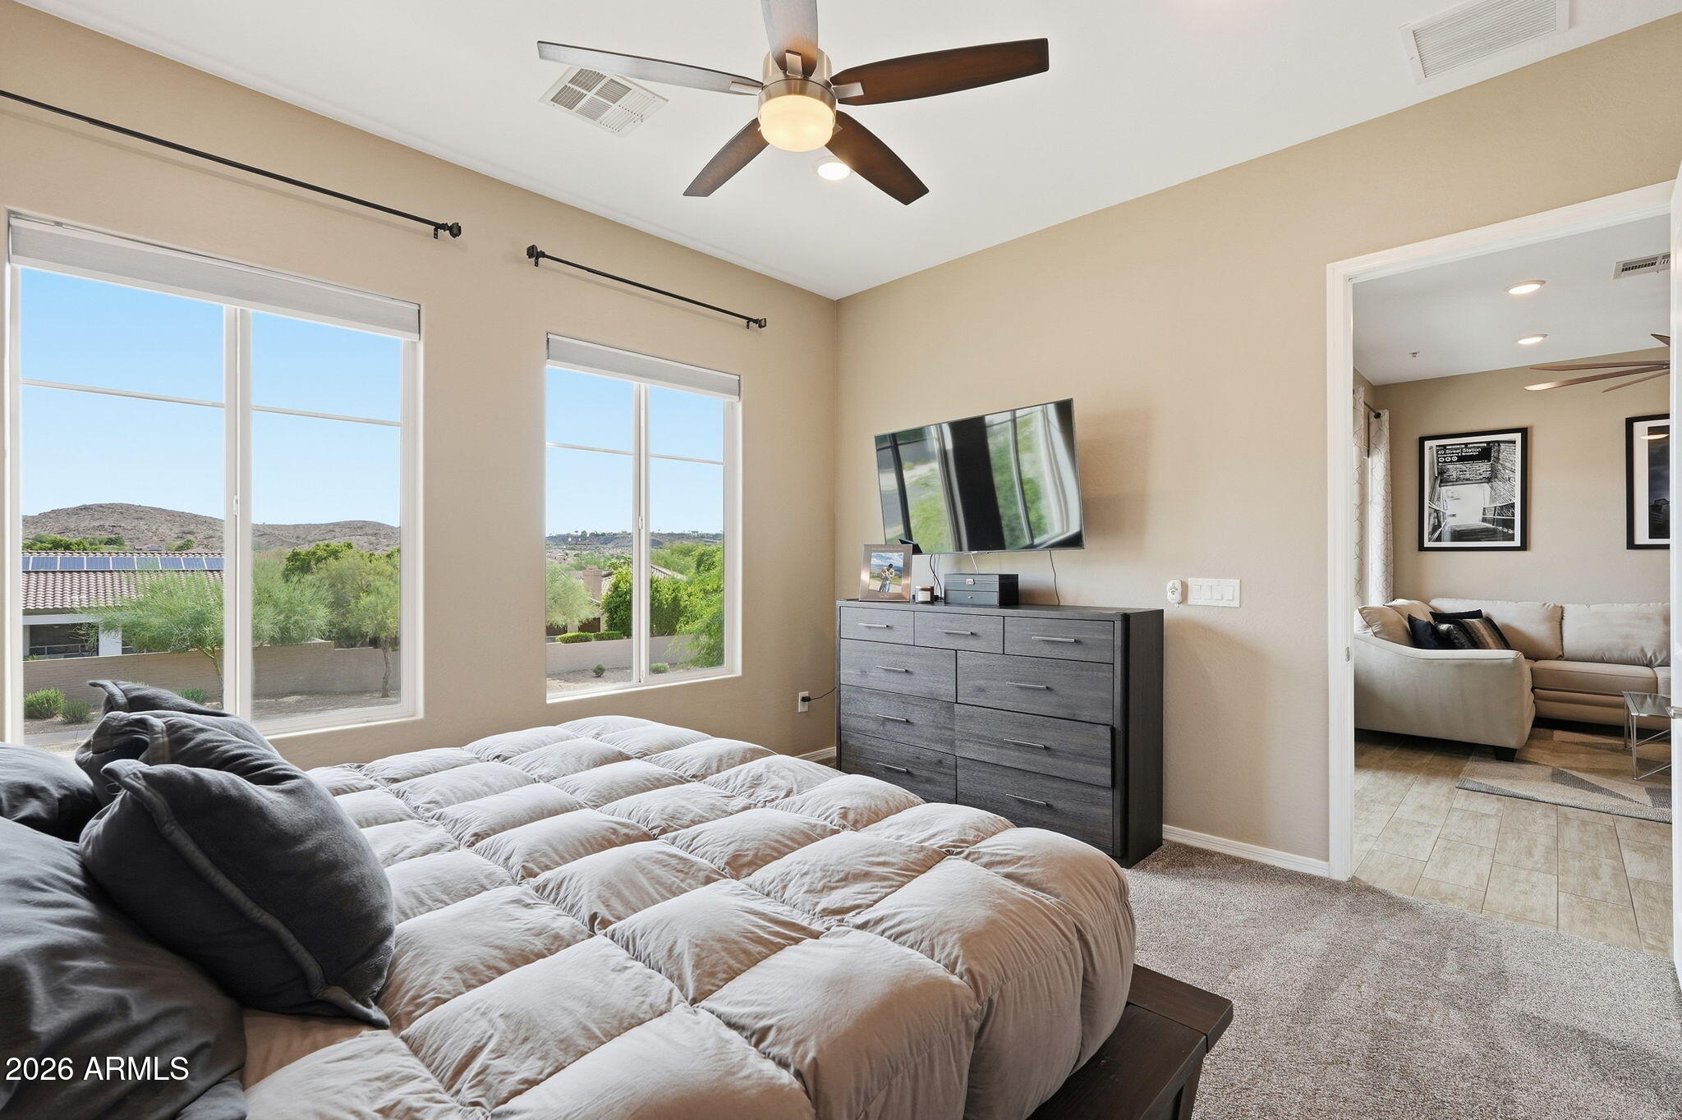
Furnished bedroom with a dark wood platform bed and mountain views through two large windows.
Furnished bedroom with two wide windows, a wall-mounted TV, and views of low rocky hills.
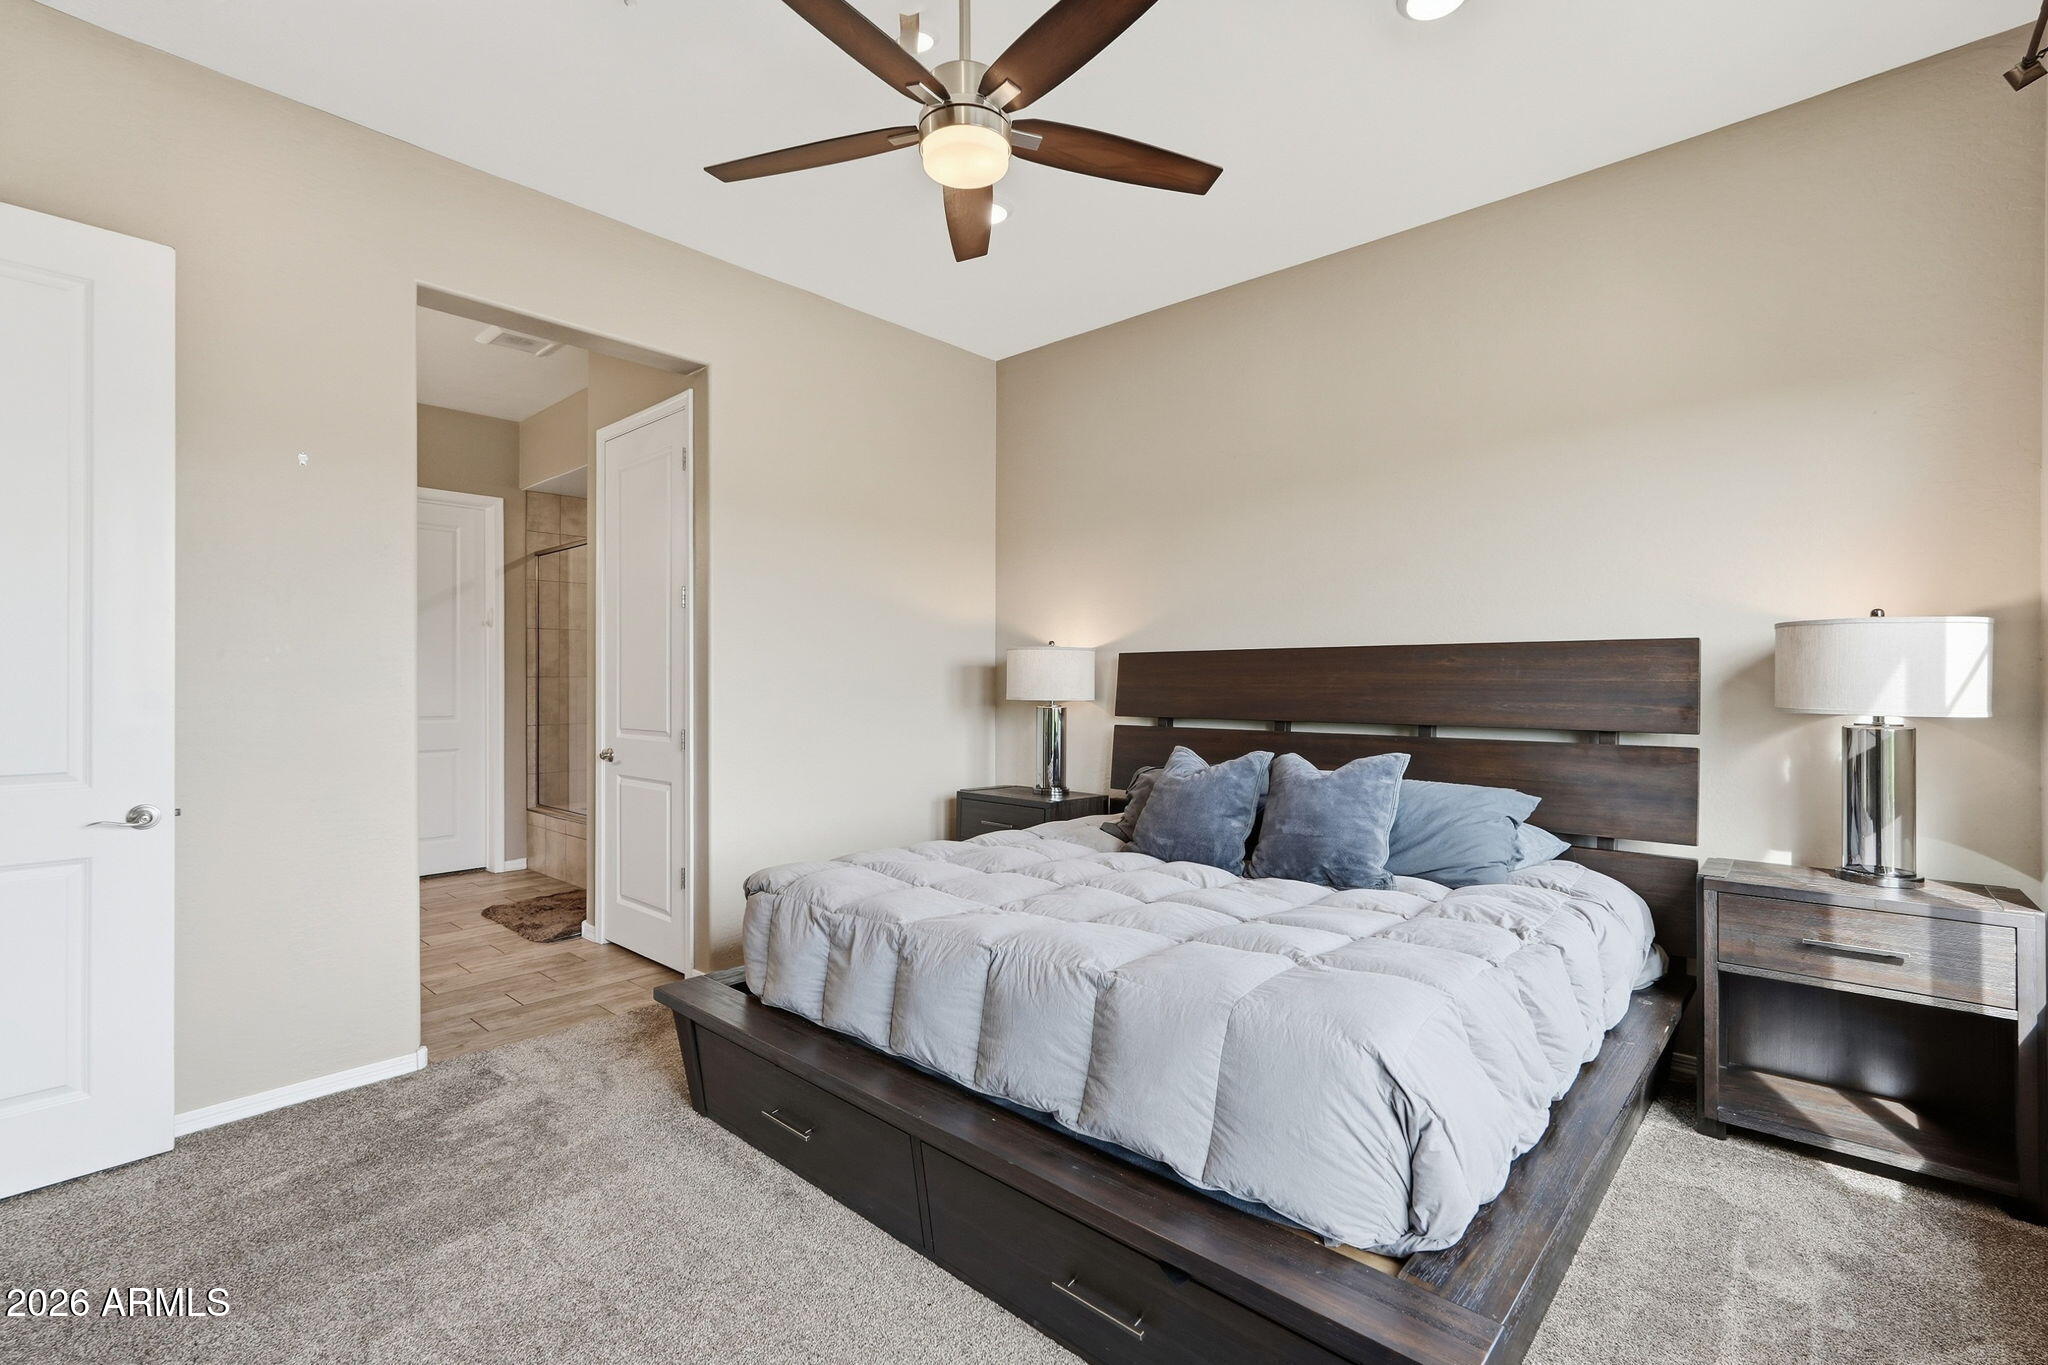
Bedroom with a dark wood platform bed, blue pillows, matching nightstands, and a ceiling fan.
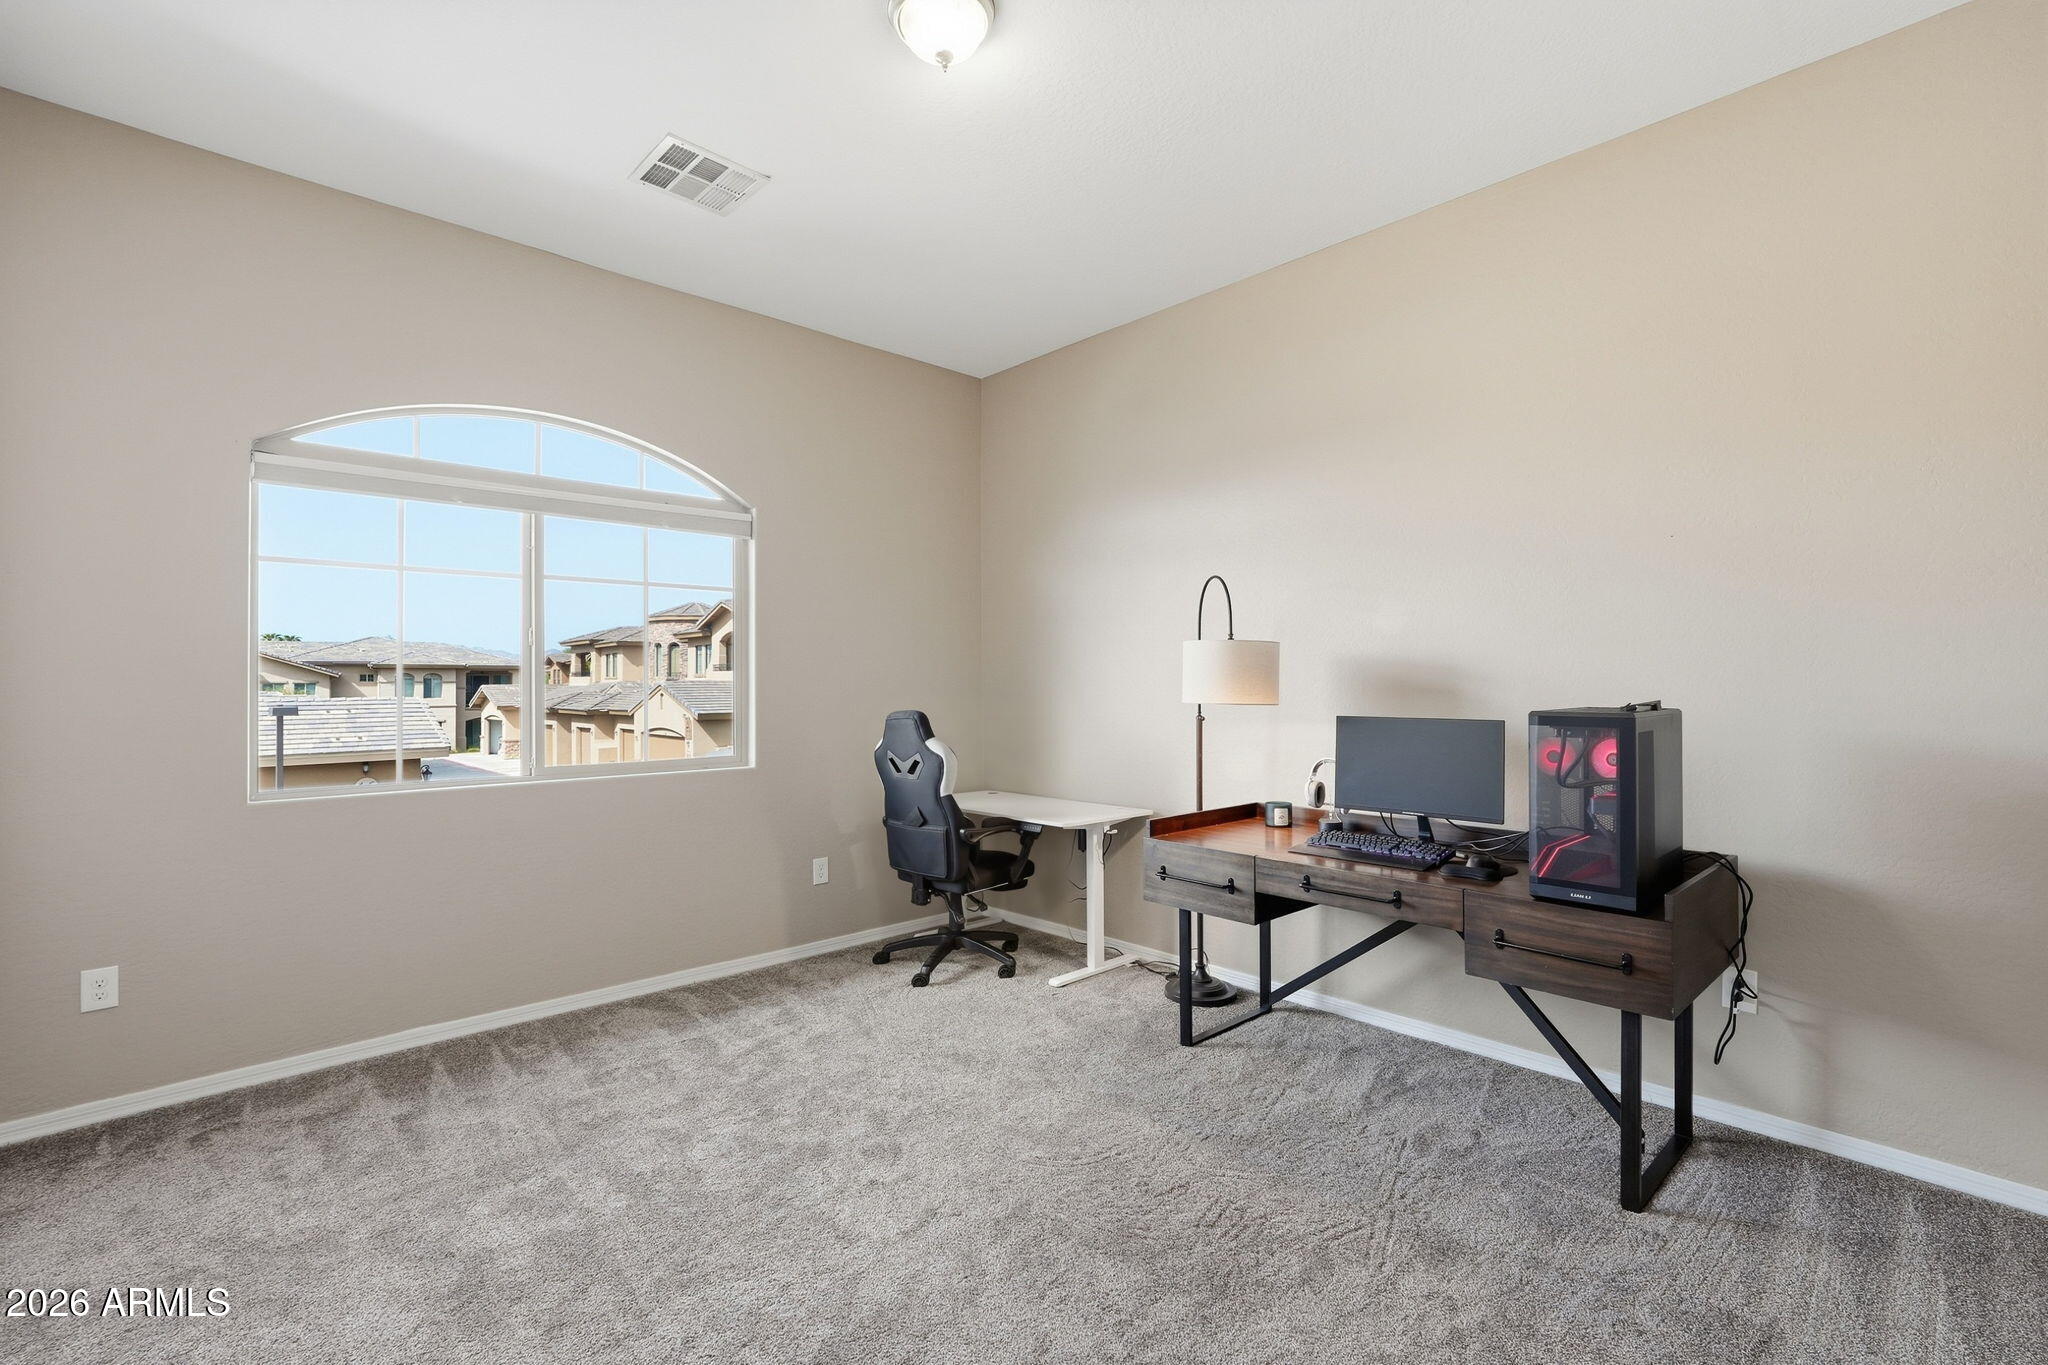
Home office with an arched window, carpeted floor, and computer desk.
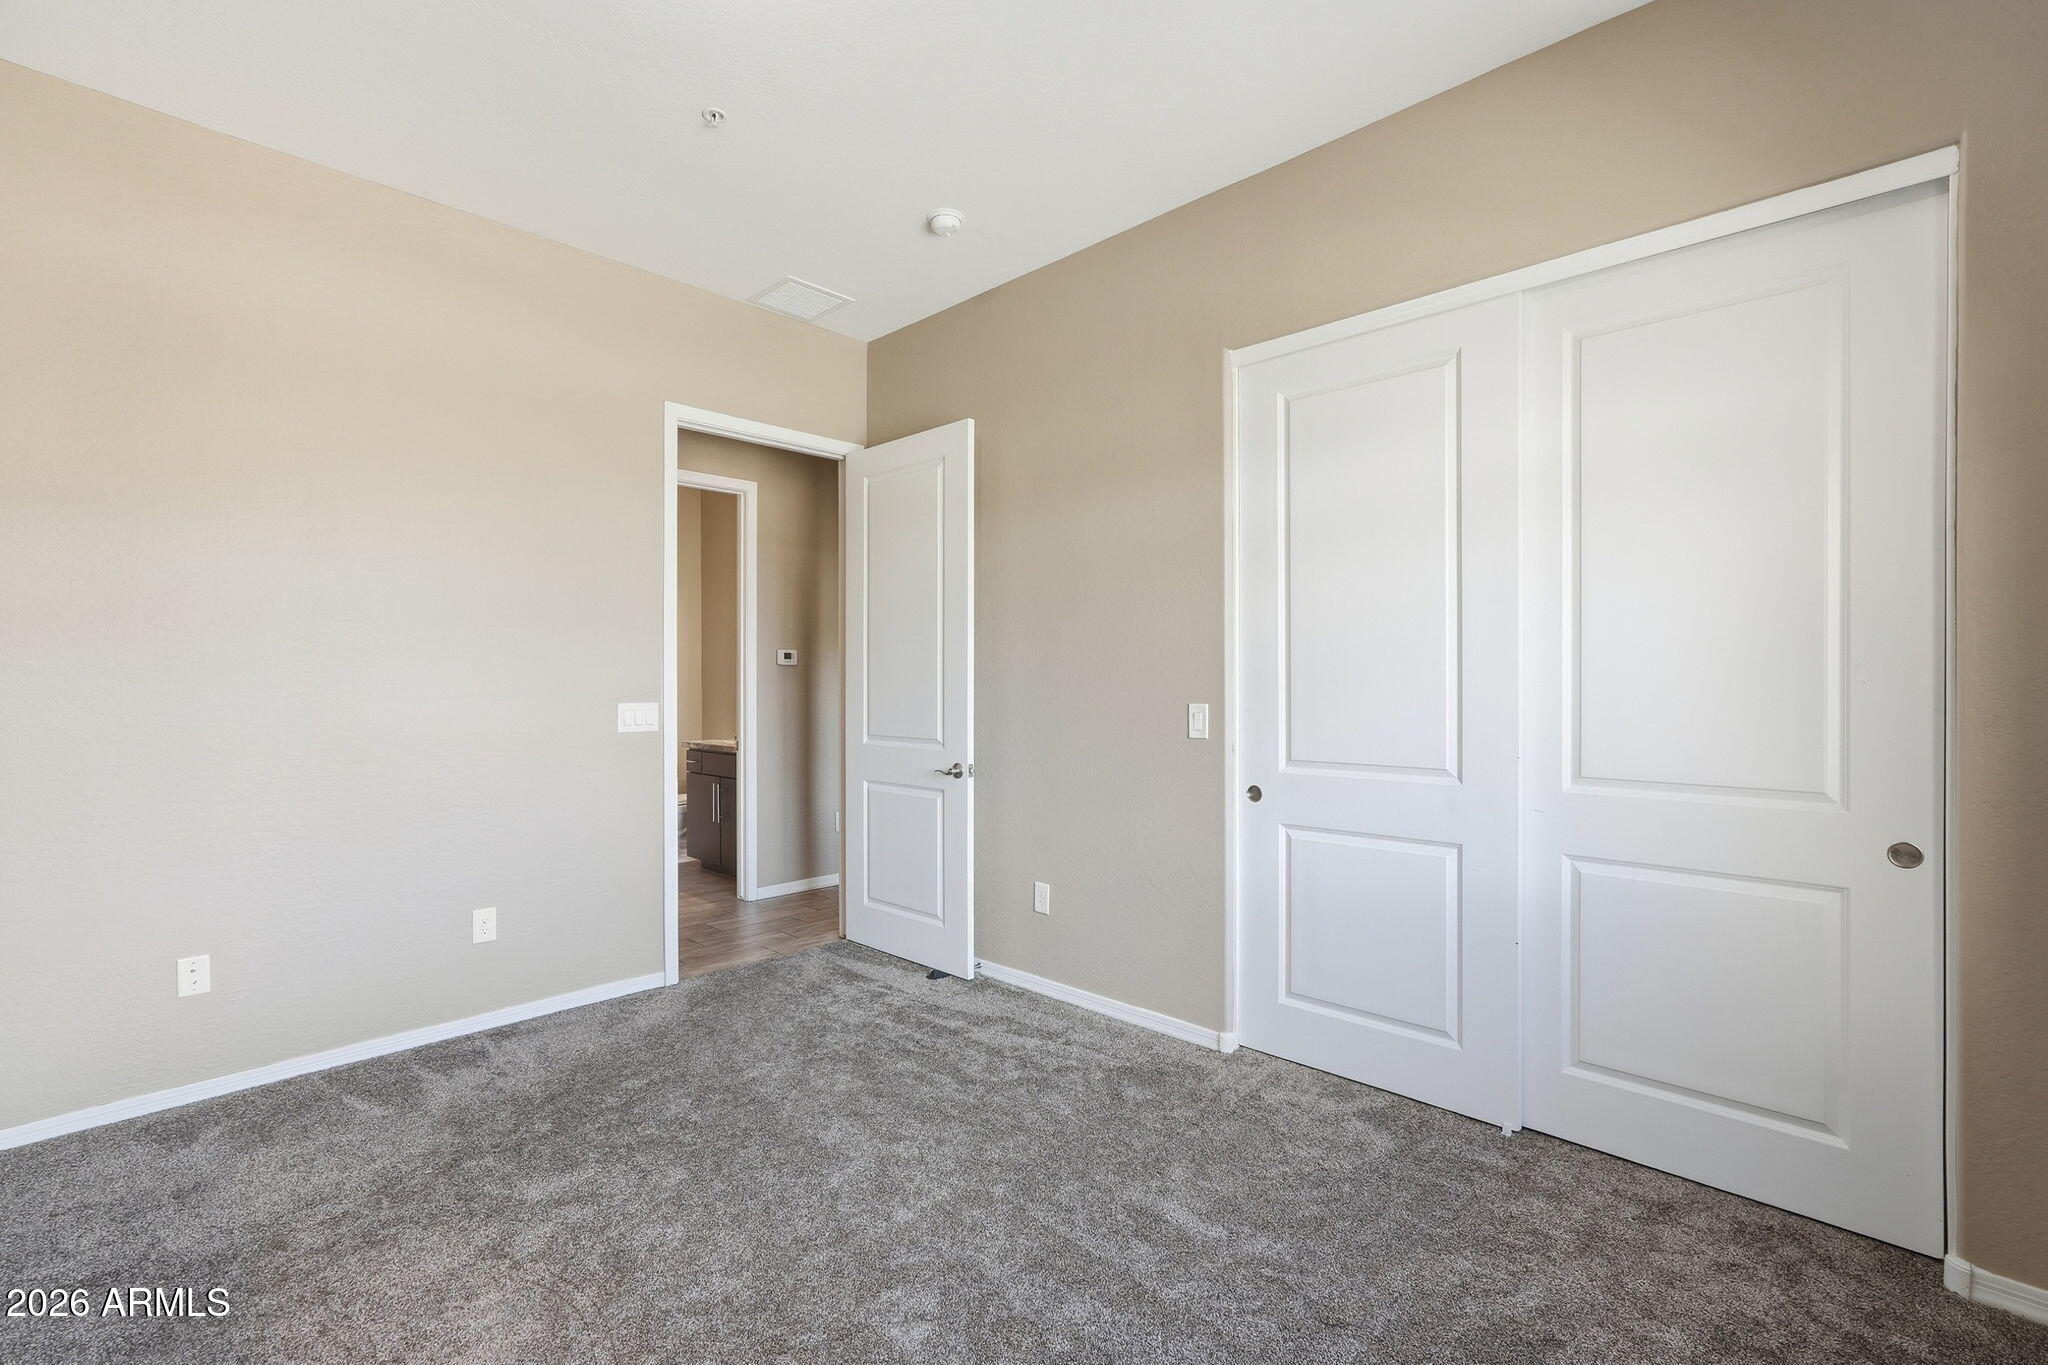
Empty carpeted bedroom with white double closet doors and an open doorway to a bathroom.
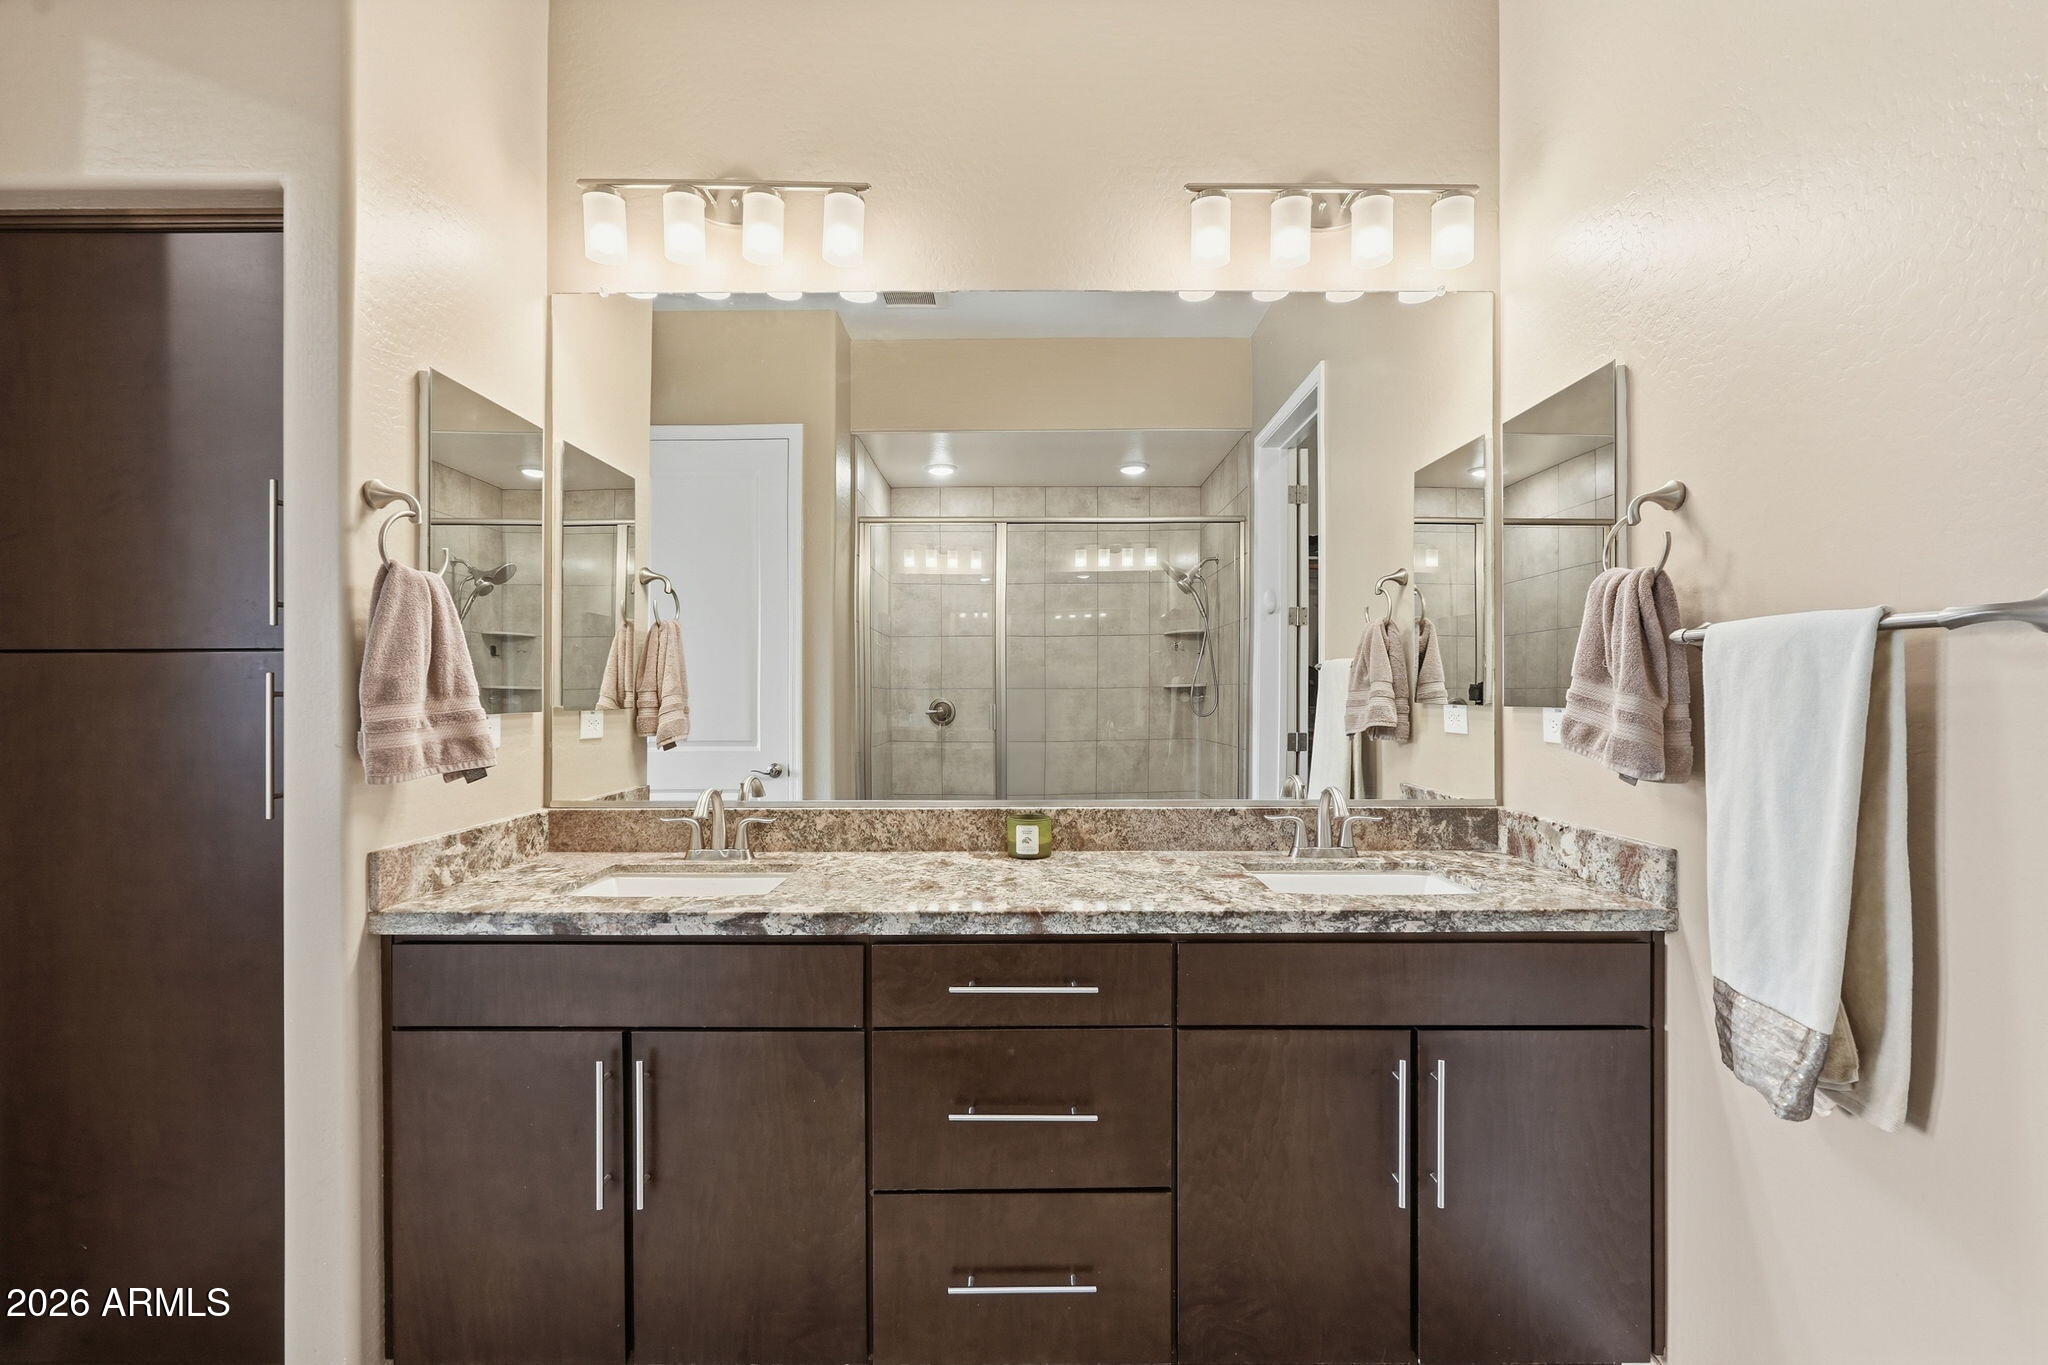
Bathroom with a double-sink vanity, dark wood cabinets, and a tiled glass shower reflected in the mirrors.
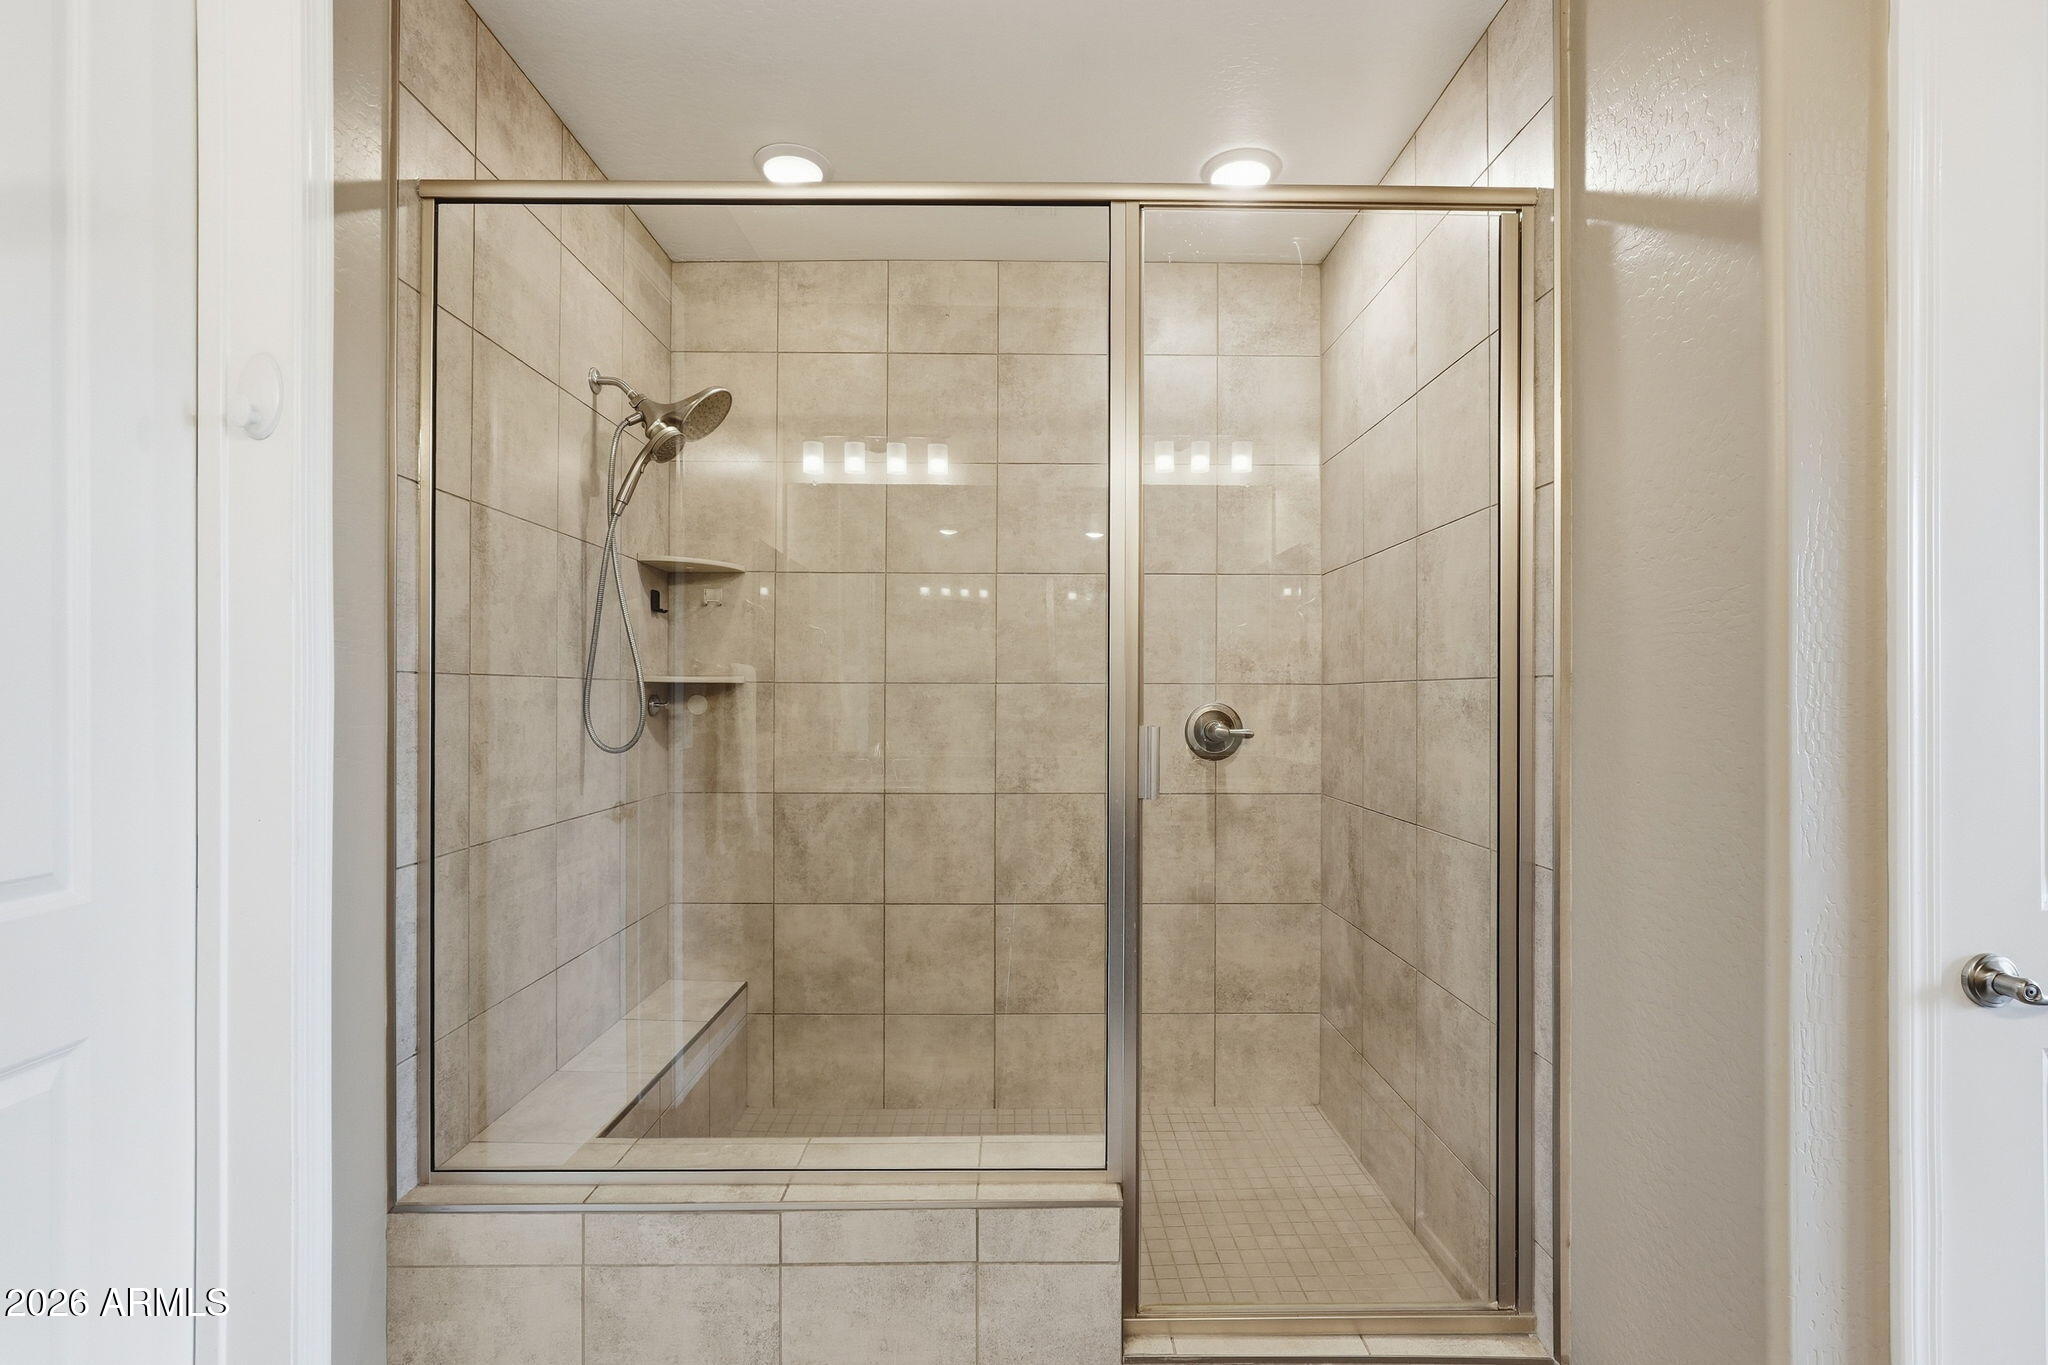
Walk-in shower with beige tile, glass doors, a built-in bench, and a handheld showerhead.
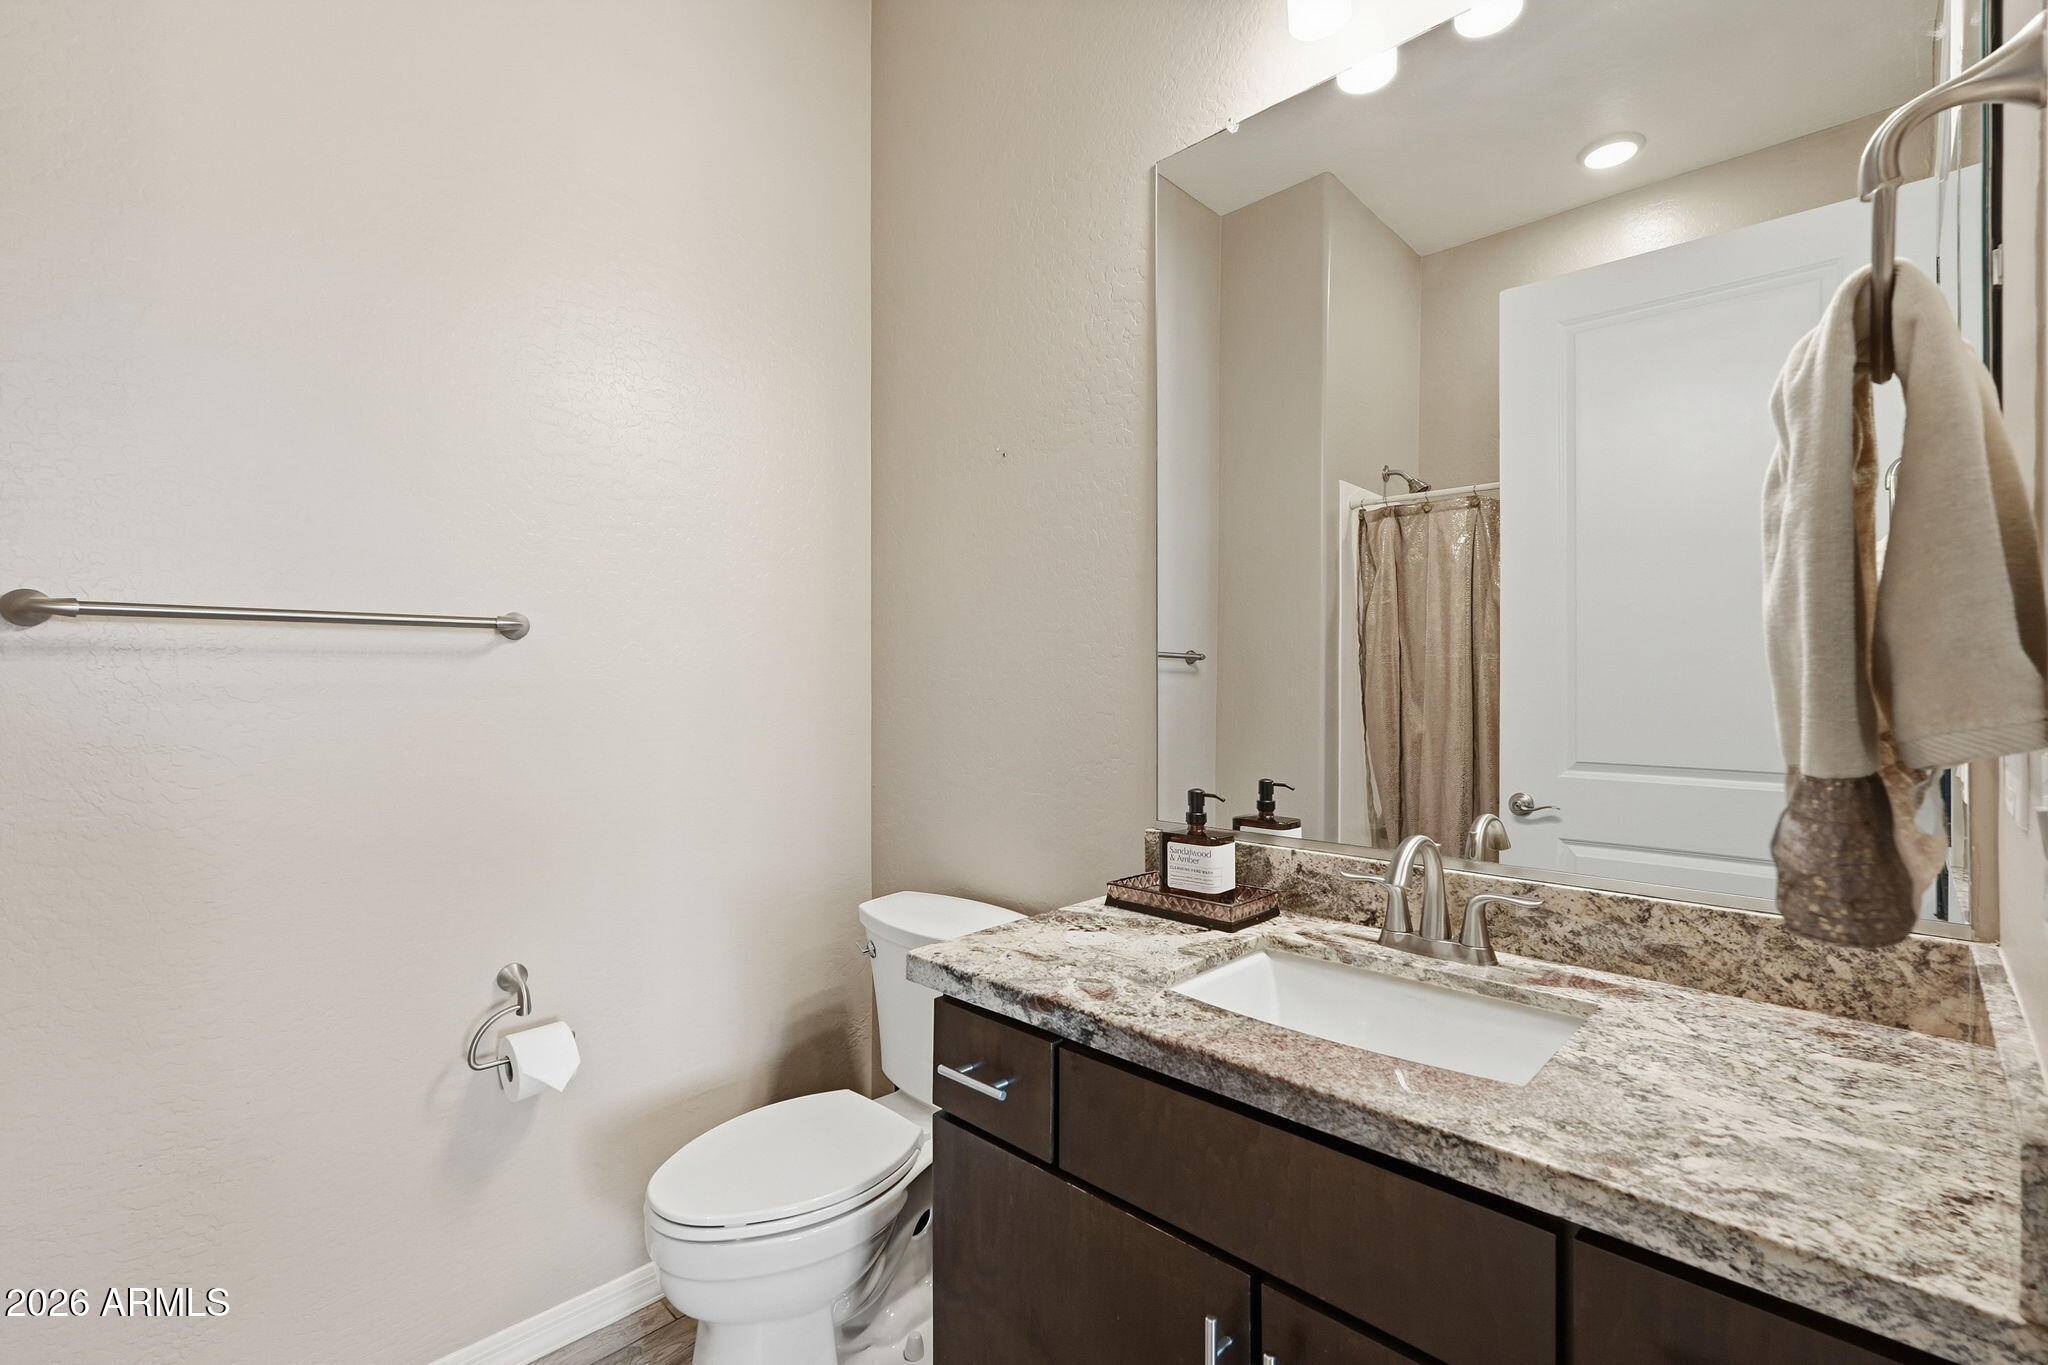
Bathroom with granite vanity, large mirror, toilet, and shower curtain.
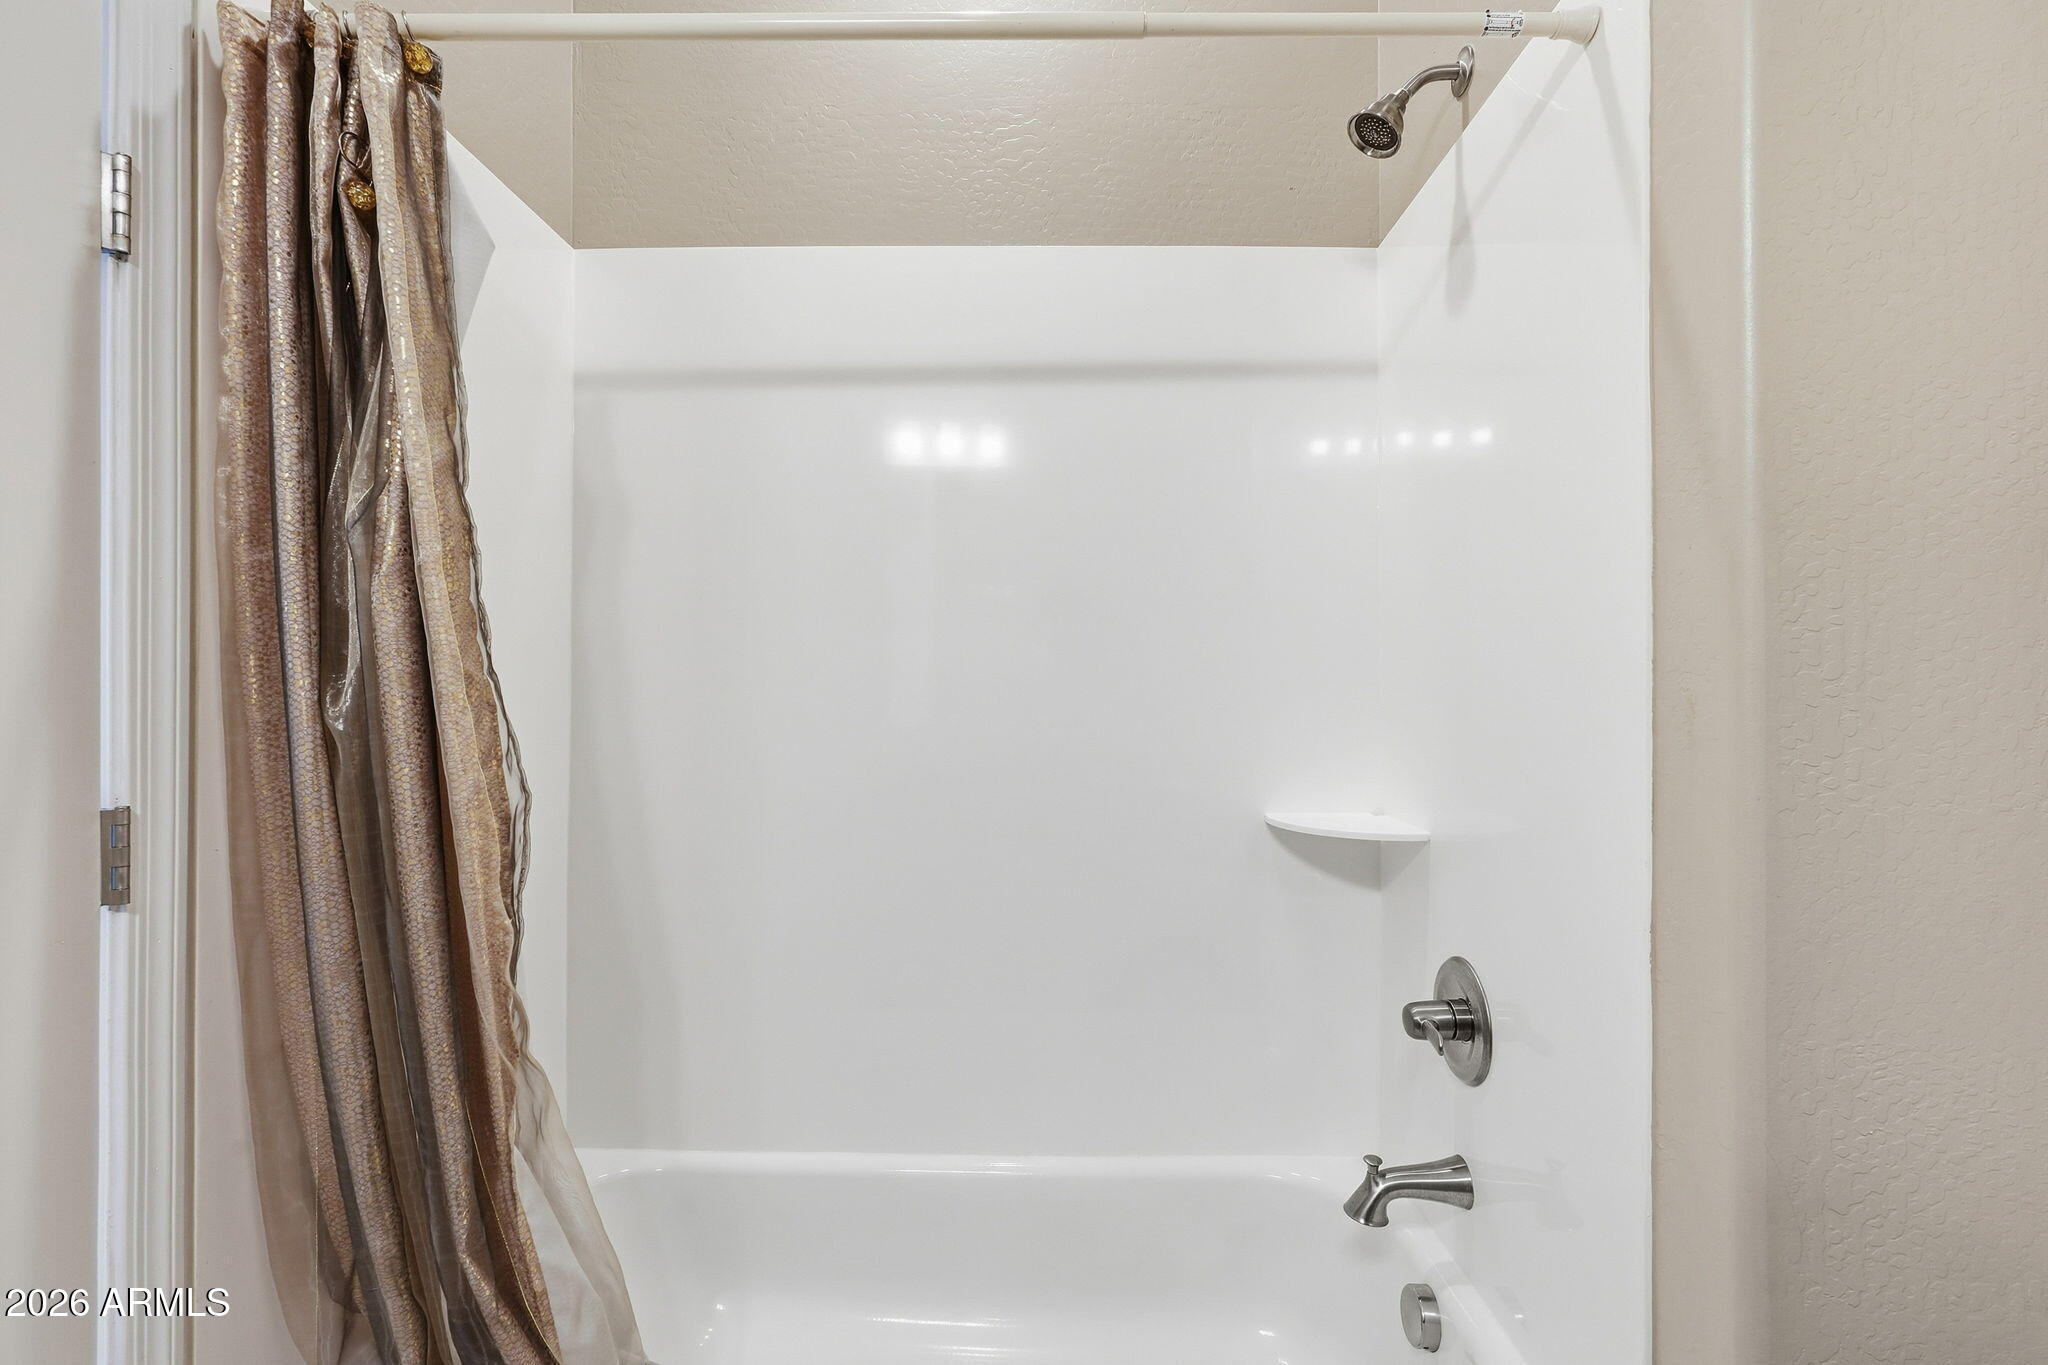
White bathtub and shower with chrome fixtures and a patterned brown curtain.
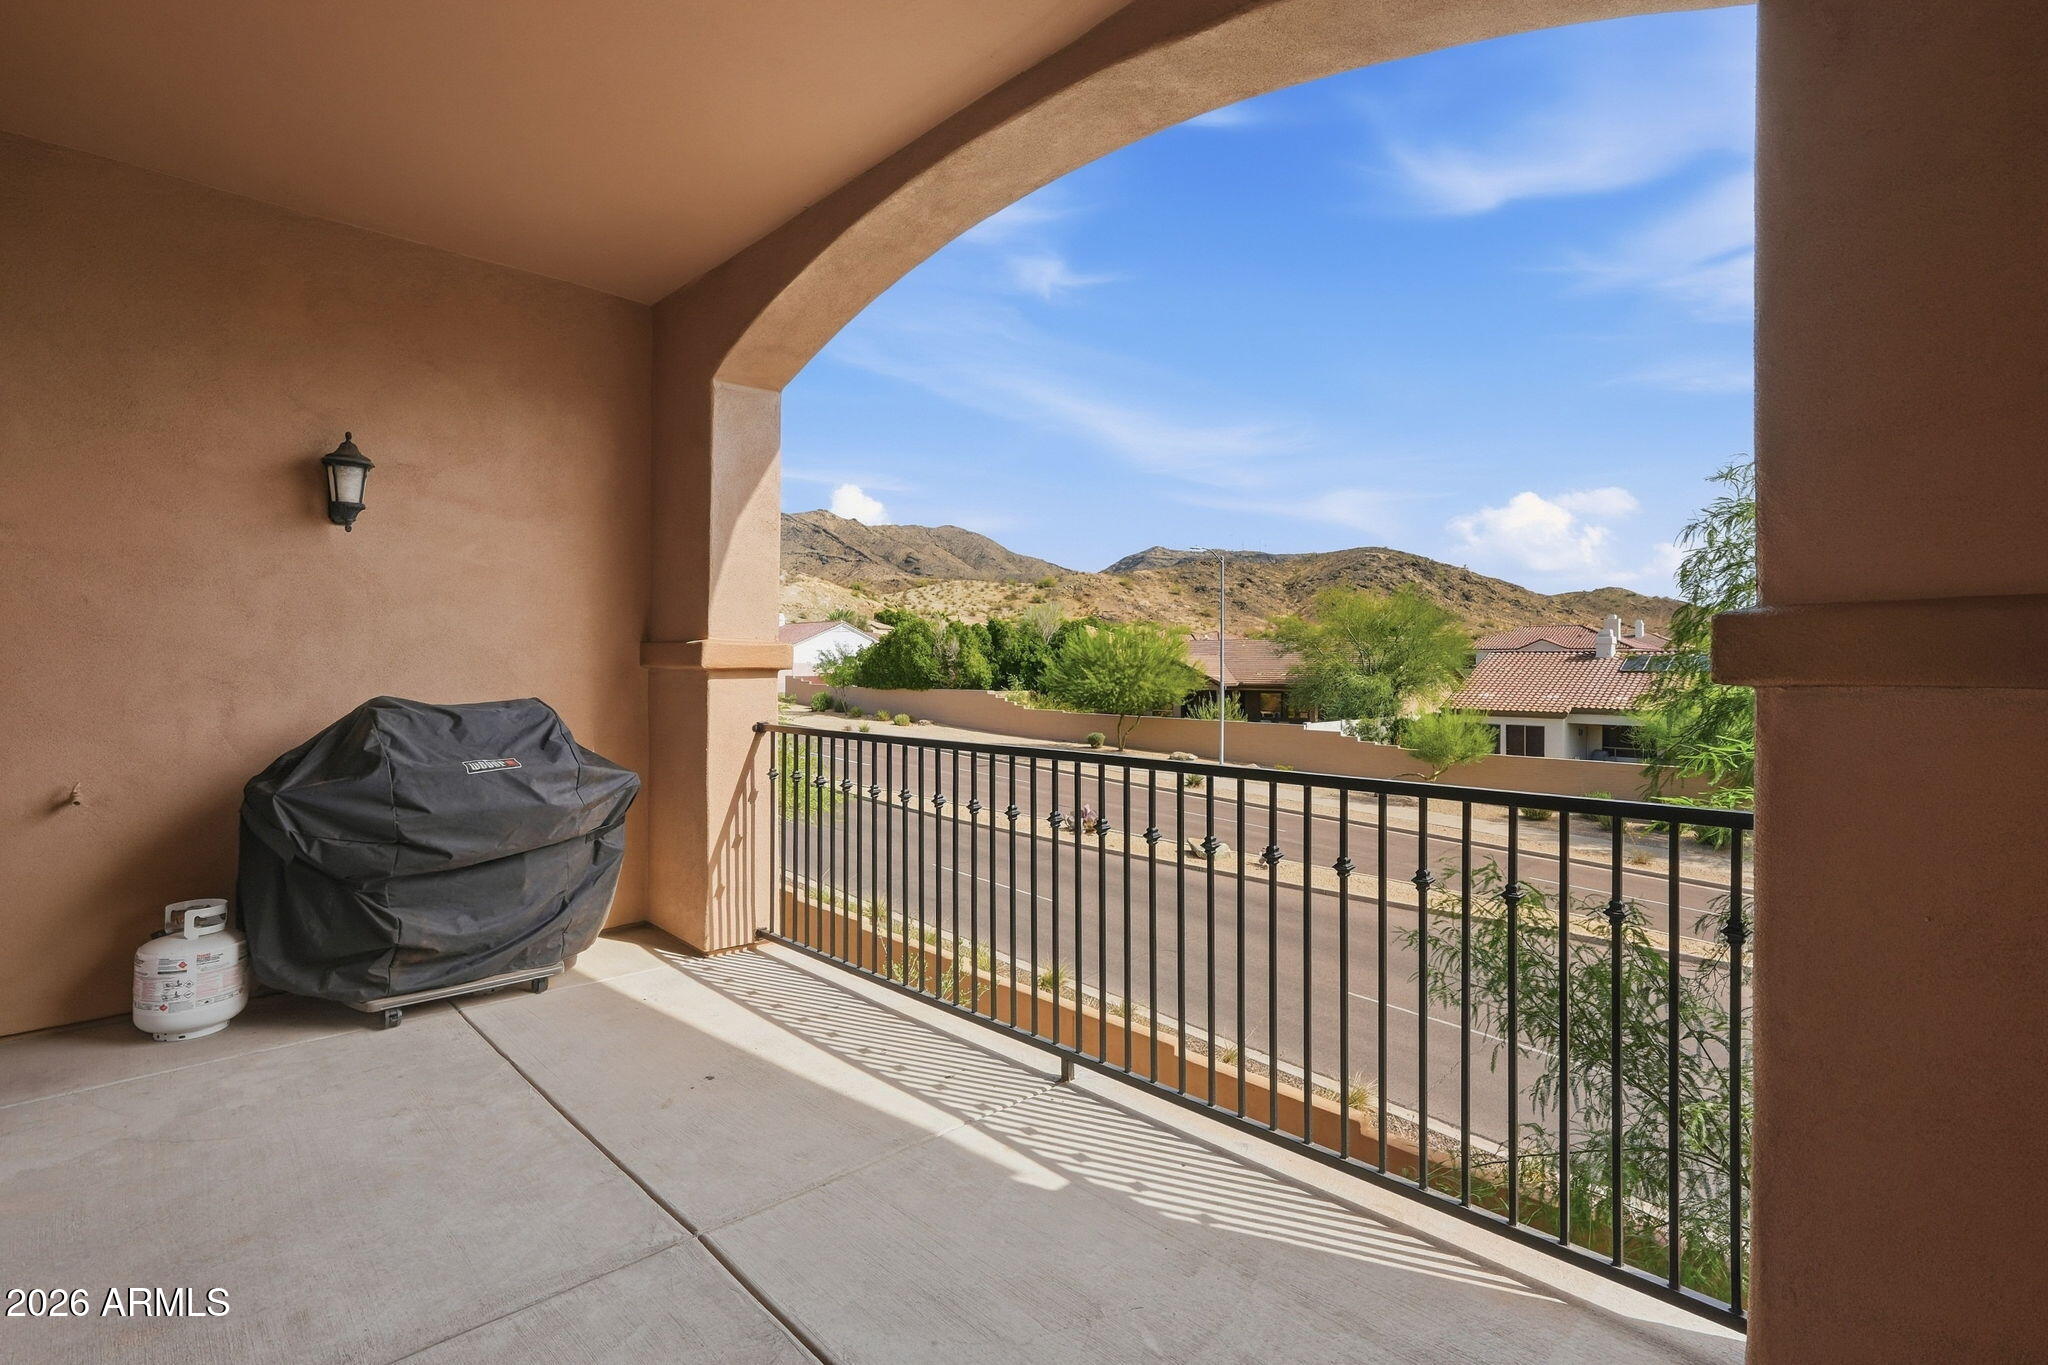
Covered balcony with a grill and views of neighboring homes and desert mountains.
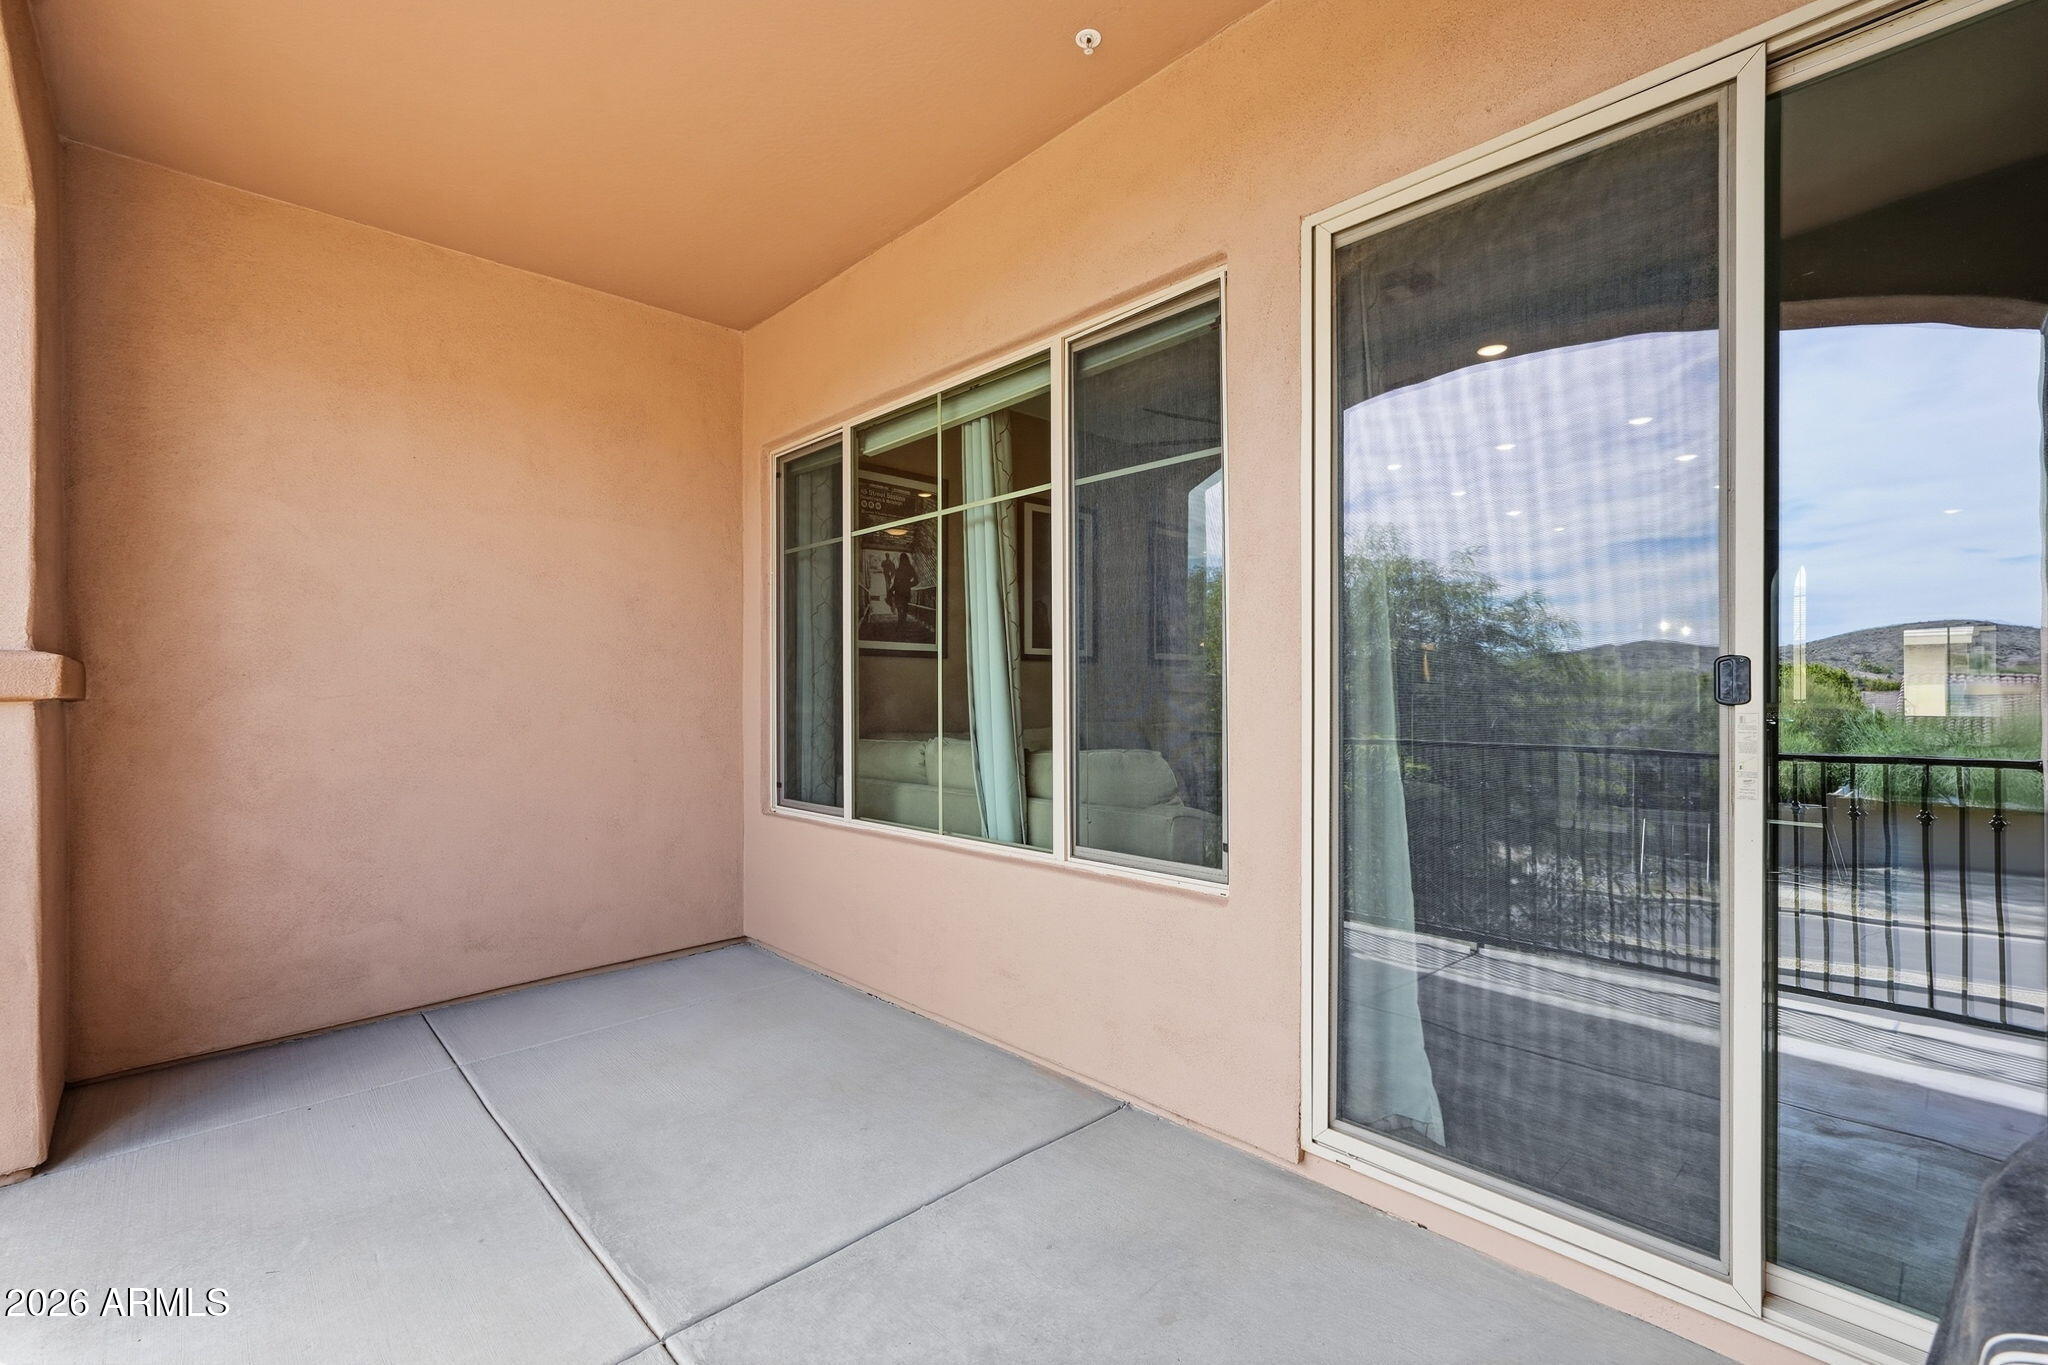
Covered patio with screened sliding doors, a concrete floor, and distant hills beyond the railing.
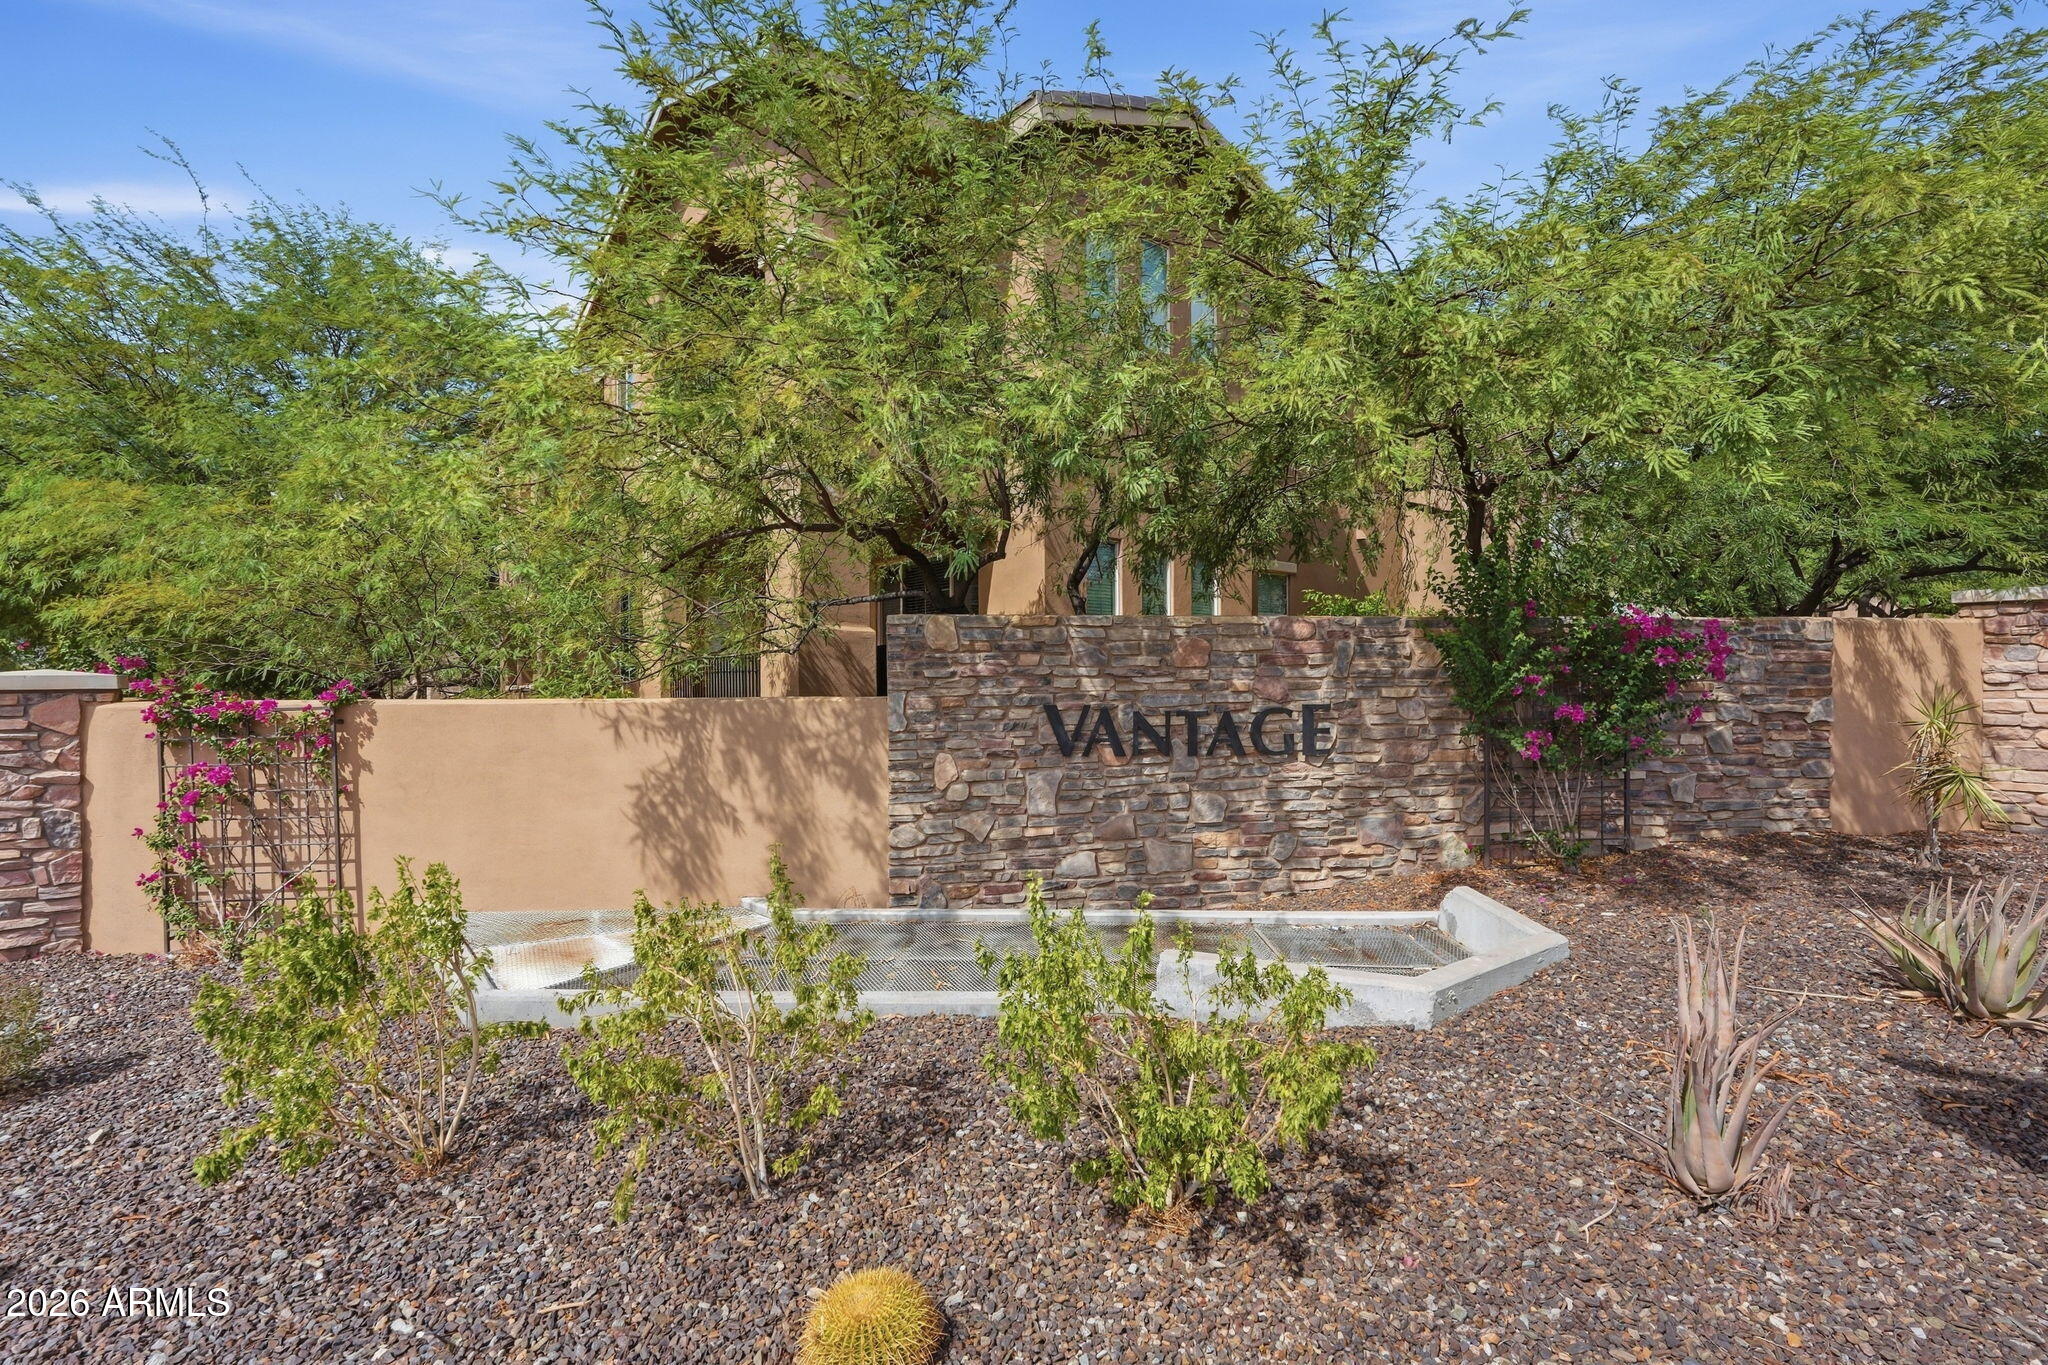
Vantage community entrance with a stone sign wall and desert landscaping.
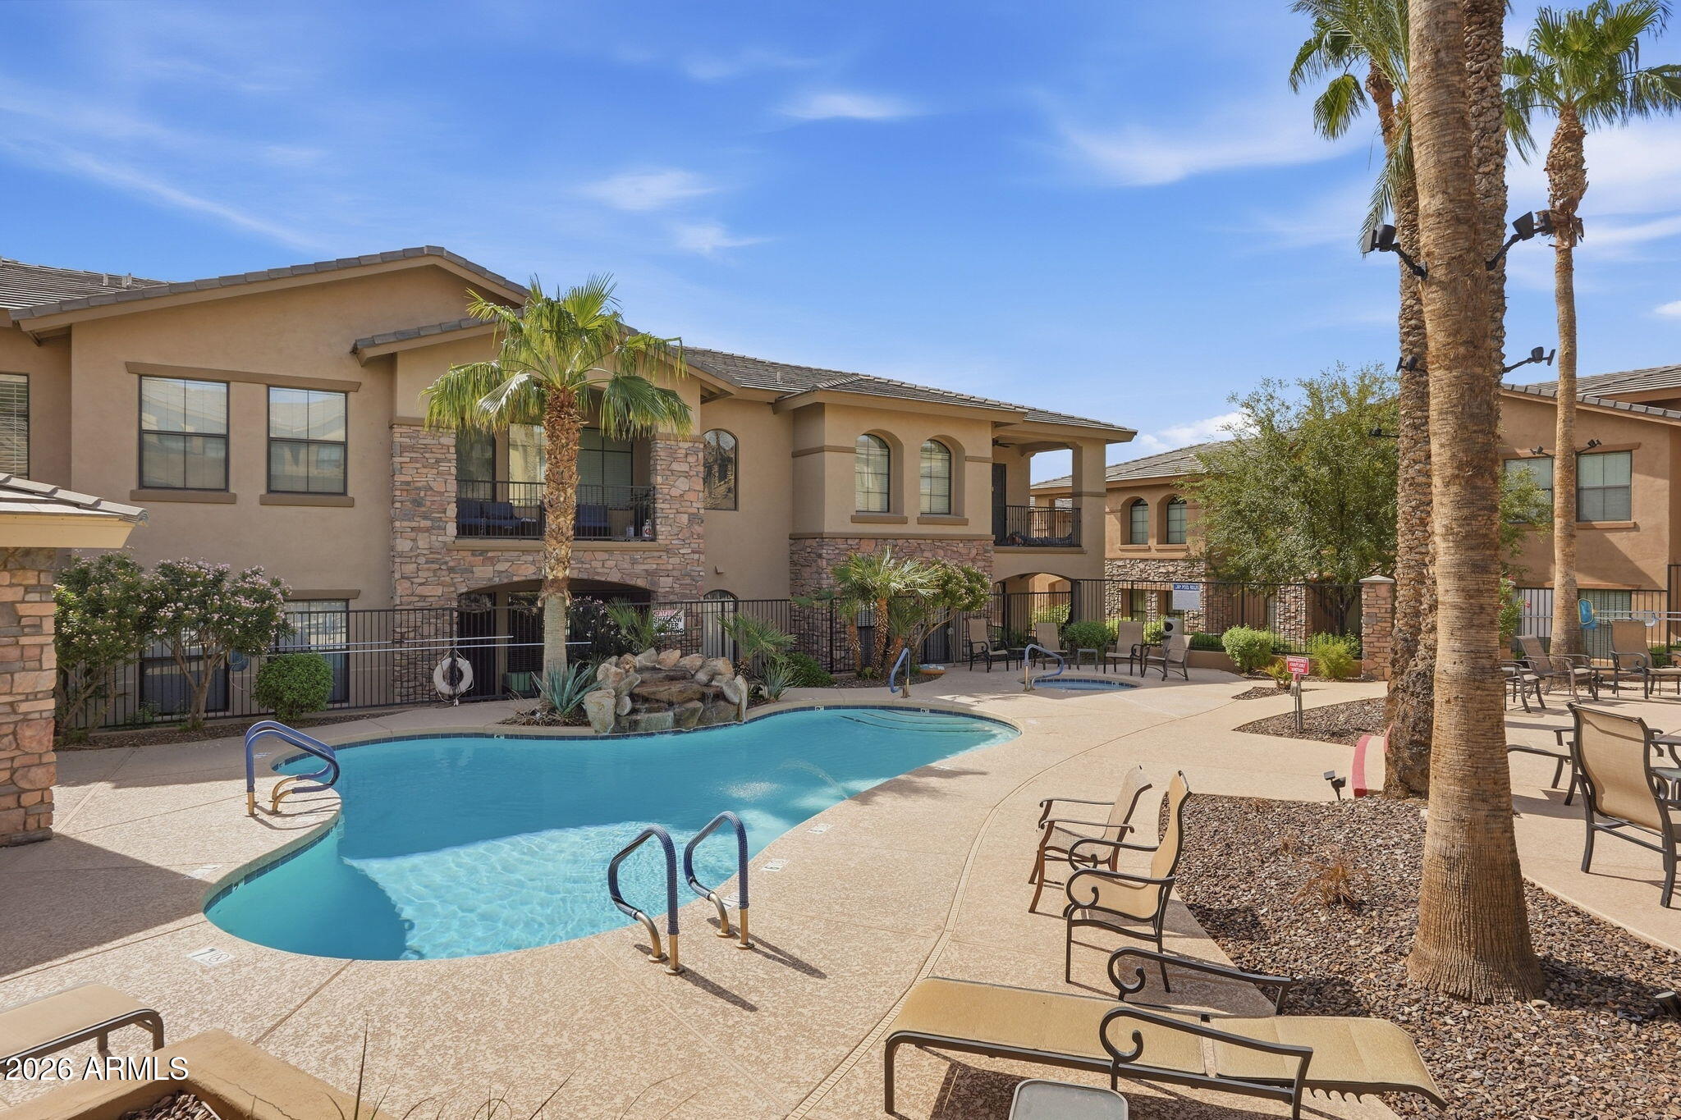
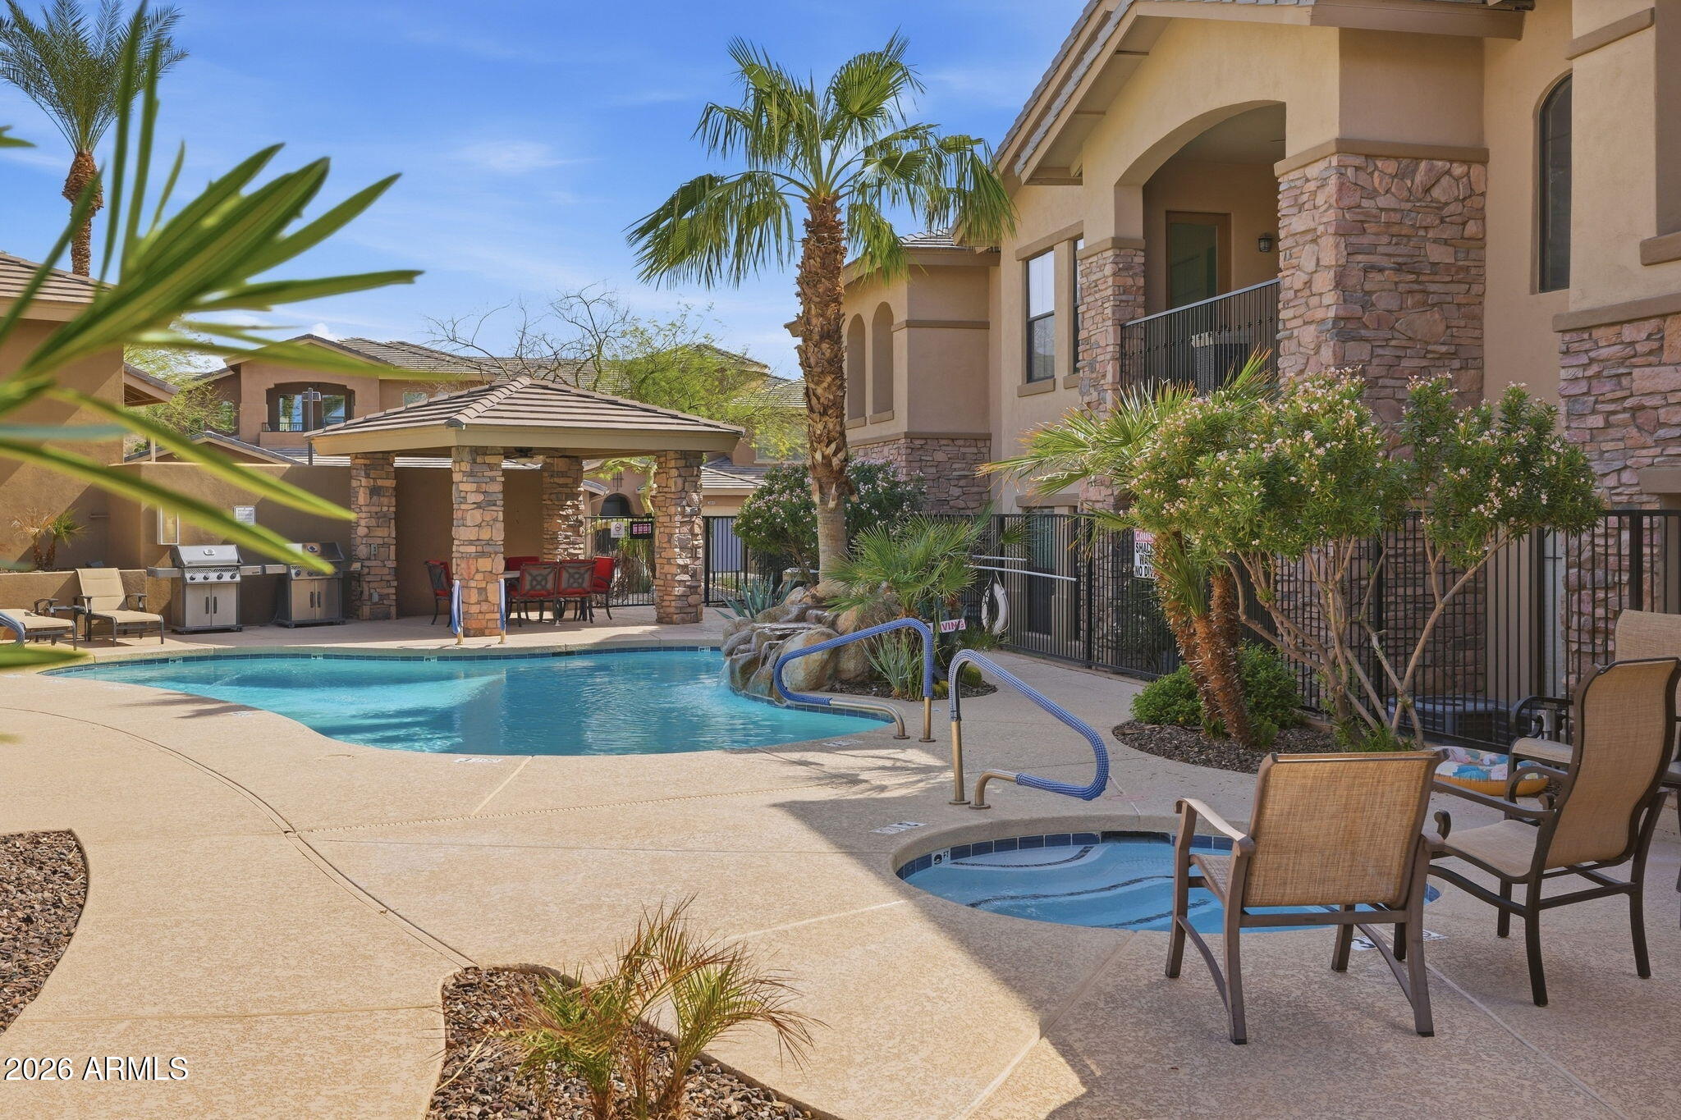
Residential complex pool with a rock waterfall, palm trees, and poolside seating.
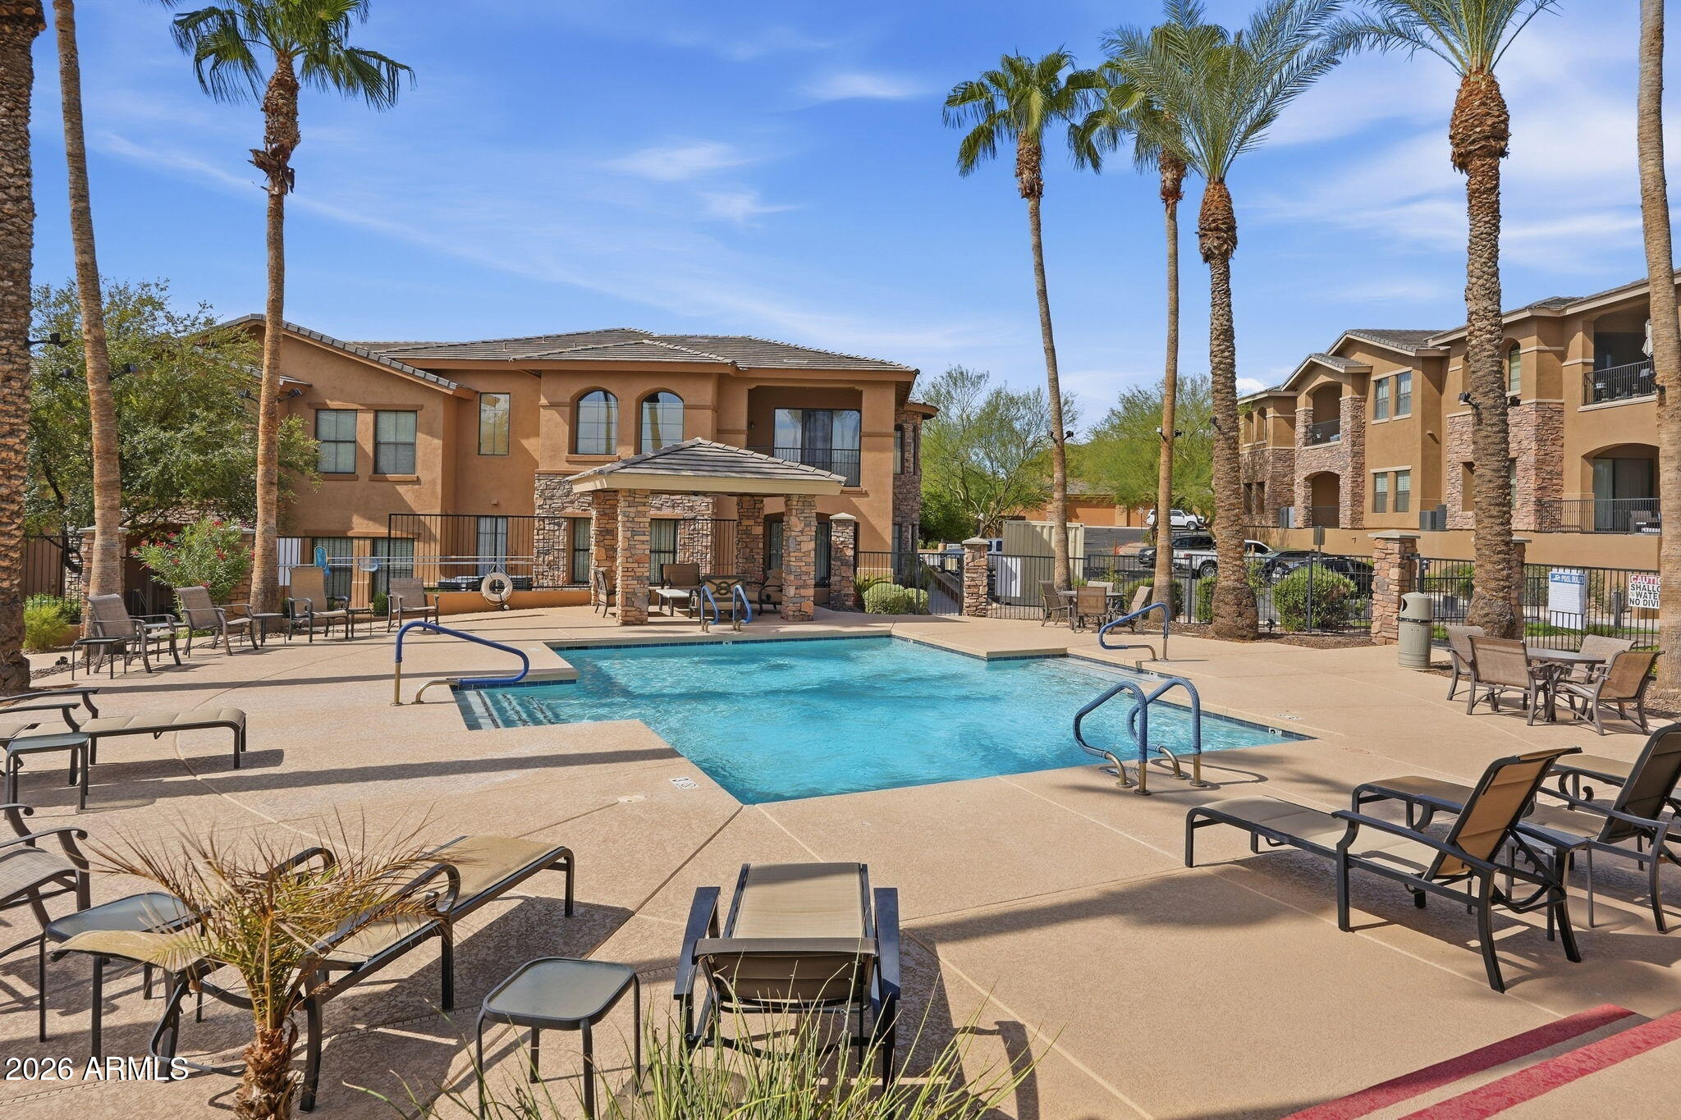
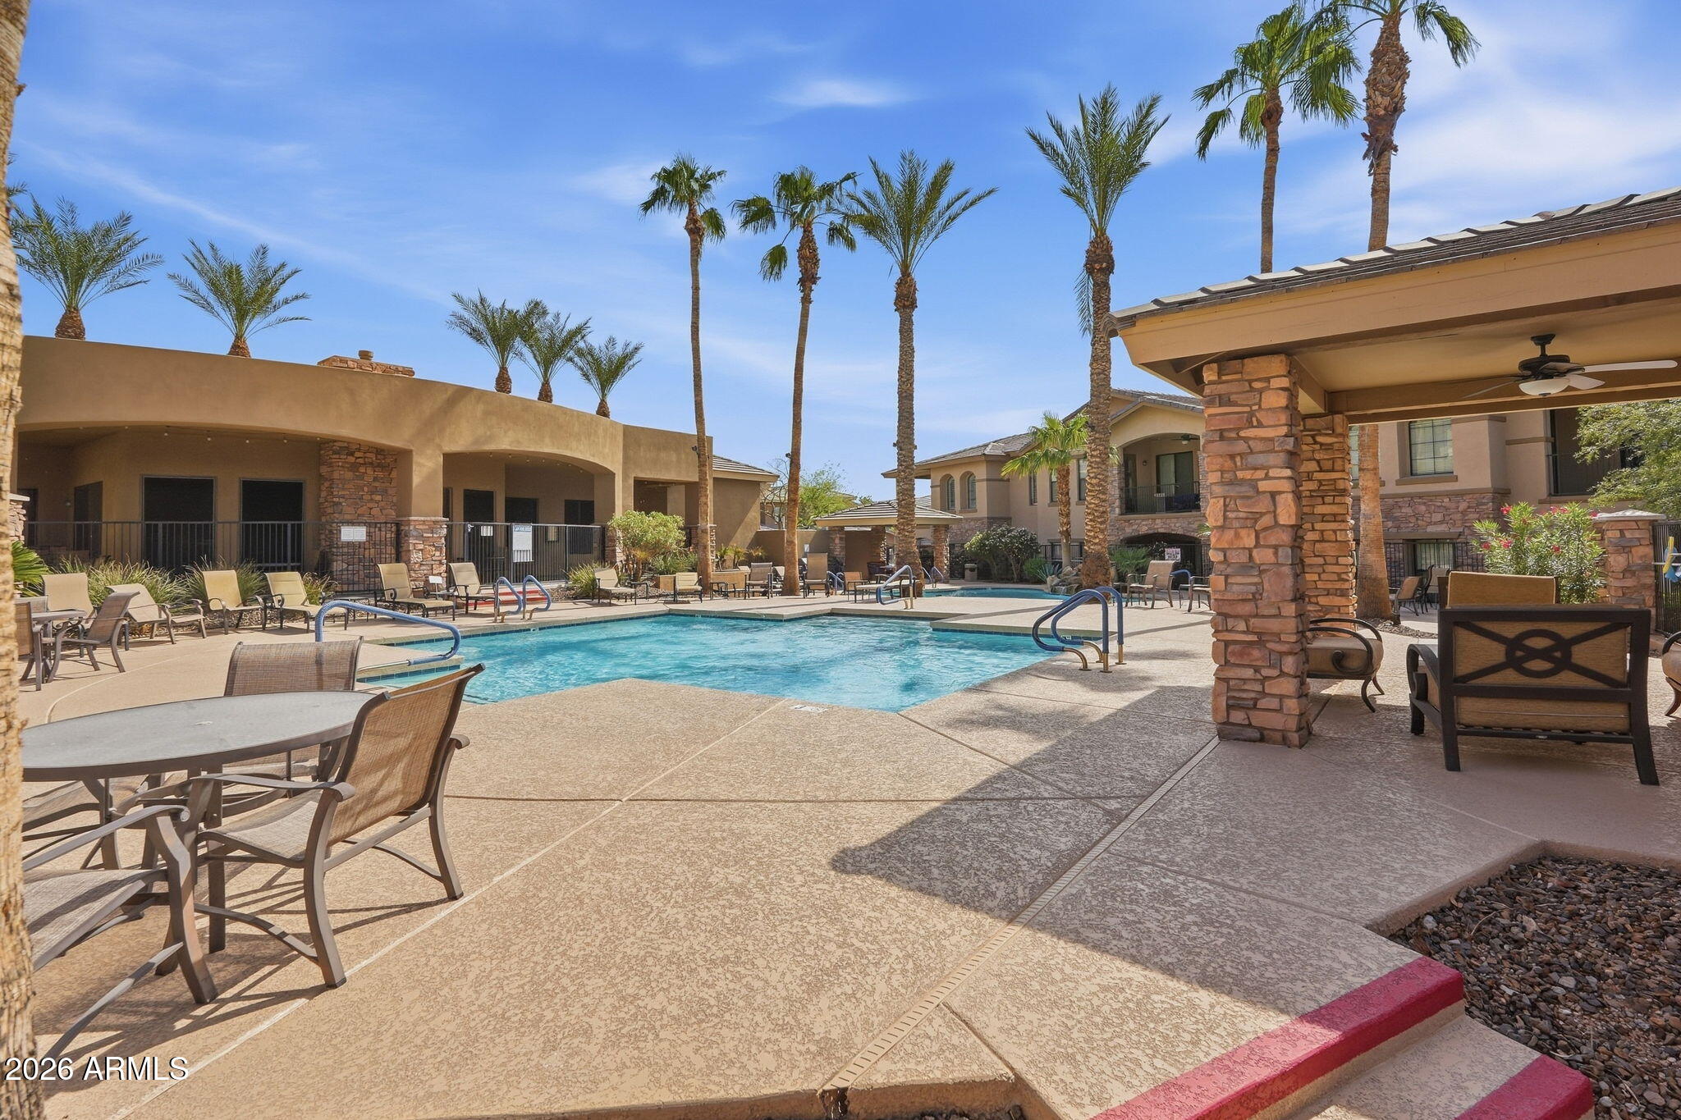
Community pool with lounge chairs, palm trees, and a covered stone pavilion.
Community pool surrounded by palm trees, lounge chairs, and apartment buildings.
Community pool and spa beside a stone-columned cabana and landscaped patio.
VIEW PHOTOS
Courtesy of Compass, Camille Kennard Listing Contact: 480-993-6494 
$465,000

15550 S 5TH Avenue 257

2 Beds 2 Baths 1,593 Sq.Ft. 1,601 Sq.Ft.

Description

Single-level upstairs condo in the gated Vantage community of Ahwatukee Foothills. 2 bedrooms, 2 baths, open-concept layout with soaring ceilings and no neighbors above. Kitchen with stainless steel appliances and ample cabinet storage. Primary suite with walk-in closet and en-suite bath. Covered patio, in-unit laundry, and attached garage. Works for first-time buyers, right-sizing, or a lock-and-leave for seasonal living. Community heated pool and spa. Kyrene and Tempe Union school districts. Close to South Mountain trails, shopping, dining, and I-10 and Loop 202.

Share Property

Location

15550 S 5TH Avenue 257, Phoenix, AZ 85045

Status

For Sale
Camille Kennard

Camille Kennard

TITLE

REALTOR®

Property Amenities

Interior
Laundry room Wshr/Dry Hook Up Only
Appliances Dryer, Washer, Refrigerator, Dishwasher, Disposal, Electric Range, Electric Oven
Flooring Carpet, Tile
Total Bedrooms: 2
Full Bathrooms: 2
Other Interior Features High Speed Internet, Granite Counters, Full Bth Master Bdrm
Area & Lot
Total area 1,593 Sq.Ft.
Lot Area 1,601 Sq.Ft.
Living area 1,593 Sq.Ft.
MLS® ID 7085095
Year Built 2017
School District Tempe Union High School District
High School Desert Vista High School
Middle School Kyrene Altadena Middle School
Elementary School Kyrene de los Cerritos School
View Description Mountain(s)
Architecture Styles Santa Barbara/Tuscan
Type Townhouse
Status For Sale
Exterior
Stories 2
Air conditioning Central Air, Ceiling Fan(s)
Heat type Electric
Water Source Public
Garage Space 1.0
Sewer Public Sewer
Other Exterior Features Balcony
Parking Gated, Garage Door Opener, Common
Lot Features None
Roof Tile
Finance
Sales Price $465,000
HOA Fees $417 monthly
Real Estate Tax $2,613 yearly
Living room with a cream sectional and sliding doors opening to a patio with desert foothill views.

Schedule a Showing

I would love to show you my beautiful property. Please select your preferred date and time below. I will be in touch shortly to confirm your appointment.

Schedule a Showing

I would love to show you my beautiful property. Please select your preferred date and time below. I will be in touch shortly to confirm your appointment.

Thank you for your interest in 15550 S 5TH Avenue 257, Phoenix, AZ 85045. We are reviewing your request and will be in touch shortly!

Mortgage Calculator

Estimate your monthly mortgage payment, including the principal and interest, property taxes, and HOA. Adjust the values to generate a more accurate rate.

All estimates are provided for informational purposes only. Actual amounts may vary.
$0,000 Your Payment 20 15 65
$0,000 Your Payment

Ahwatukee

33.3123° N, 112.0357° W

Work With Camille

Whether you're a first-time home buyer, looking to expand your investment portfolio, or just seeking advice on becoming more financially savvy through real estate, I'm here to help. I believe that with the right knowledge and guidance, everyone can achieve their real estate dreams and create a legacy for their loved ones, Contact Camille today!