Leave a Message

Thank you for your message. We will be in touch with you shortly.

15609 S 7TH Street
15609 S 7TH Street
15609 S 7TH Street
15609 S 7TH Street
15609 S 7TH Street
15609 S 7TH Street
15609 S 7TH Street
15609 S 7TH Street
15609 S 7TH Street
15609 S 7TH Street
15609 S 7TH Street
15609 S 7TH Street
15609 S 7TH Street
15609 S 7TH Street
15609 S 7TH Street
15609 S 7TH Street
15609 S 7TH Street
15609 S 7TH Street
15609 S 7TH Street
15609 S 7TH Street
15609 S 7TH Street
15609 S 7TH Street
15609 S 7TH Street
15609 S 7TH Street
15609 S 7TH Street
15609 S 7TH Street
15609 S 7TH Street
15609 S 7TH Street
15609 S 7TH Street
15609 S 7TH Street
15609 S 7TH Street
15609 S 7TH Street
15609 S 7TH Street
15609 S 7TH Street
15609 S 7TH Street
15609 S 7TH Street
15609 S 7TH Street
15609 S 7TH Street
15609 S 7TH Street
15609 S 7TH Street
VIEW PHOTOS
Courtesy of Compass
$799,900

15609 S 7TH Street

4 Beds 3 Baths 2,602 Sq.Ft. 7,227 Sq.Ft.

Description

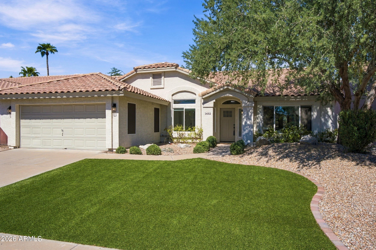
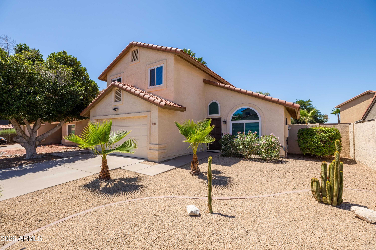
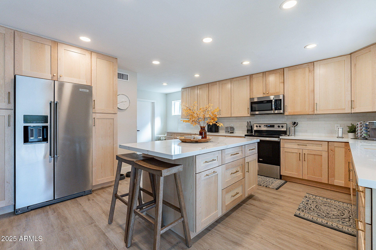
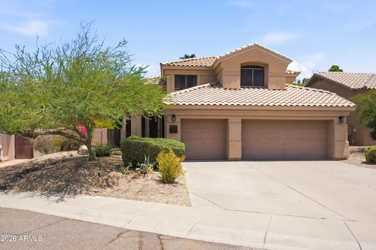
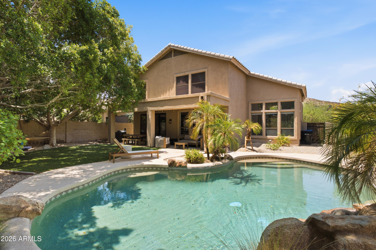
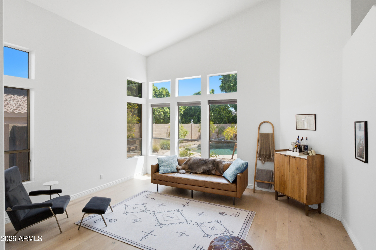
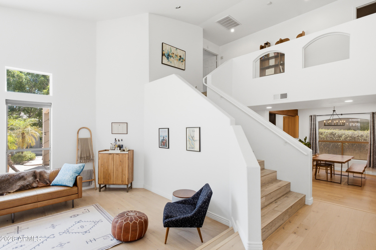
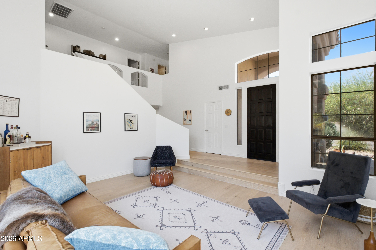
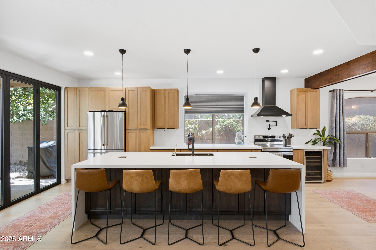
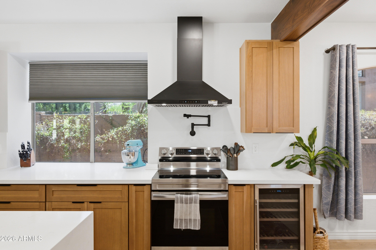
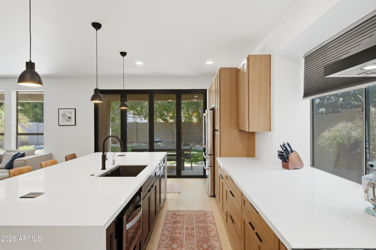
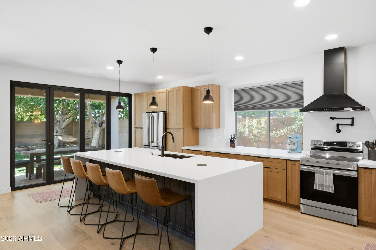
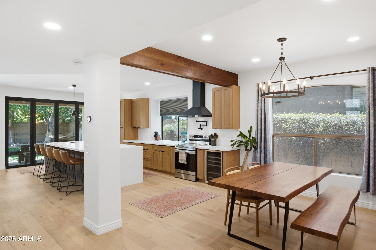
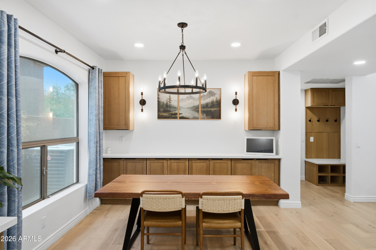
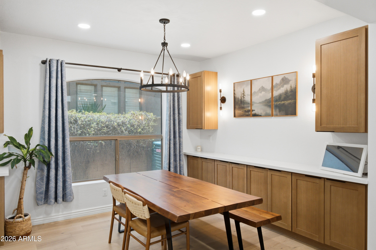
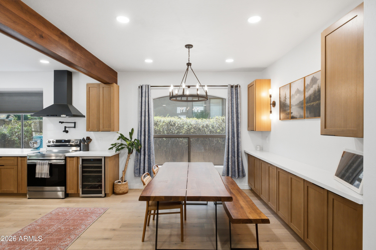
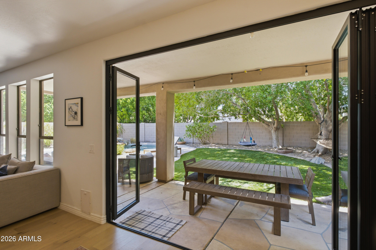
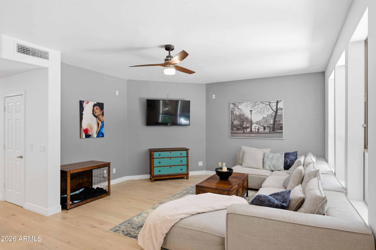
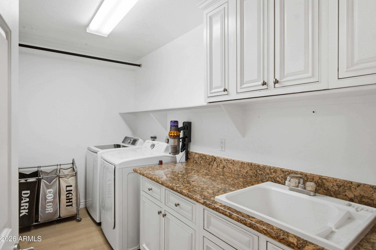
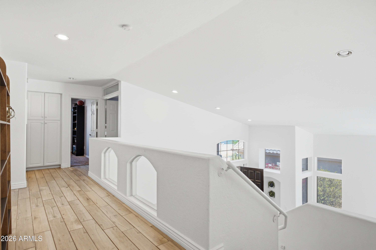
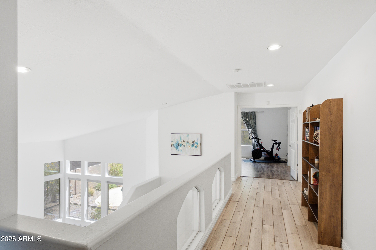
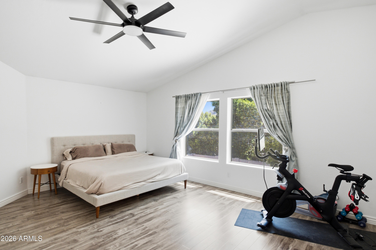
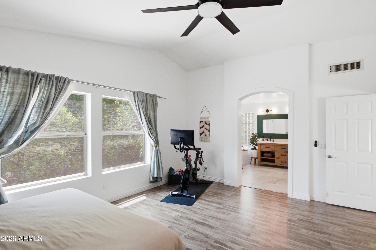
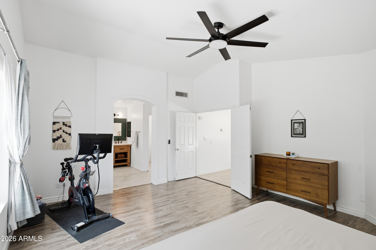
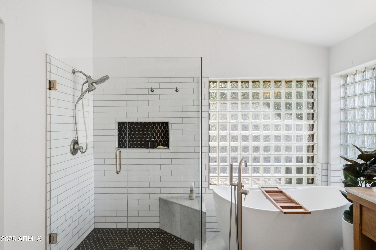
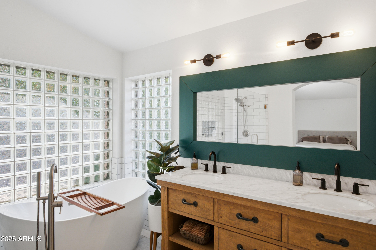
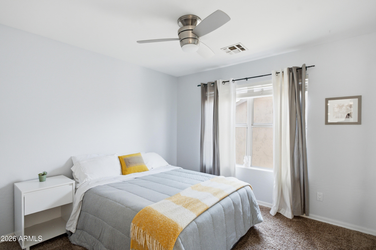
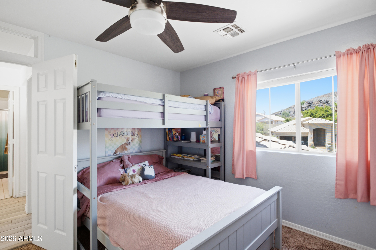
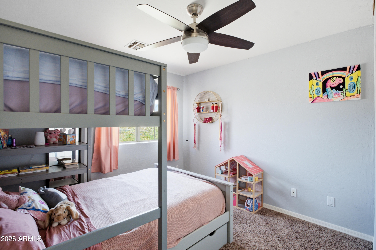
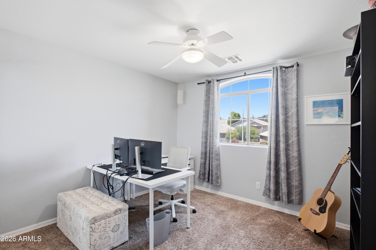
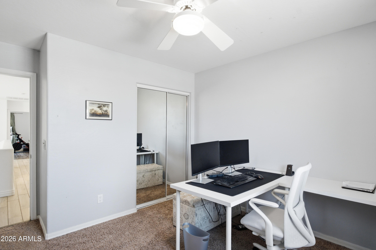
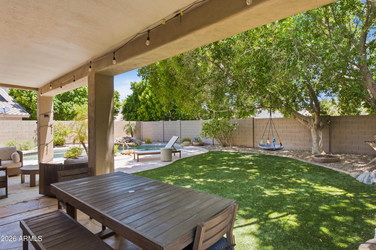
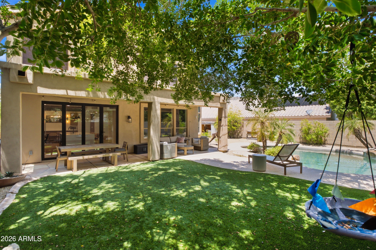
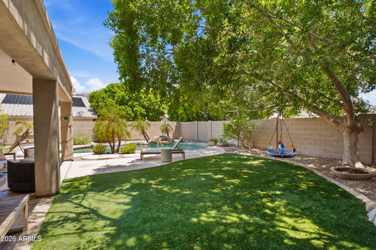
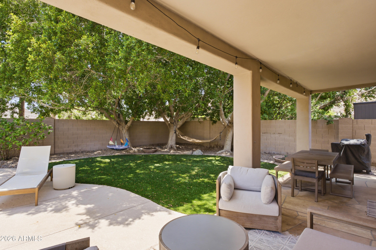
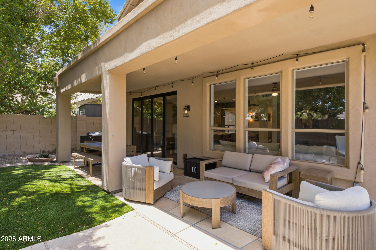
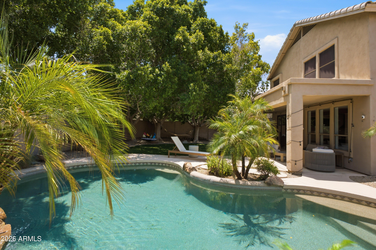
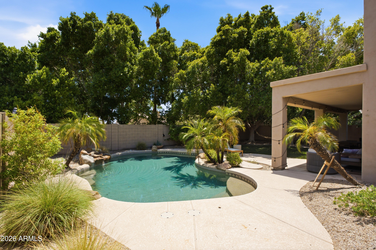
Stunning remodeled kitchen anchors this move-in ready 4 bedroom Ahwatukee Foothills home on a quiet cul-de-sac in 85048. The brand new designer kitchen features quartz countertops, custom cabinetry, and a walk-in pantry, opening to bright living space with new wood-plank tile flooring throughout. A flexible bonus room works as home office, den, or formal dining. The backyard is built for Arizona living with a sparkling pebble-finish pool, fountain, mature shade trees, and mountain views. Minutes to Desert Foothills Park, South Mountain hiking trails, Kyrene schools, and Loop 202.

Share Property

Location

15609 S 7TH Street, Phoenix, AZ 85048

Status

For Sale
Camille Kennard

Camille Kennard

TITLE

REALTOR®

Property Amenities

Interior
Laundry room Inside, Wshr/Dry Hook Up Only
Appliances Built-in Microwave, Dishwasher, Disposal
Flooring Carpet, Laminate, Tile
Total Bedrooms: 4
Half Bathrooms: 1
Full Bathrooms: 2
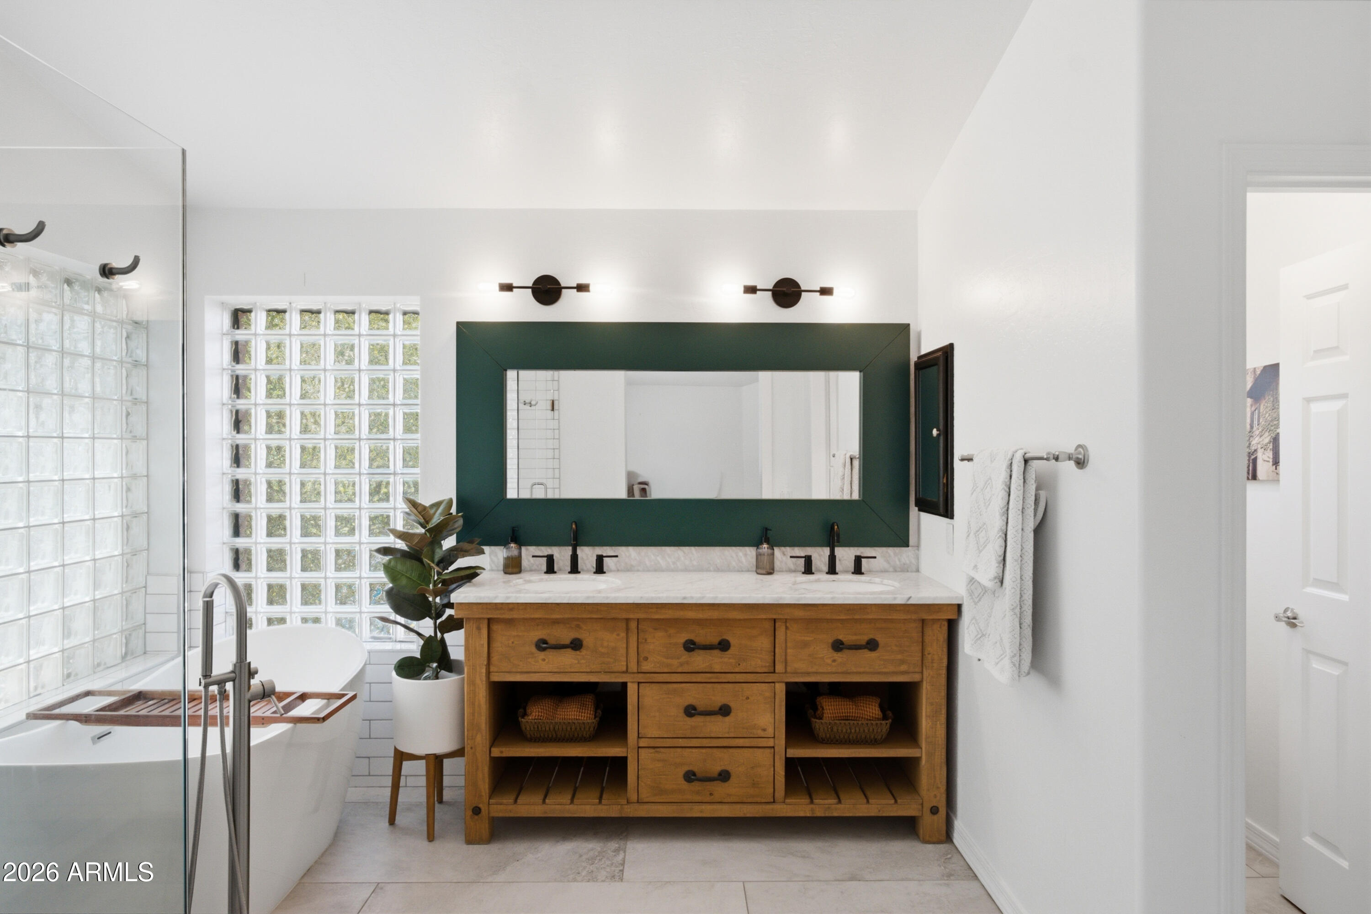
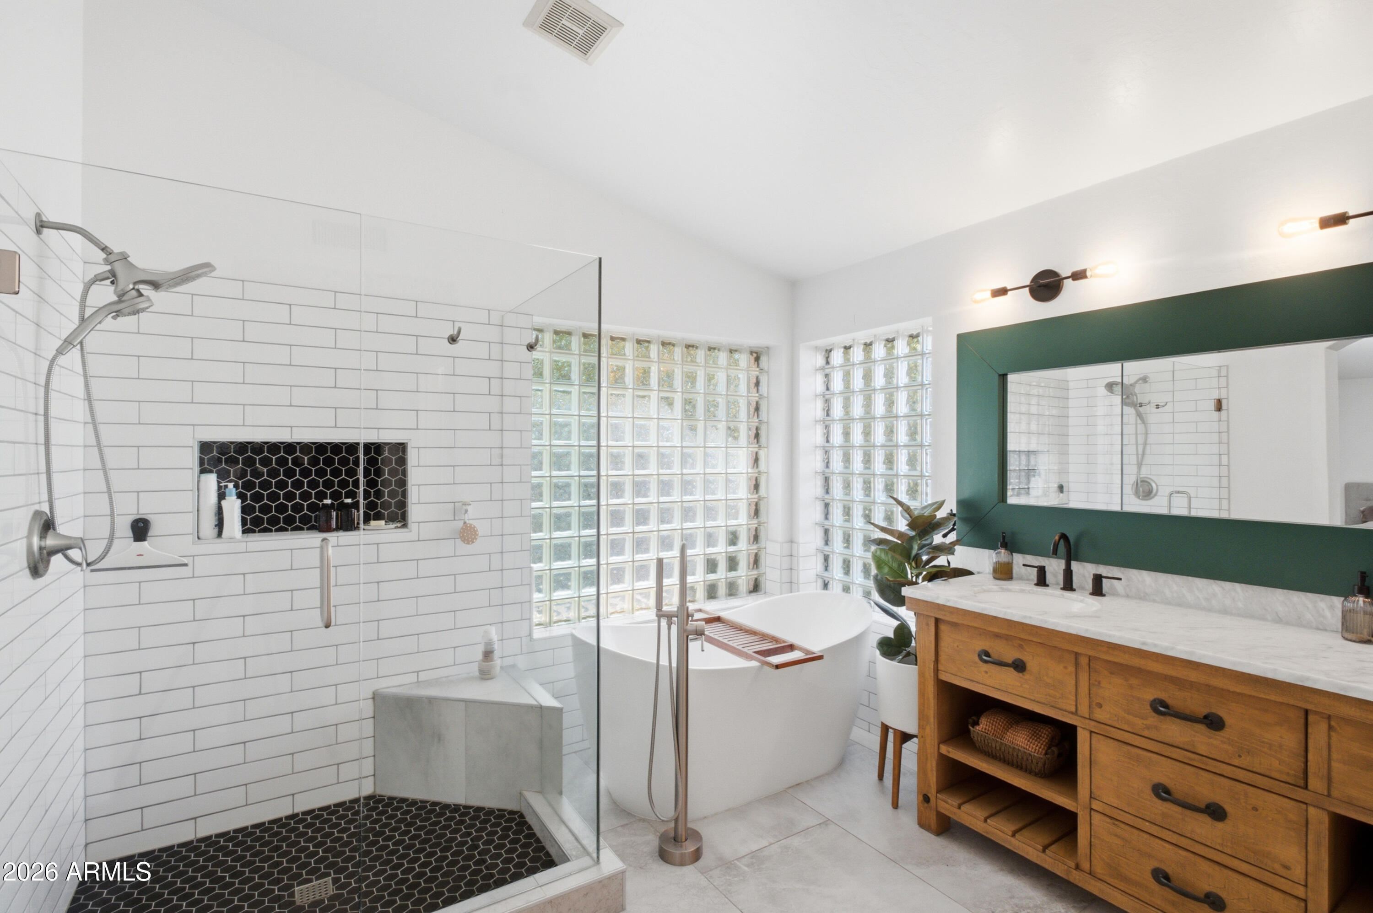
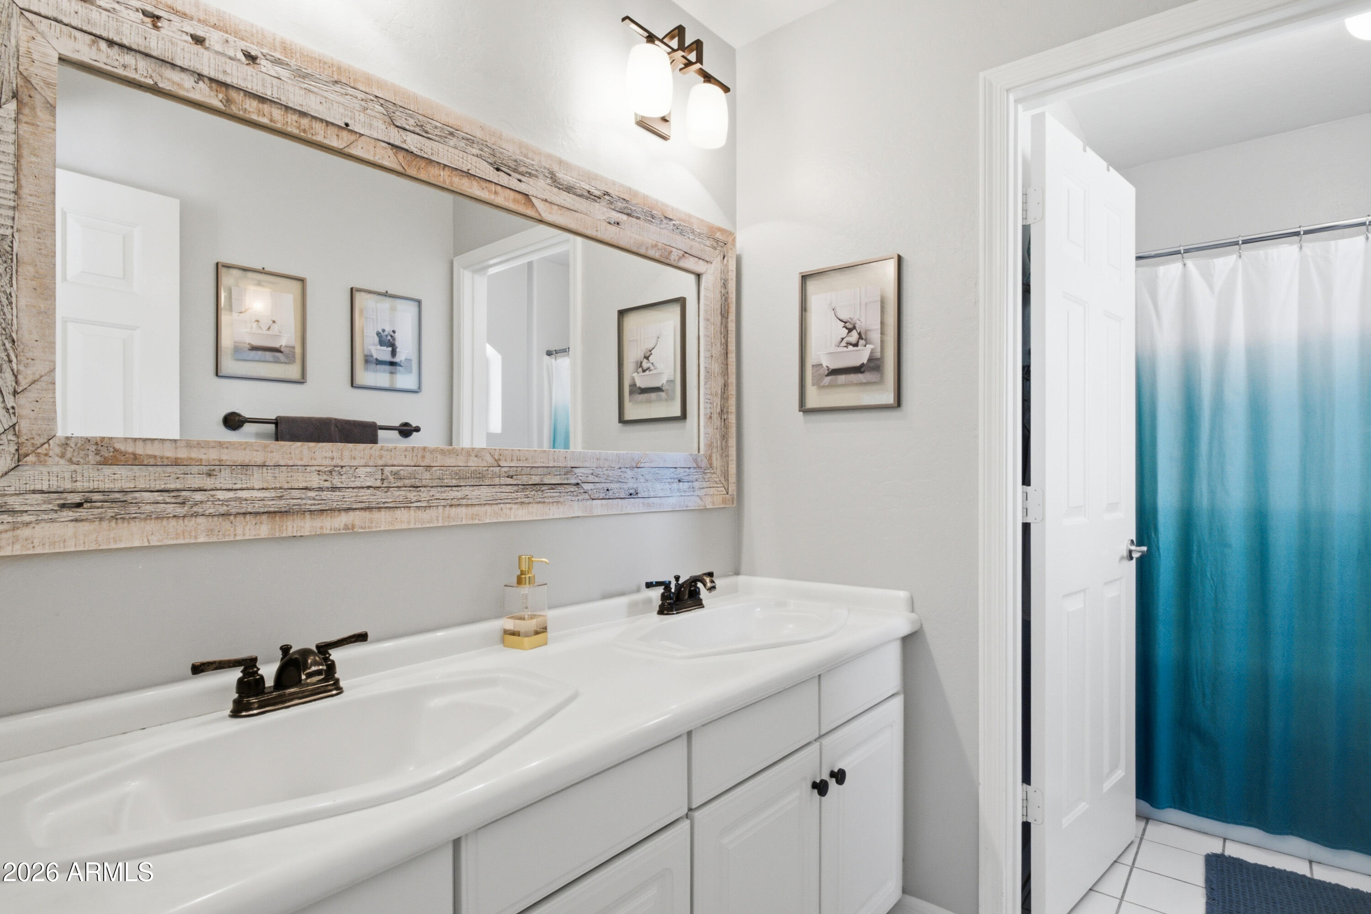
Other Interior Features High Speed Internet, Double Vanity, Upstairs, Eat-in Kitchen, Breakfast Bar, Kitchen Island, Pantry, Full Bth Master Bdrm, Separate Shwr Tub
Area & Lot
Lot Area 7,227 Sq.Ft.
Living area 2,602 Sq.Ft.
MLS® ID 7059083
Year Built 1993
School District Tempe Union High School District
High School Desert Vista High School
Middle School Kyrene Altadena Middle School
Elementary School Kyrene de la Sierra School
View Description Mountain(s)
Type Residential
Status For Sale
Exterior
Stories 2
Pool Outdoor
Air conditioning Central Air, Ceiling Fan(s), Programmable Thmstat
Heat type Electric
Water Source City Water
Garage Space 3.0
Sewer Public Sewer
Parking Garage Door Opener
Lot Features Sprinklers In Rear, Sprinklers In Front, Desert Front, Cul-De-Sac, Grass Back
Roof Tile
Finance
Sales Price $799,900
HOA Fees $221
Real Estate Tax $3,795 yearly
image

Schedule a Showing

I would love to show you my beautiful property. Please select your preferred date and time below. I will be in touch shortly to confirm your appointment.

Schedule a Showing

I would love to show you my beautiful property. Please select your preferred date and time below. I will be in touch shortly to confirm your appointment.

Thank you for your interest in 15609 S 7TH Street, Phoenix, AZ 85048. We are reviewing your request and will be in touch shortly!

Mortgage Calculator

Estimate your monthly mortgage payment, including the principal and interest, property taxes, and HOA. Adjust the values to generate a more accurate rate.

All estimates are provided for informational purposes only. Actual amounts may vary.
$0,000 Your Payment 20 15 65
$0,000 Your Payment

Ahwatukee

33.3123° N, 112.0357° W

Work With Camille

Whether you're a first-time home buyer, looking to expand your investment portfolio, or just seeking advice on becoming more financially savvy through real estate, I'm here to help. I believe that with the right knowledge and guidance, everyone can achieve their real estate dreams and create a legacy for their loved ones, Contact Camille today!