Leave a Message

Thank you for your message. We will be in touch with you shortly.

1432 W SOUTH FORK Drive
VIEW PHOTOS
Courtesy of Compass, Camille Kennard Listing Contact: 480-993-6494 
$550,000

1432 W SOUTH FORK Drive

3 Beds 2 Baths 1,683 Sq.Ft. 6,591 Sq.Ft.

Description

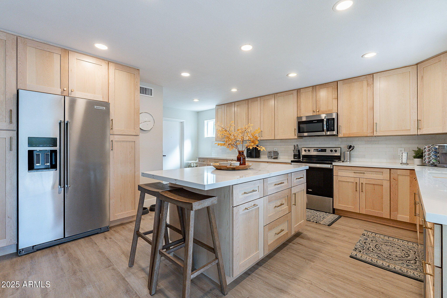
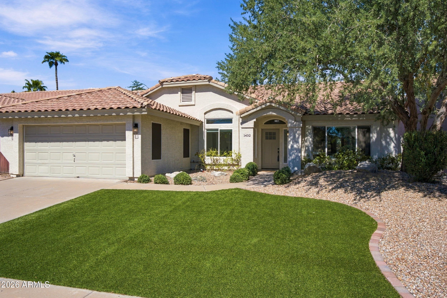
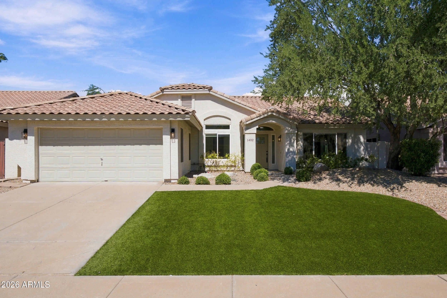
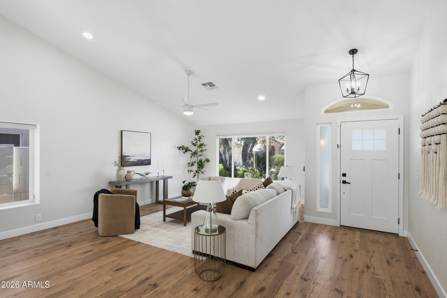
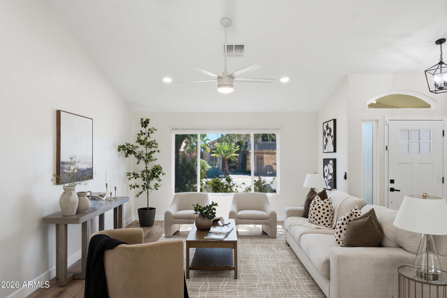
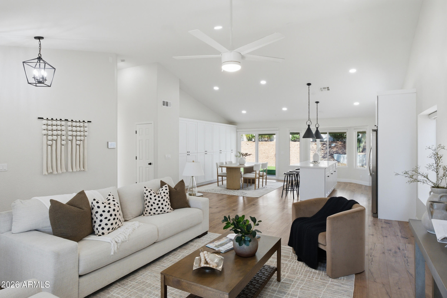
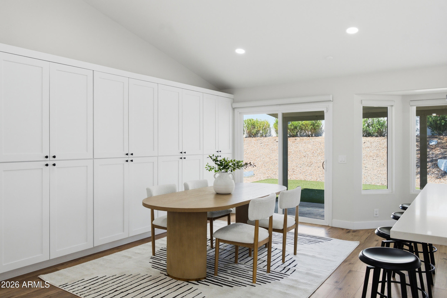
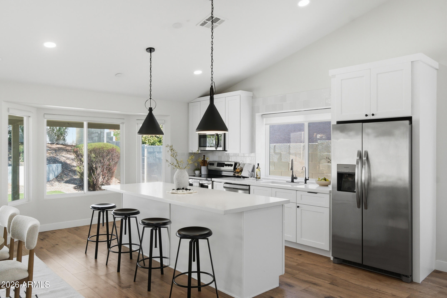
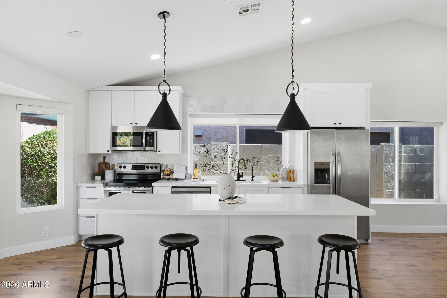
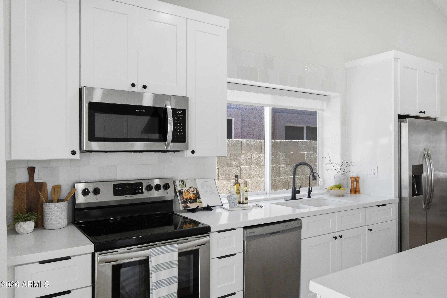
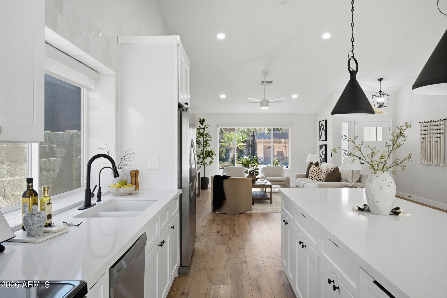
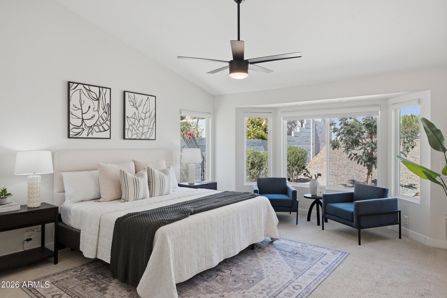
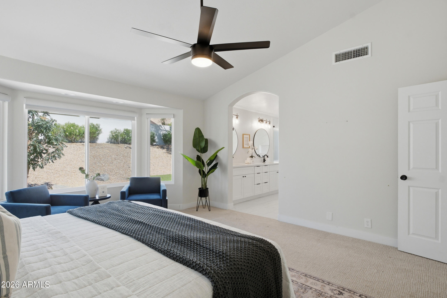
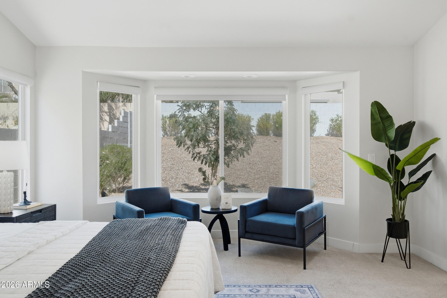
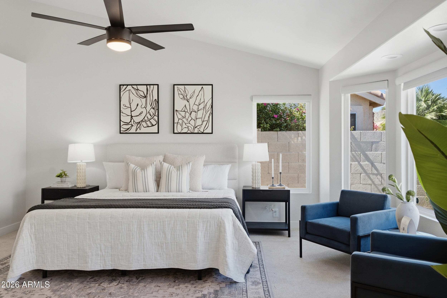
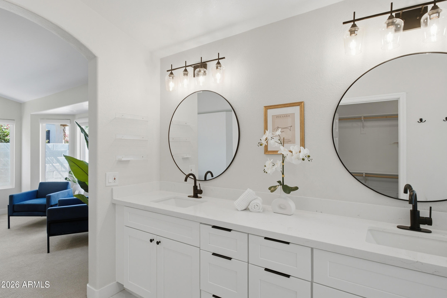
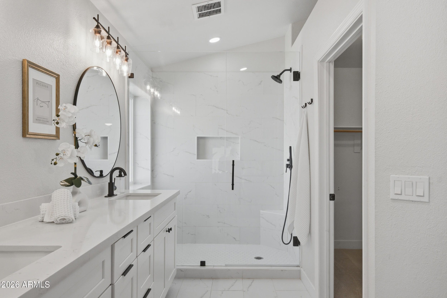
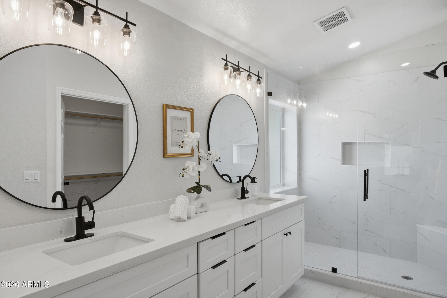
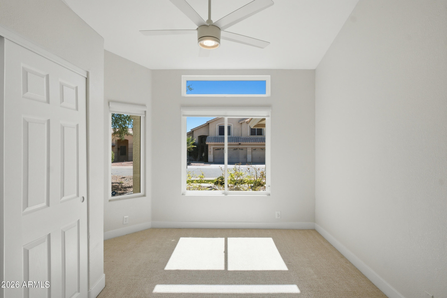
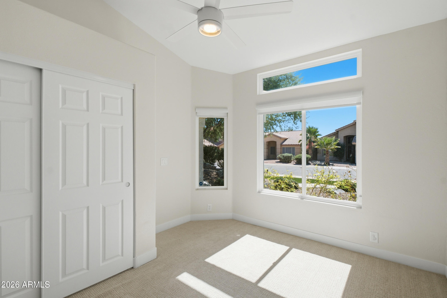
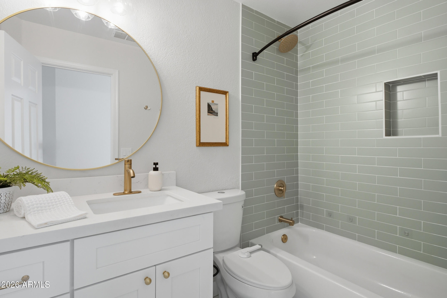
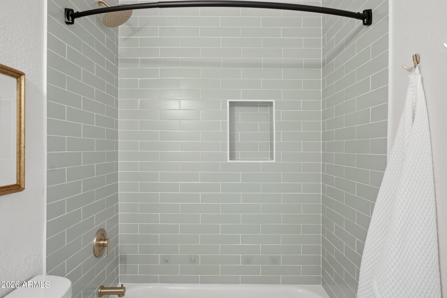
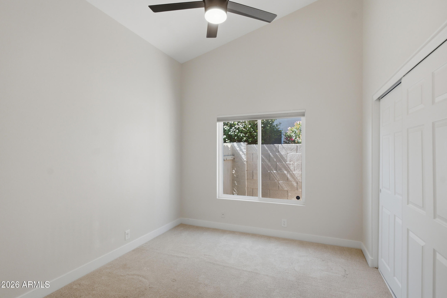
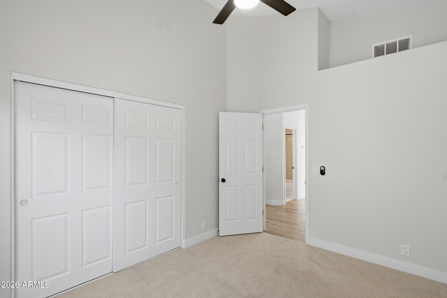
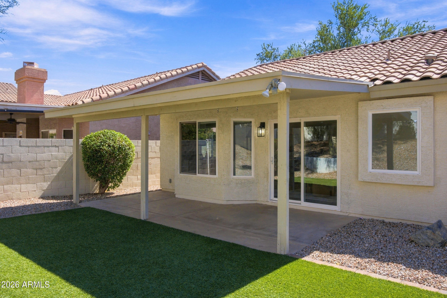
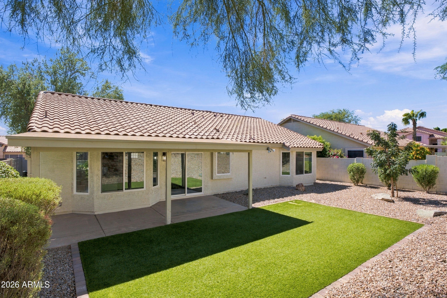
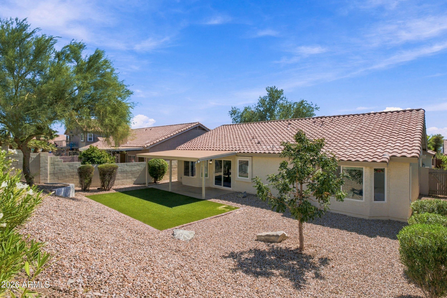
Renovated single-level Ahwatukee home in Foothills Club West, with a 2023 tile roof, dual pane windows, and AC. Three bedrooms, two baths, and 1,683 sq ft under vaulted ceilings with an open great room and no interior steps. The updated kitchen has quartz counters, an island with breakfast bar, and a full wall of pantry cabinets. Primary suite with walk-in closet, sitting area, double vanity, and tiled shower. Air conditioned two-car garage for a workshop, home gym, or car collection. Low-maintenance synthetic turf front and back. Zoned for Kyrene de los Cerritos, Altadena Middle, and Desert Vista High School. Minutes to South Mountain Preserve trails, Club West tennis courts and paths, and Loop 202.

Share Property

Location

1432 W SOUTH FORK Drive, Phoenix, AZ 85045

Status

For Sale
Camille Kennard

Camille Kennard

TITLE

REALTOR®

Property Amenities

Interior
Laundry room Inside, Wshr/Dry Hook Up Only
Appliances Refrigerator, Built-in Microwave, Dishwasher, Disposal
Flooring Carpet, Tile, Wood
Total Bedrooms: 3
Full Bathrooms: 2
Other Interior Features High Speed Internet, Double Vanity, Eat-in Kitchen, Breakfast Bar, No Interior Steps, Vaulted Ceiling(s), Kitchen Island, 3/4 Bath Master Bdrm
Area & Lot
Lot Area 6,591 Sq.Ft.
Living area 1,683 Sq.Ft.
MLS® ID 7088333
Year Built 1990
School District Tempe Union High School District
High School Desert Vista High School
Middle School Kyrene Altadena Middle School
Elementary School Kyrene de los Cerritos School
Architecture Styles Ranch
Type Residential
Status For Sale
Exterior
Stories 1
Air conditioning Central Air, Ceiling Fan(s)
Heat type Electric
Water Source Public
Garage Space 2.0
Sewer Public Sewer
Parking Garage Door Opener, Direct Access, Temp Controlled
Lot Features North/South Exposure, Gravel/Stone Front, Gravel/Stone Back, Synthetic Grass Frnt, Synthetic Grass Back
Roof Tile
Finance
Sales Price $550,000
HOA Fees $306
Real Estate Tax $2,585 yearly
image

Schedule a Showing

I would love to show you my beautiful property. Please select your preferred date and time below. I will be in touch shortly to confirm your appointment.

Schedule a Showing

I would love to show you my beautiful property. Please select your preferred date and time below. I will be in touch shortly to confirm your appointment.

Thank you for your interest in 1432 W SOUTH FORK Drive, Phoenix, AZ 85045. We are reviewing your request and will be in touch shortly!

Mortgage Calculator

Estimate your monthly mortgage payment, including the principal and interest, property taxes, and HOA. Adjust the values to generate a more accurate rate.

All estimates are provided for informational purposes only. Actual amounts may vary.
$0,000 Your Payment 20 15 65
$0,000 Your Payment

Ahwatukee

33.3123° N, 112.0357° W

Work With Camille

Whether you're a first-time home buyer, looking to expand your investment portfolio, or just seeking advice on becoming more financially savvy through real estate, I'm here to help. I believe that with the right knowledge and guidance, everyone can achieve their real estate dreams and create a legacy for their loved ones, Contact Camille today!