Leave a Message

Thank you for your message. We will be in touch with you shortly.

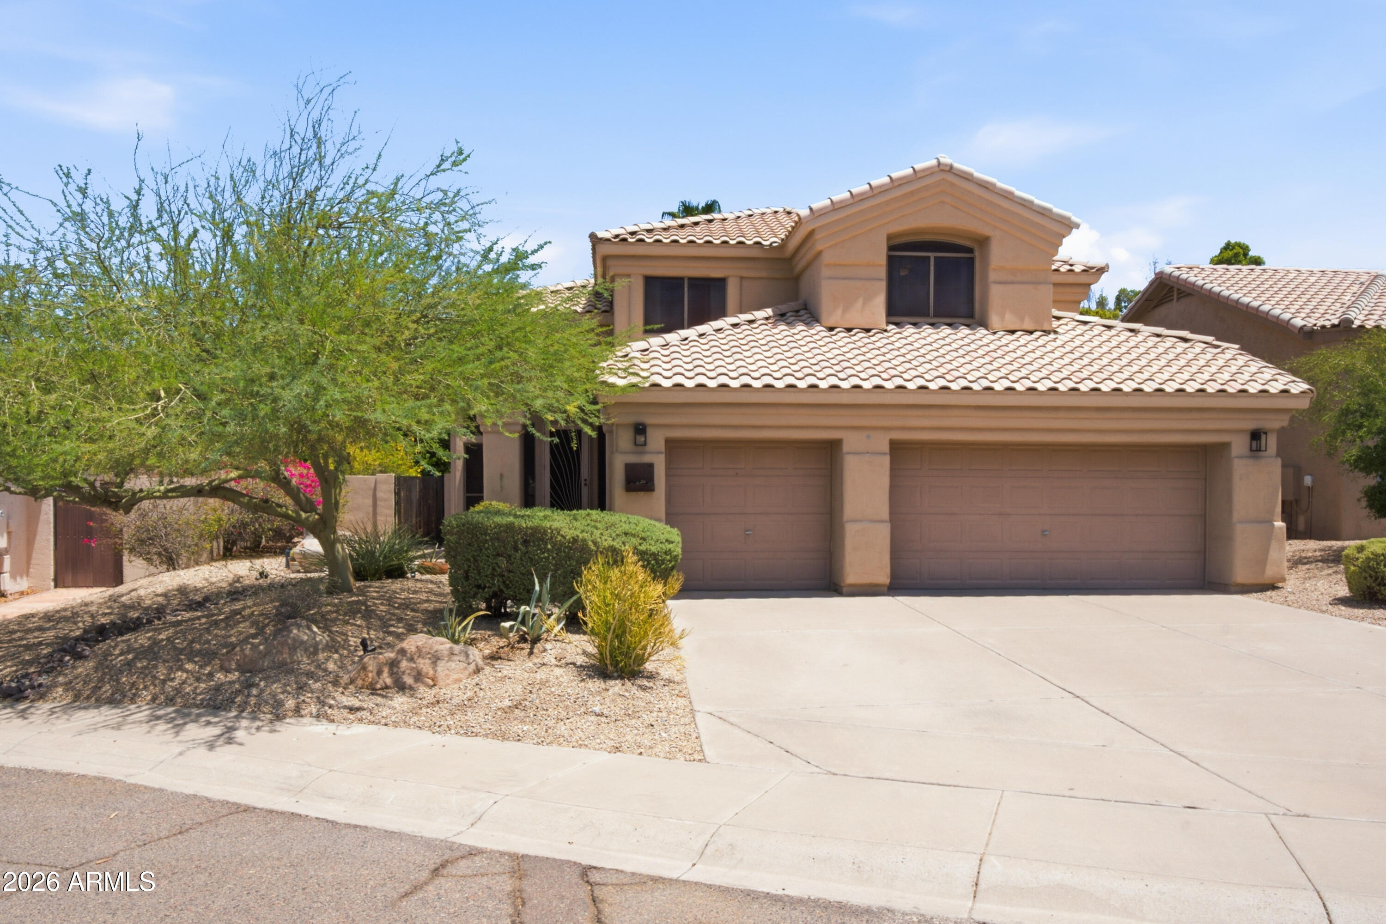
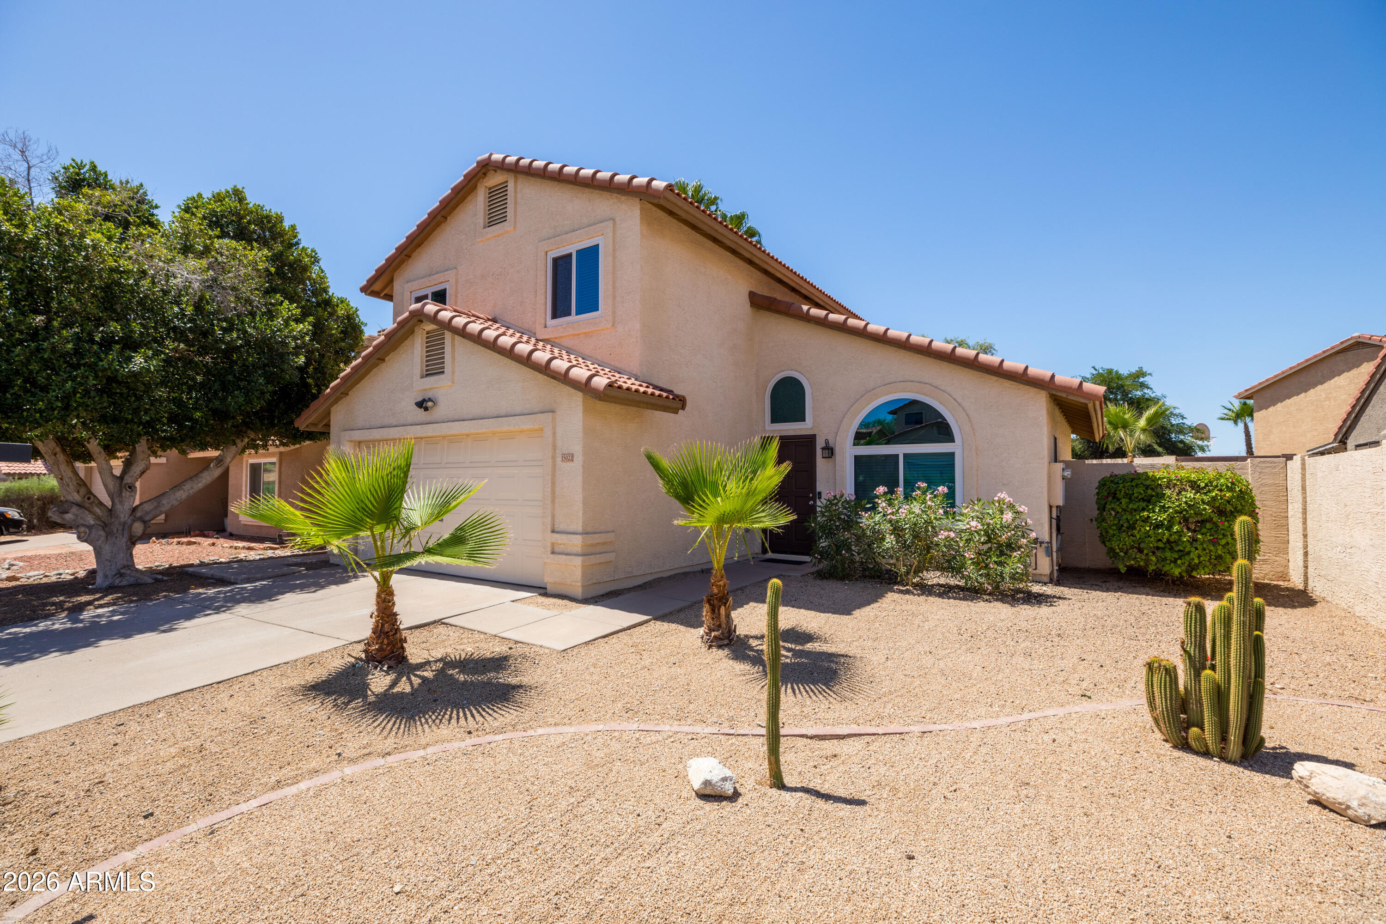
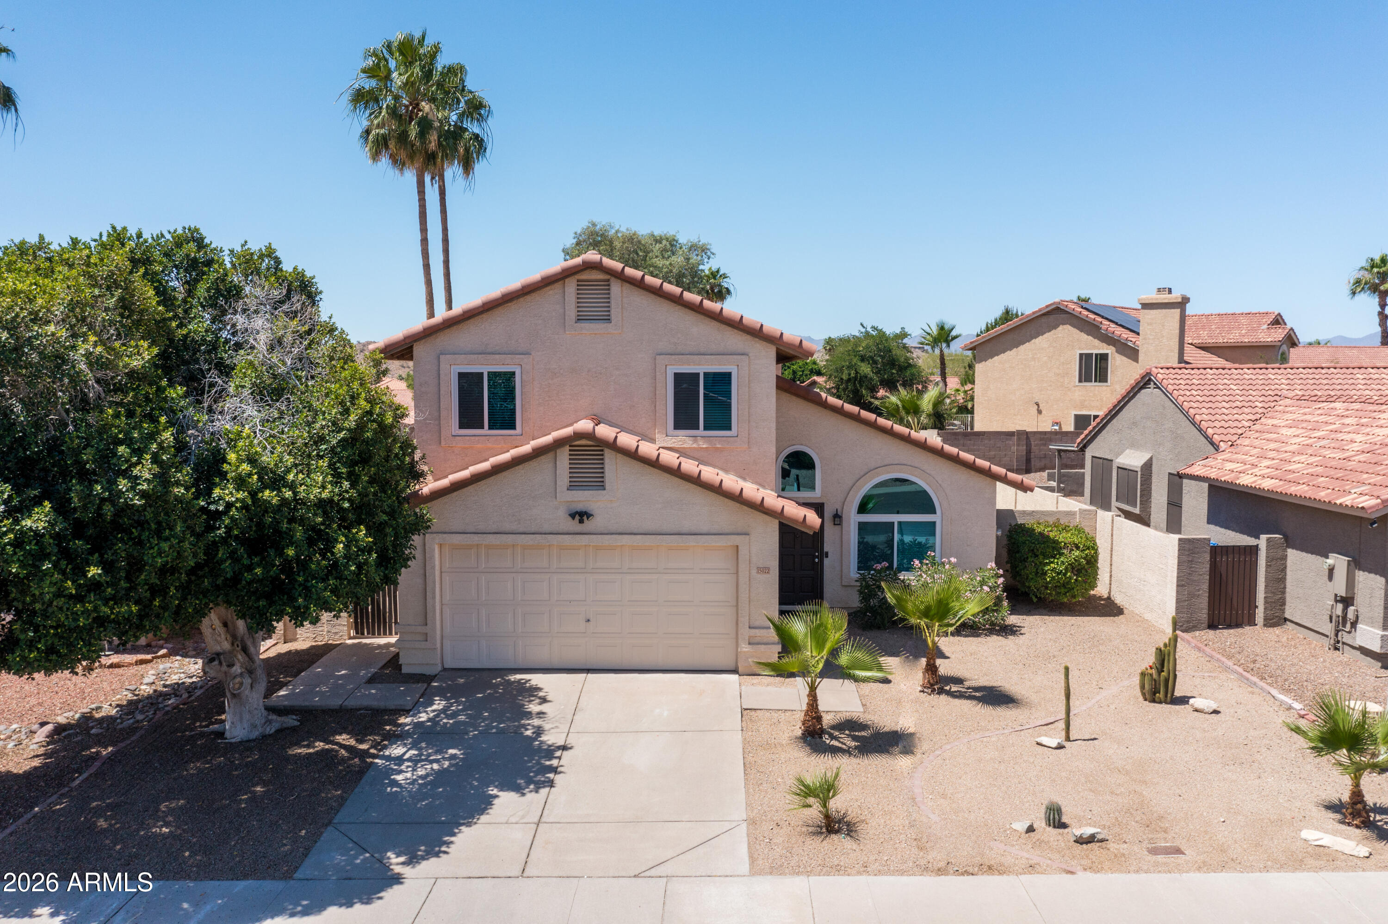
Two-story stucco home with a tile roof, arched window, and cactus-filled gravel yard.
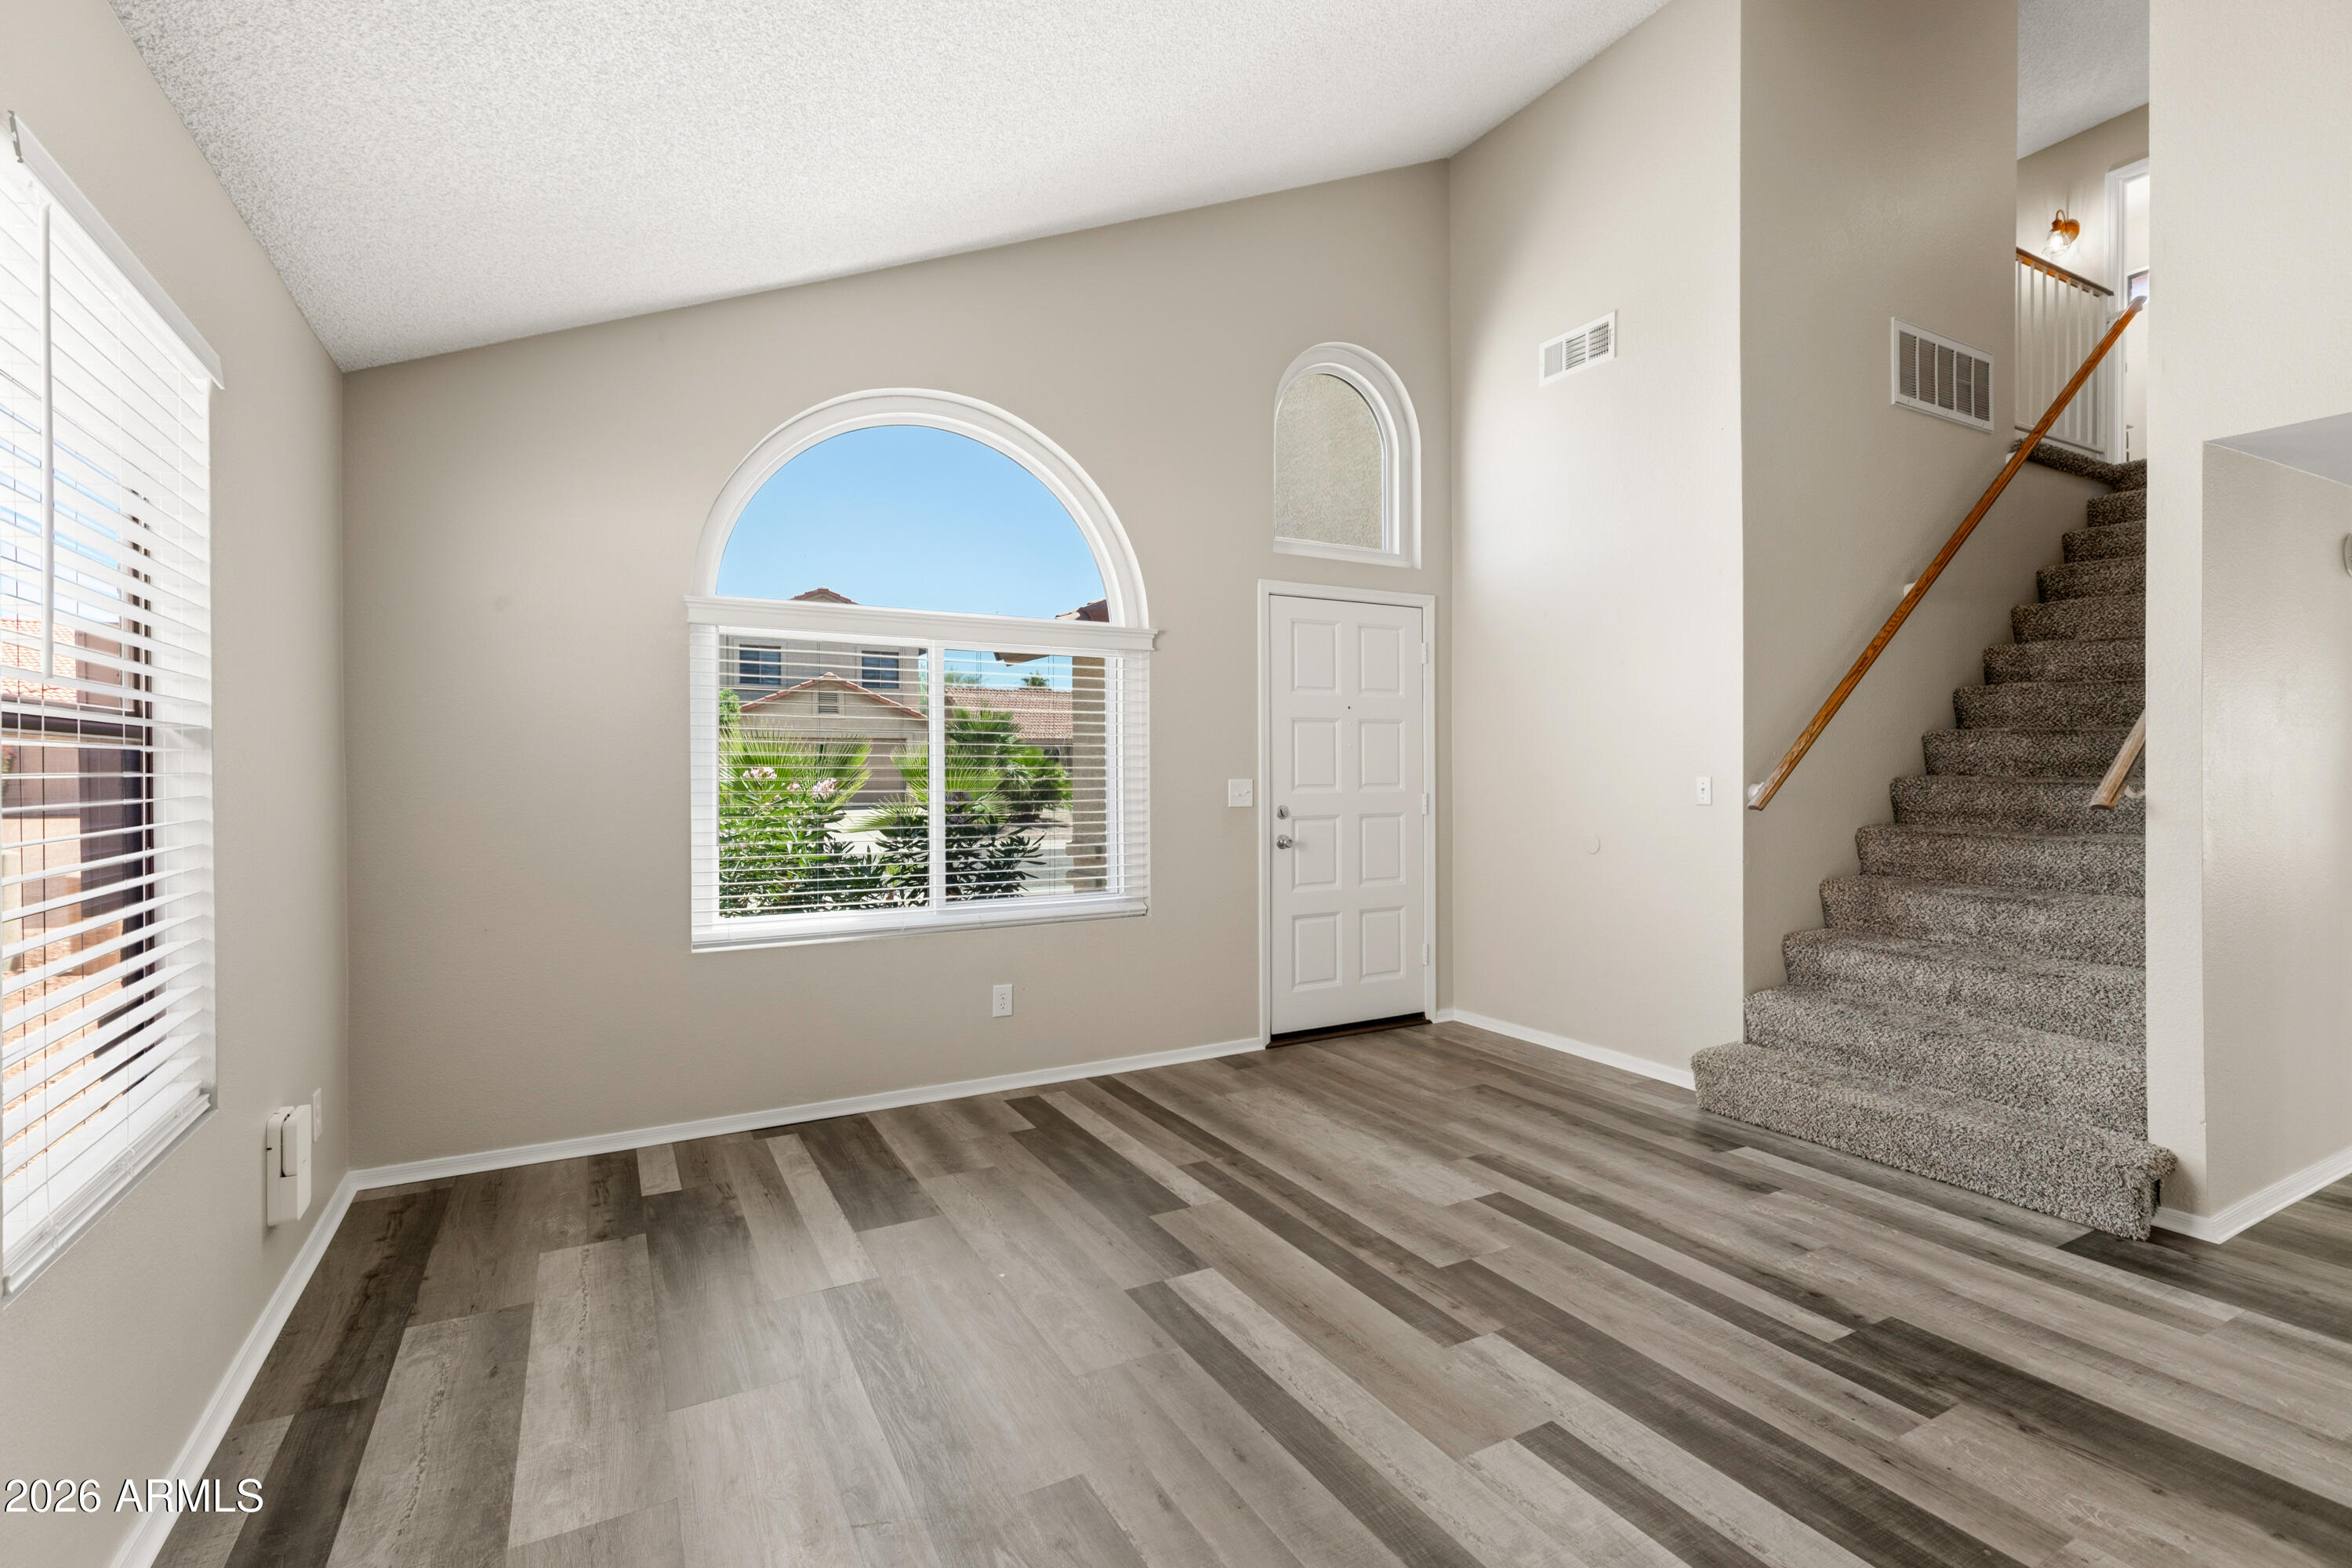
Vacant entry with an arched window, gray plank flooring, and carpeted staircase.
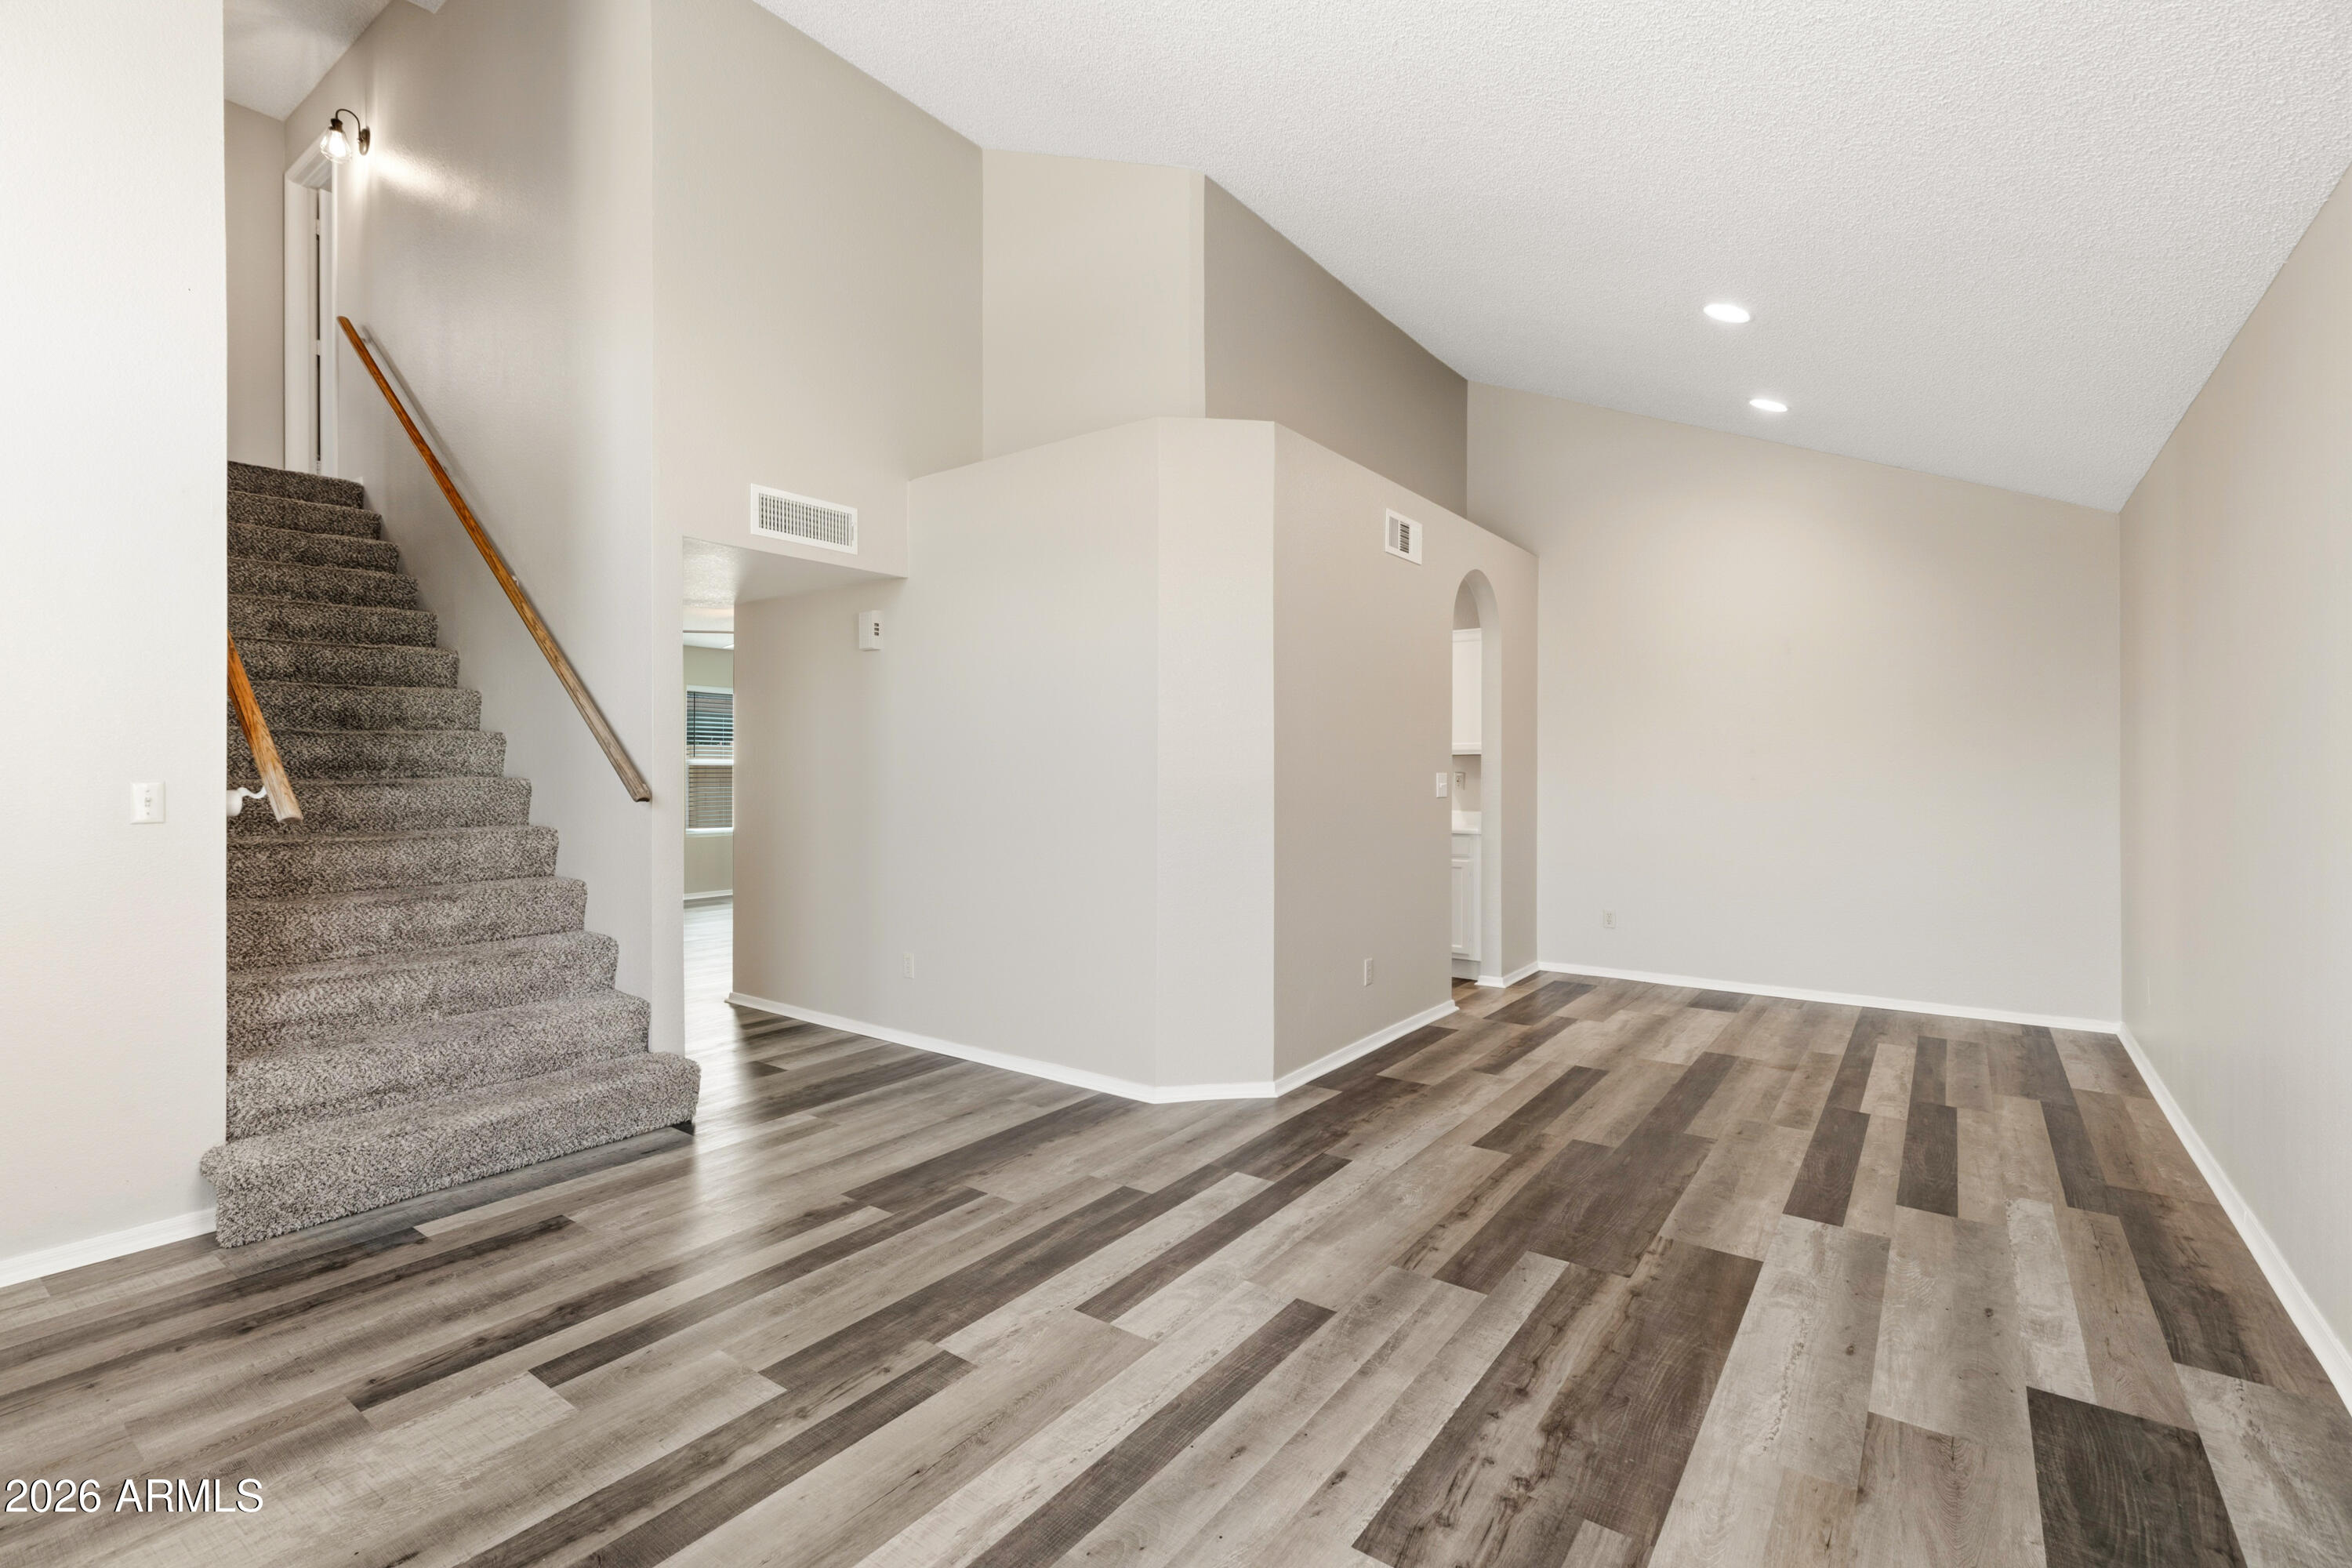
Empty living room with vaulted ceiling, plank flooring, and carpeted stairs.
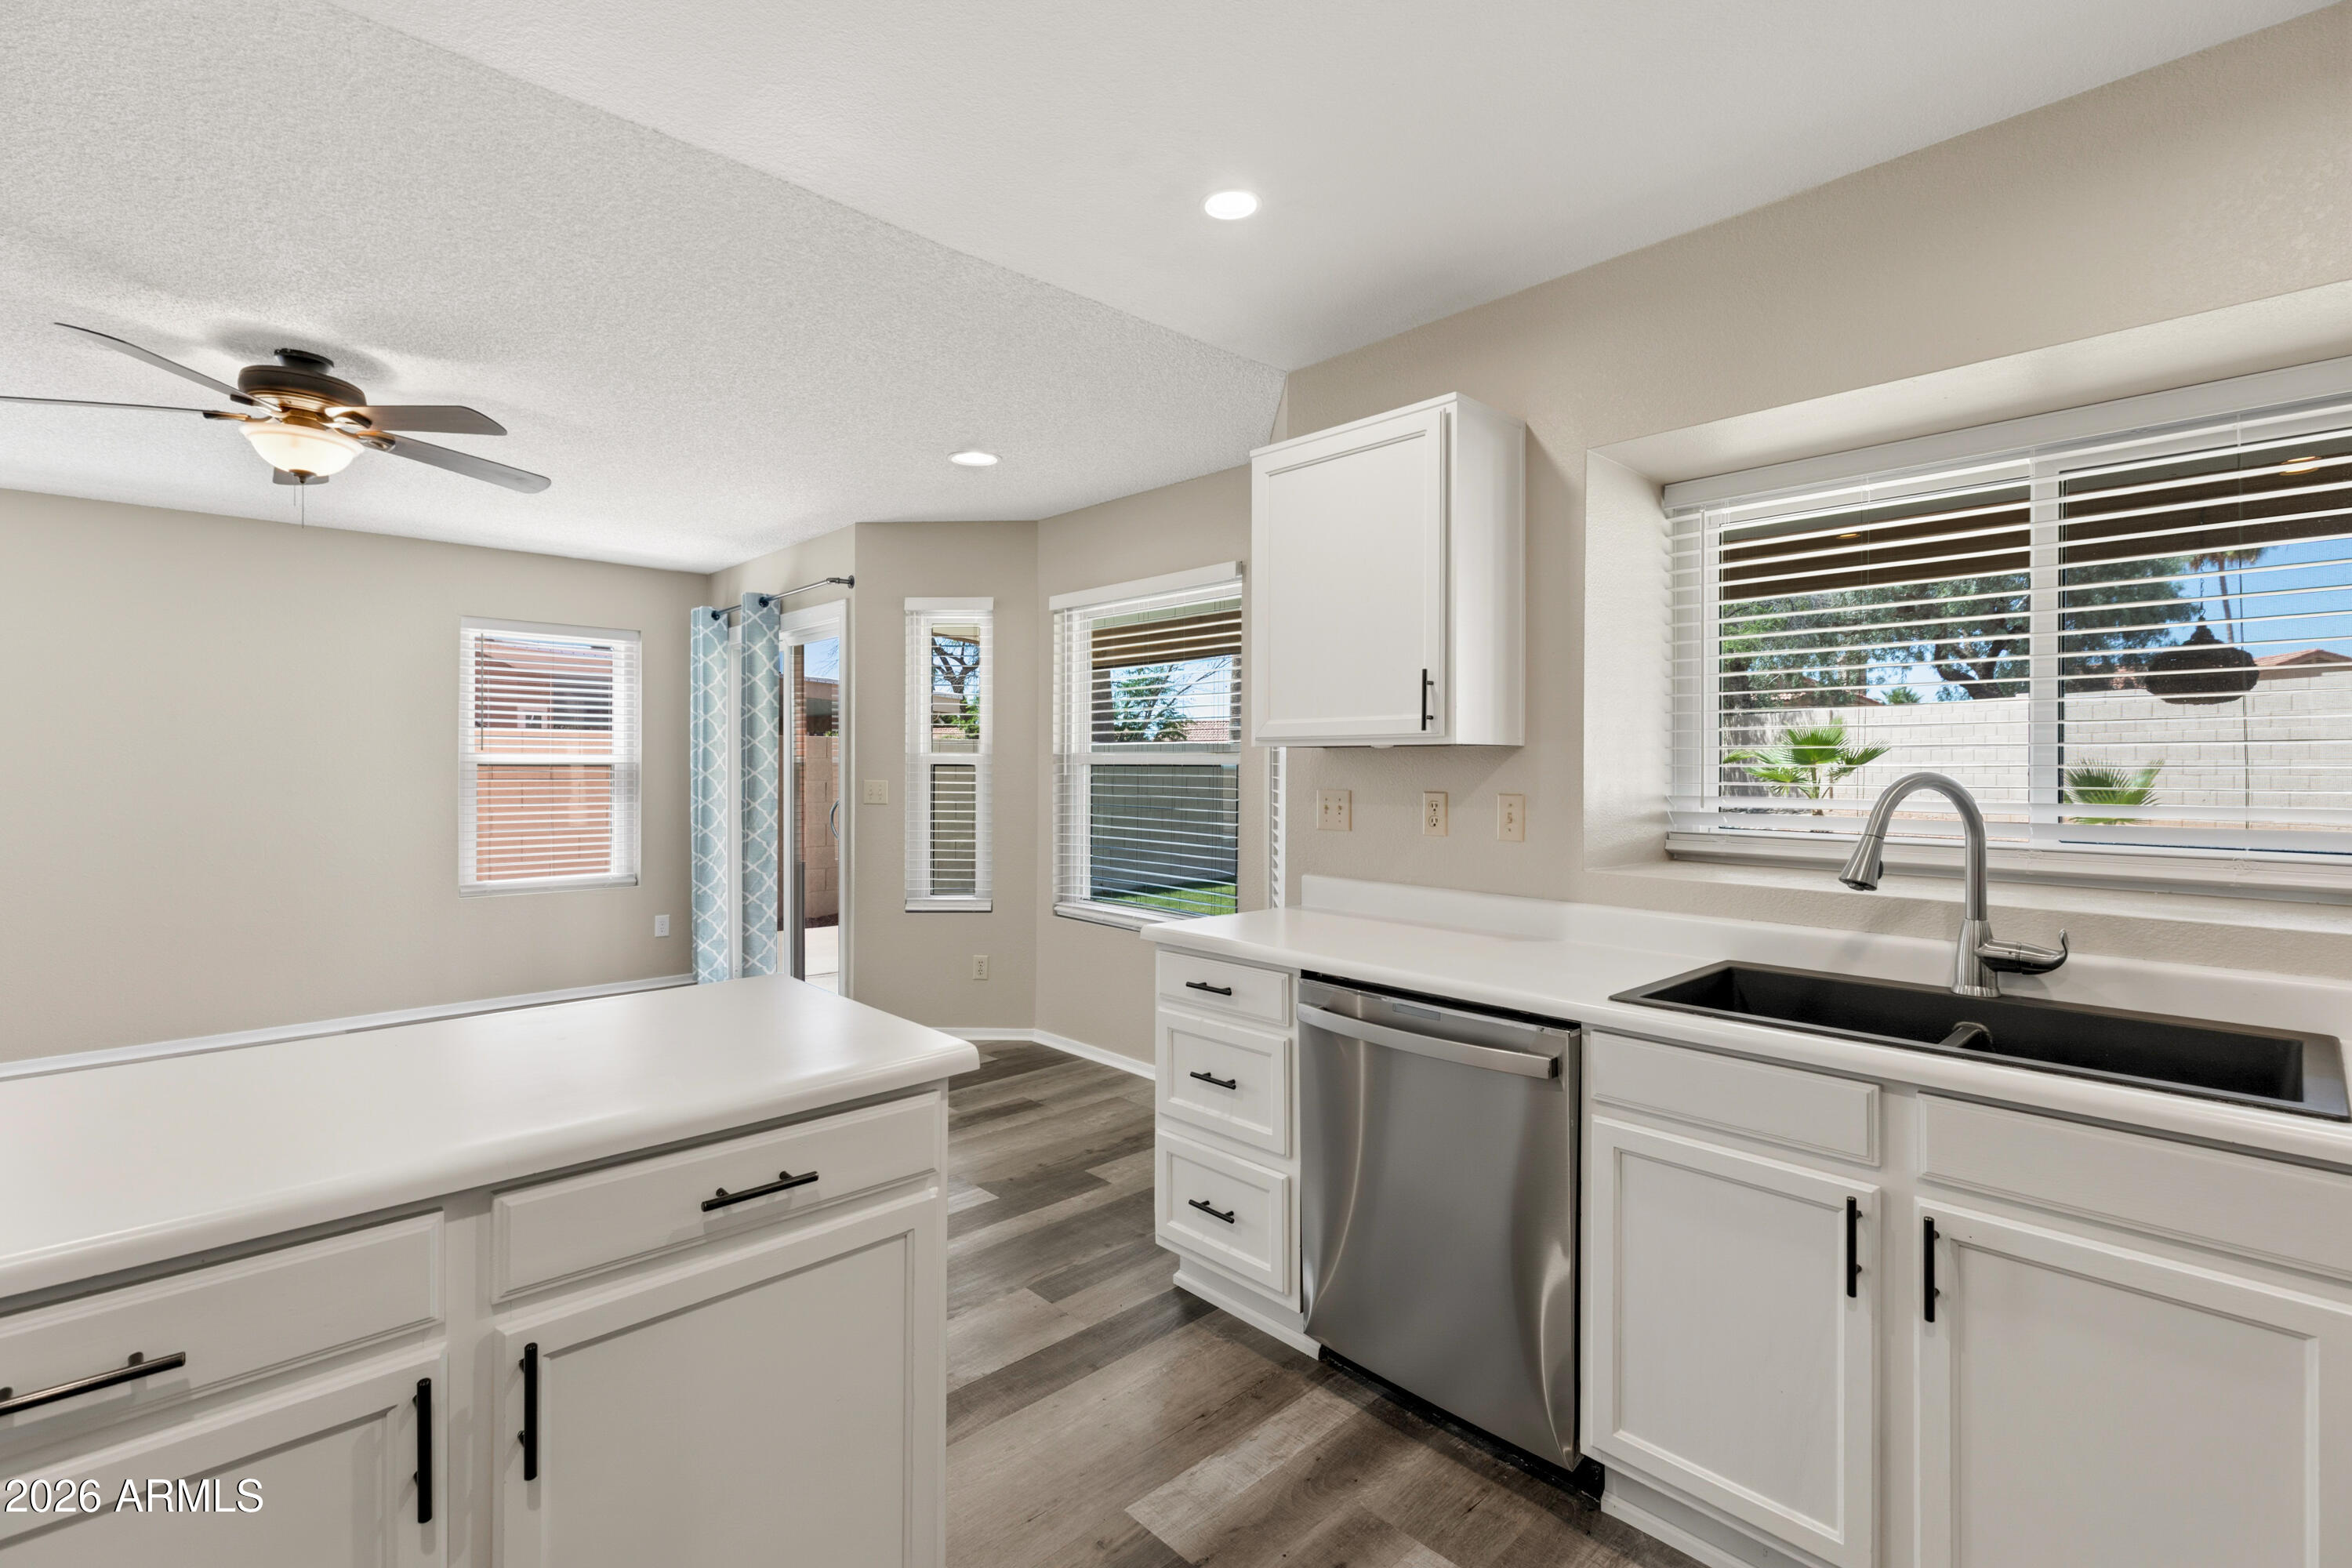
Vacant kitchen with white cabinets, a large island, black sink, and stainless steel dishwasher.
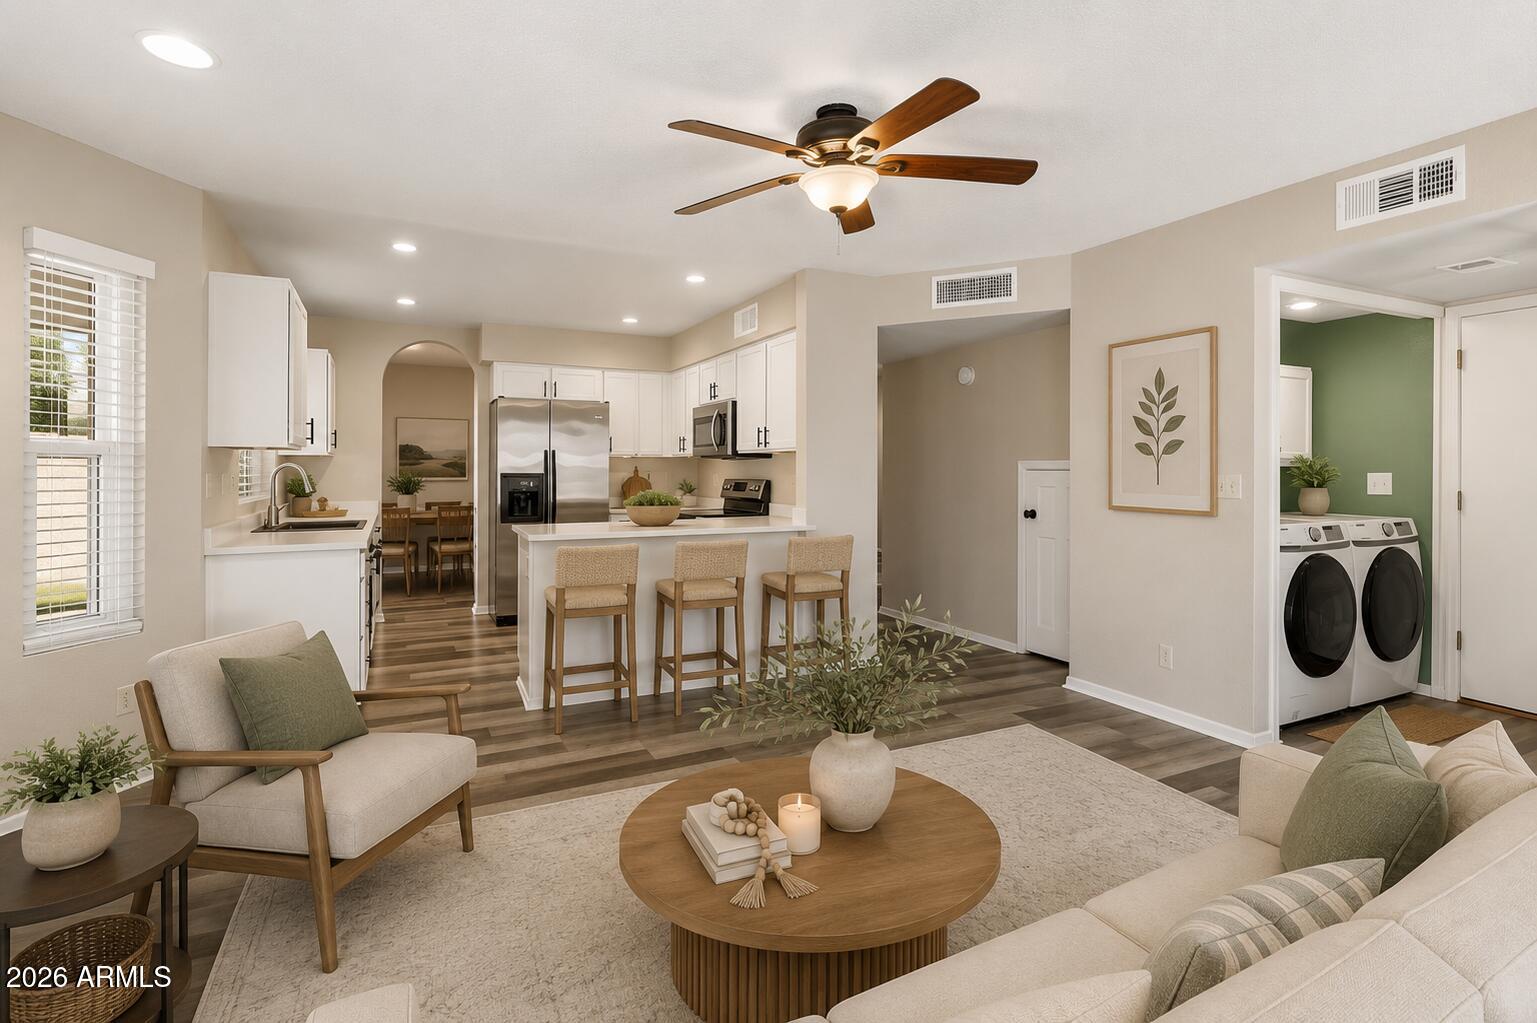
Open-plan living room and kitchen with a white island, bar stools, and laundry room doorway.
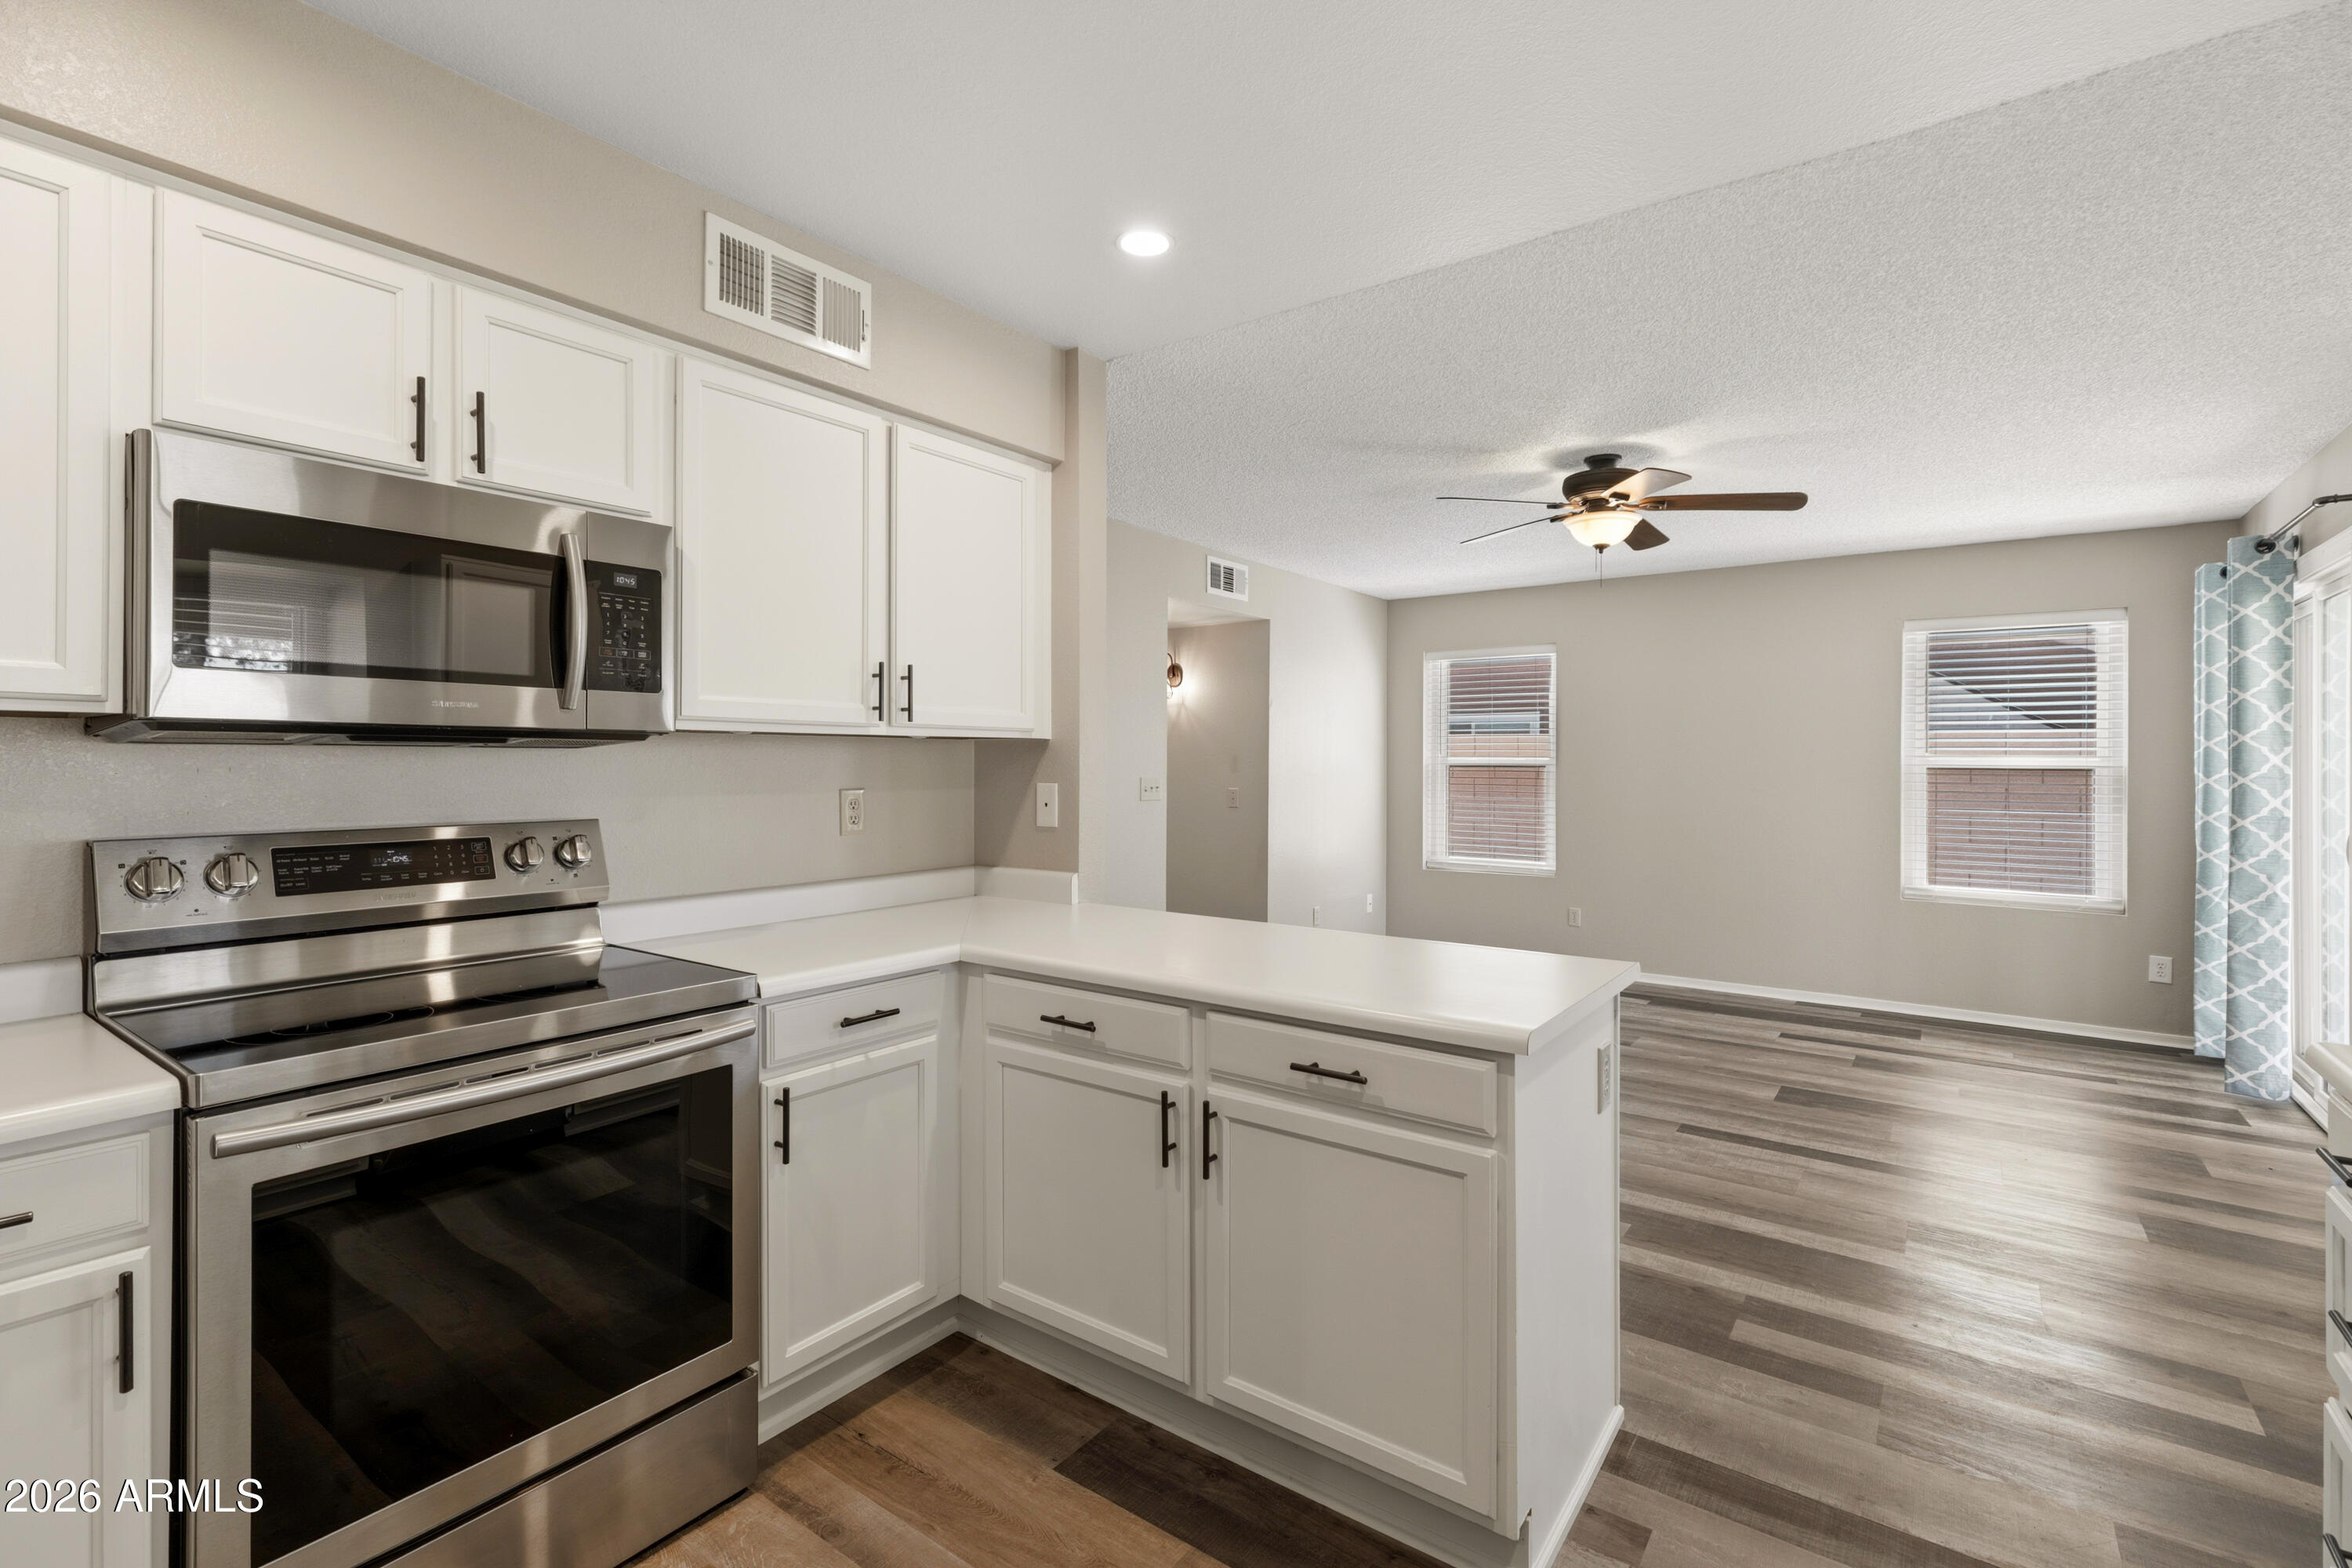
Kitchen with white cabinets and stainless-steel appliances opening to an empty living area.
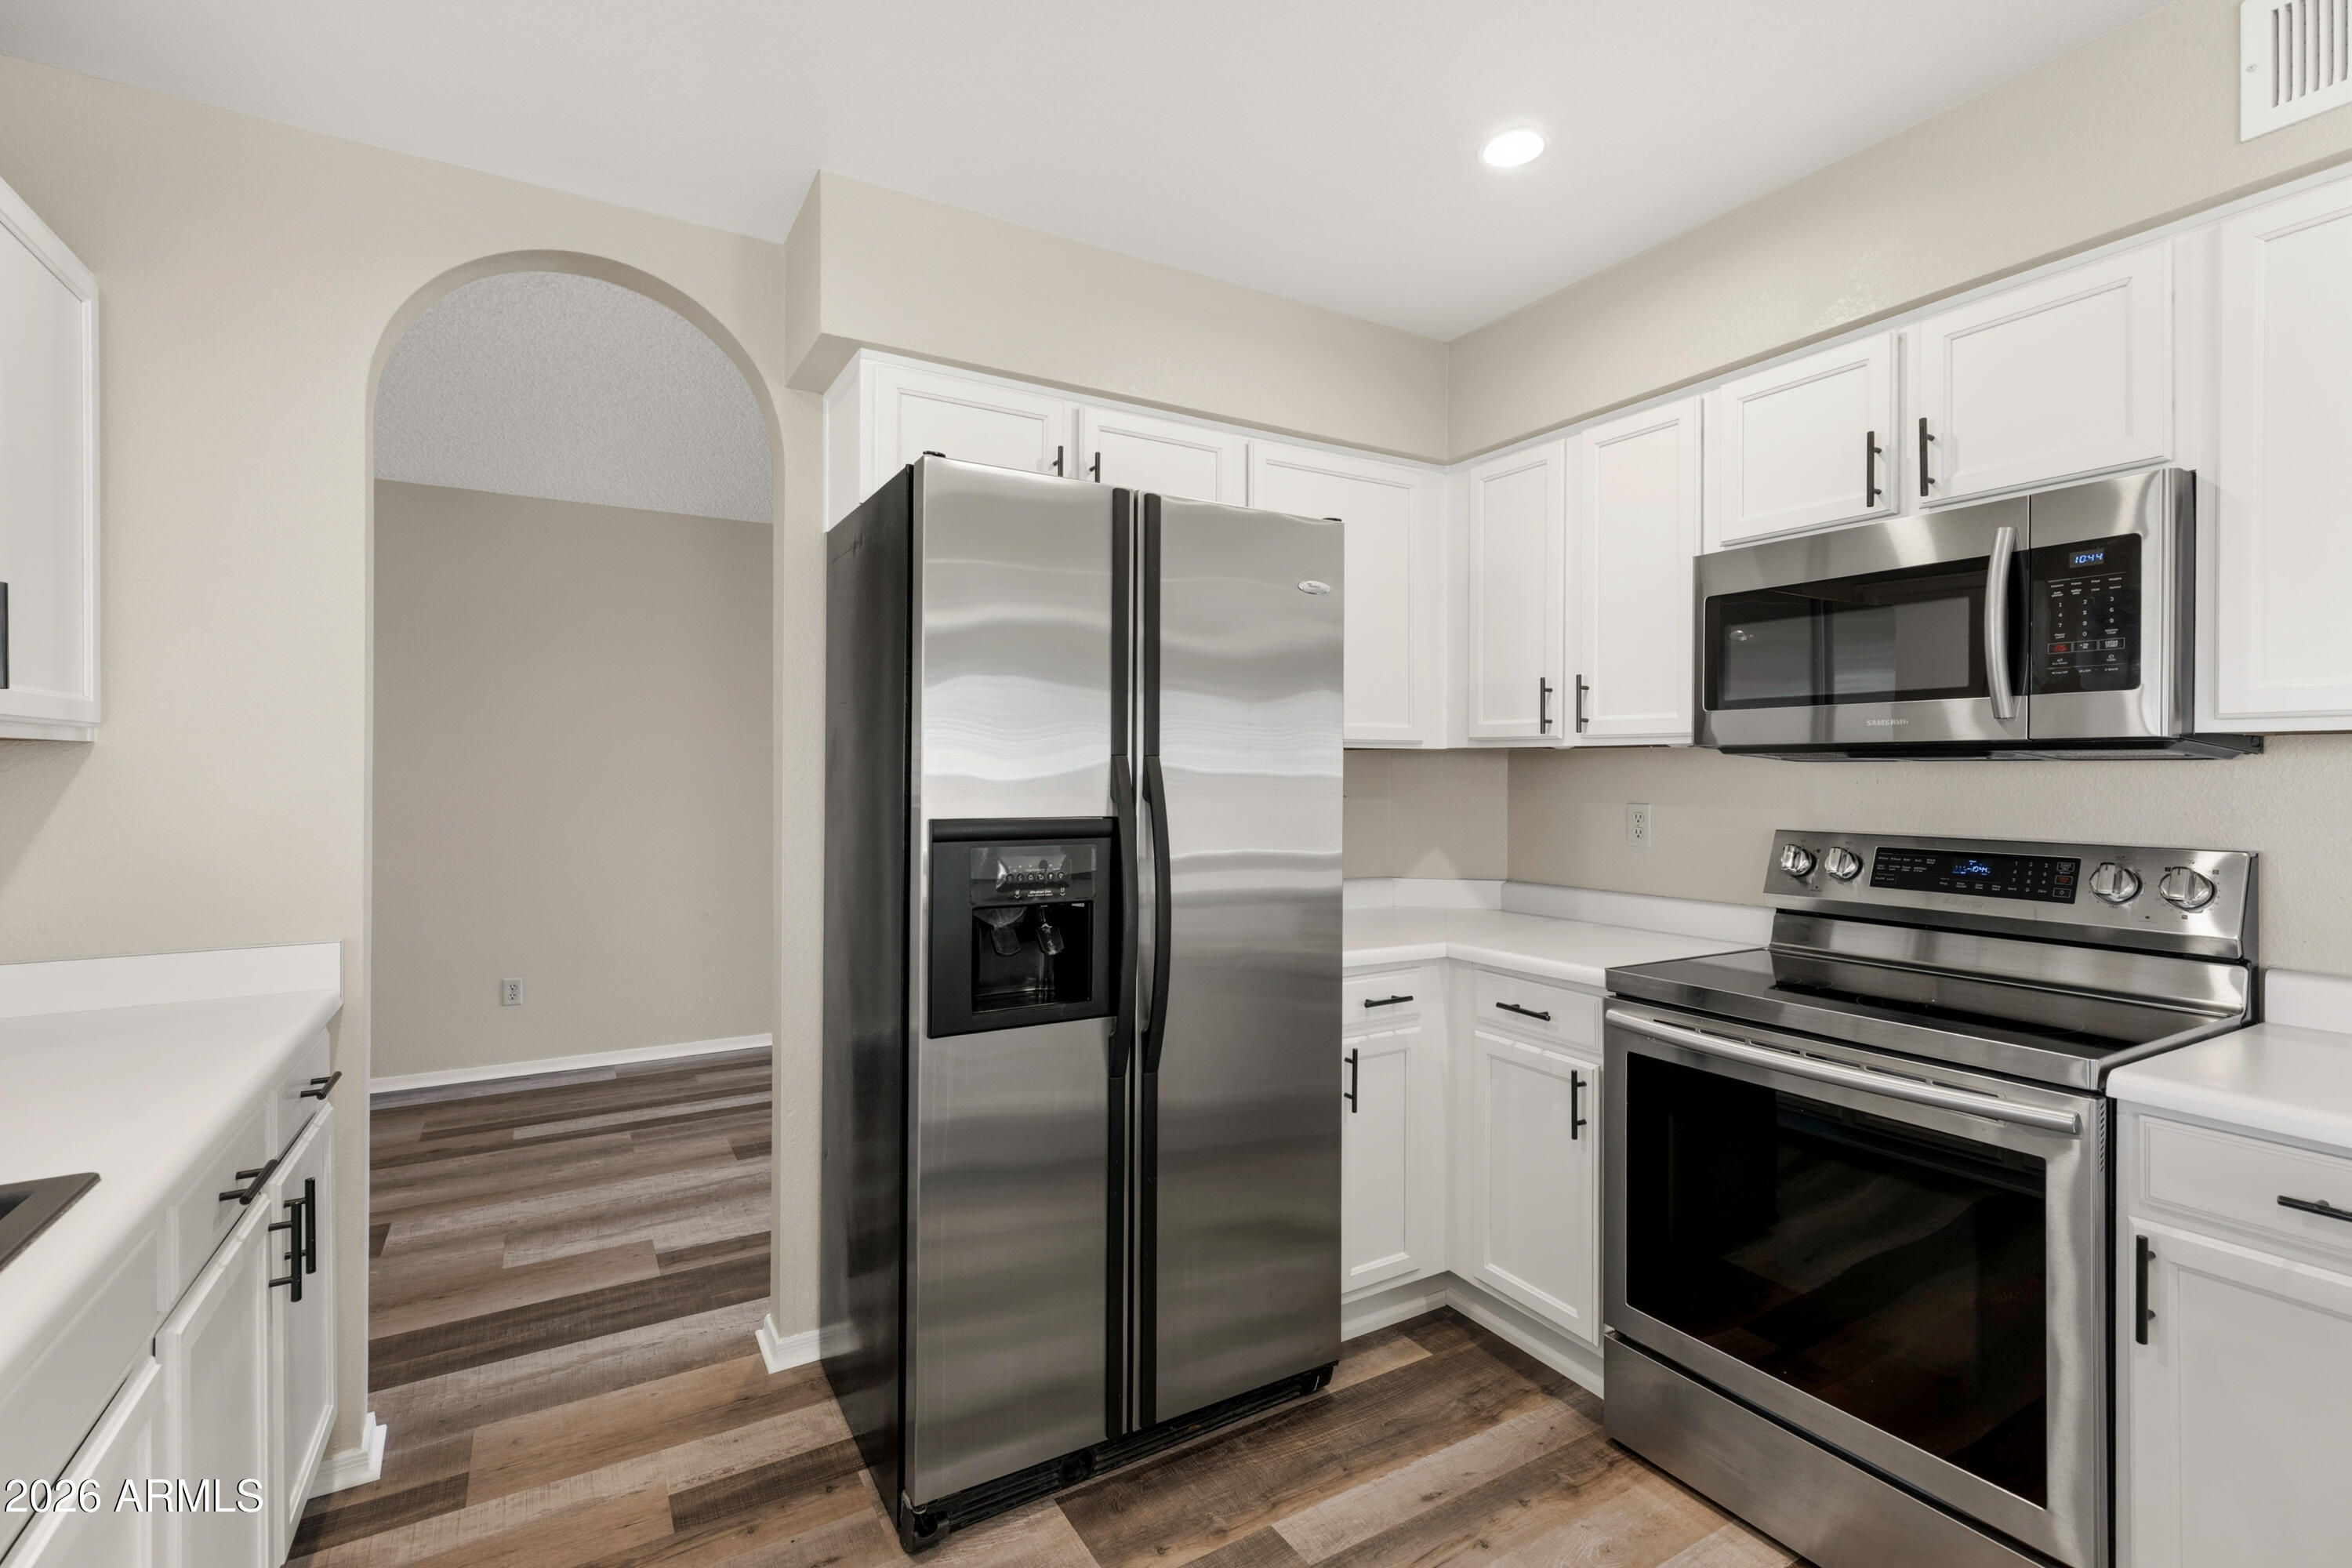
Kitchen with white shaker cabinets, stainless steel appliances, and wood-look flooring beside an arched doorway.
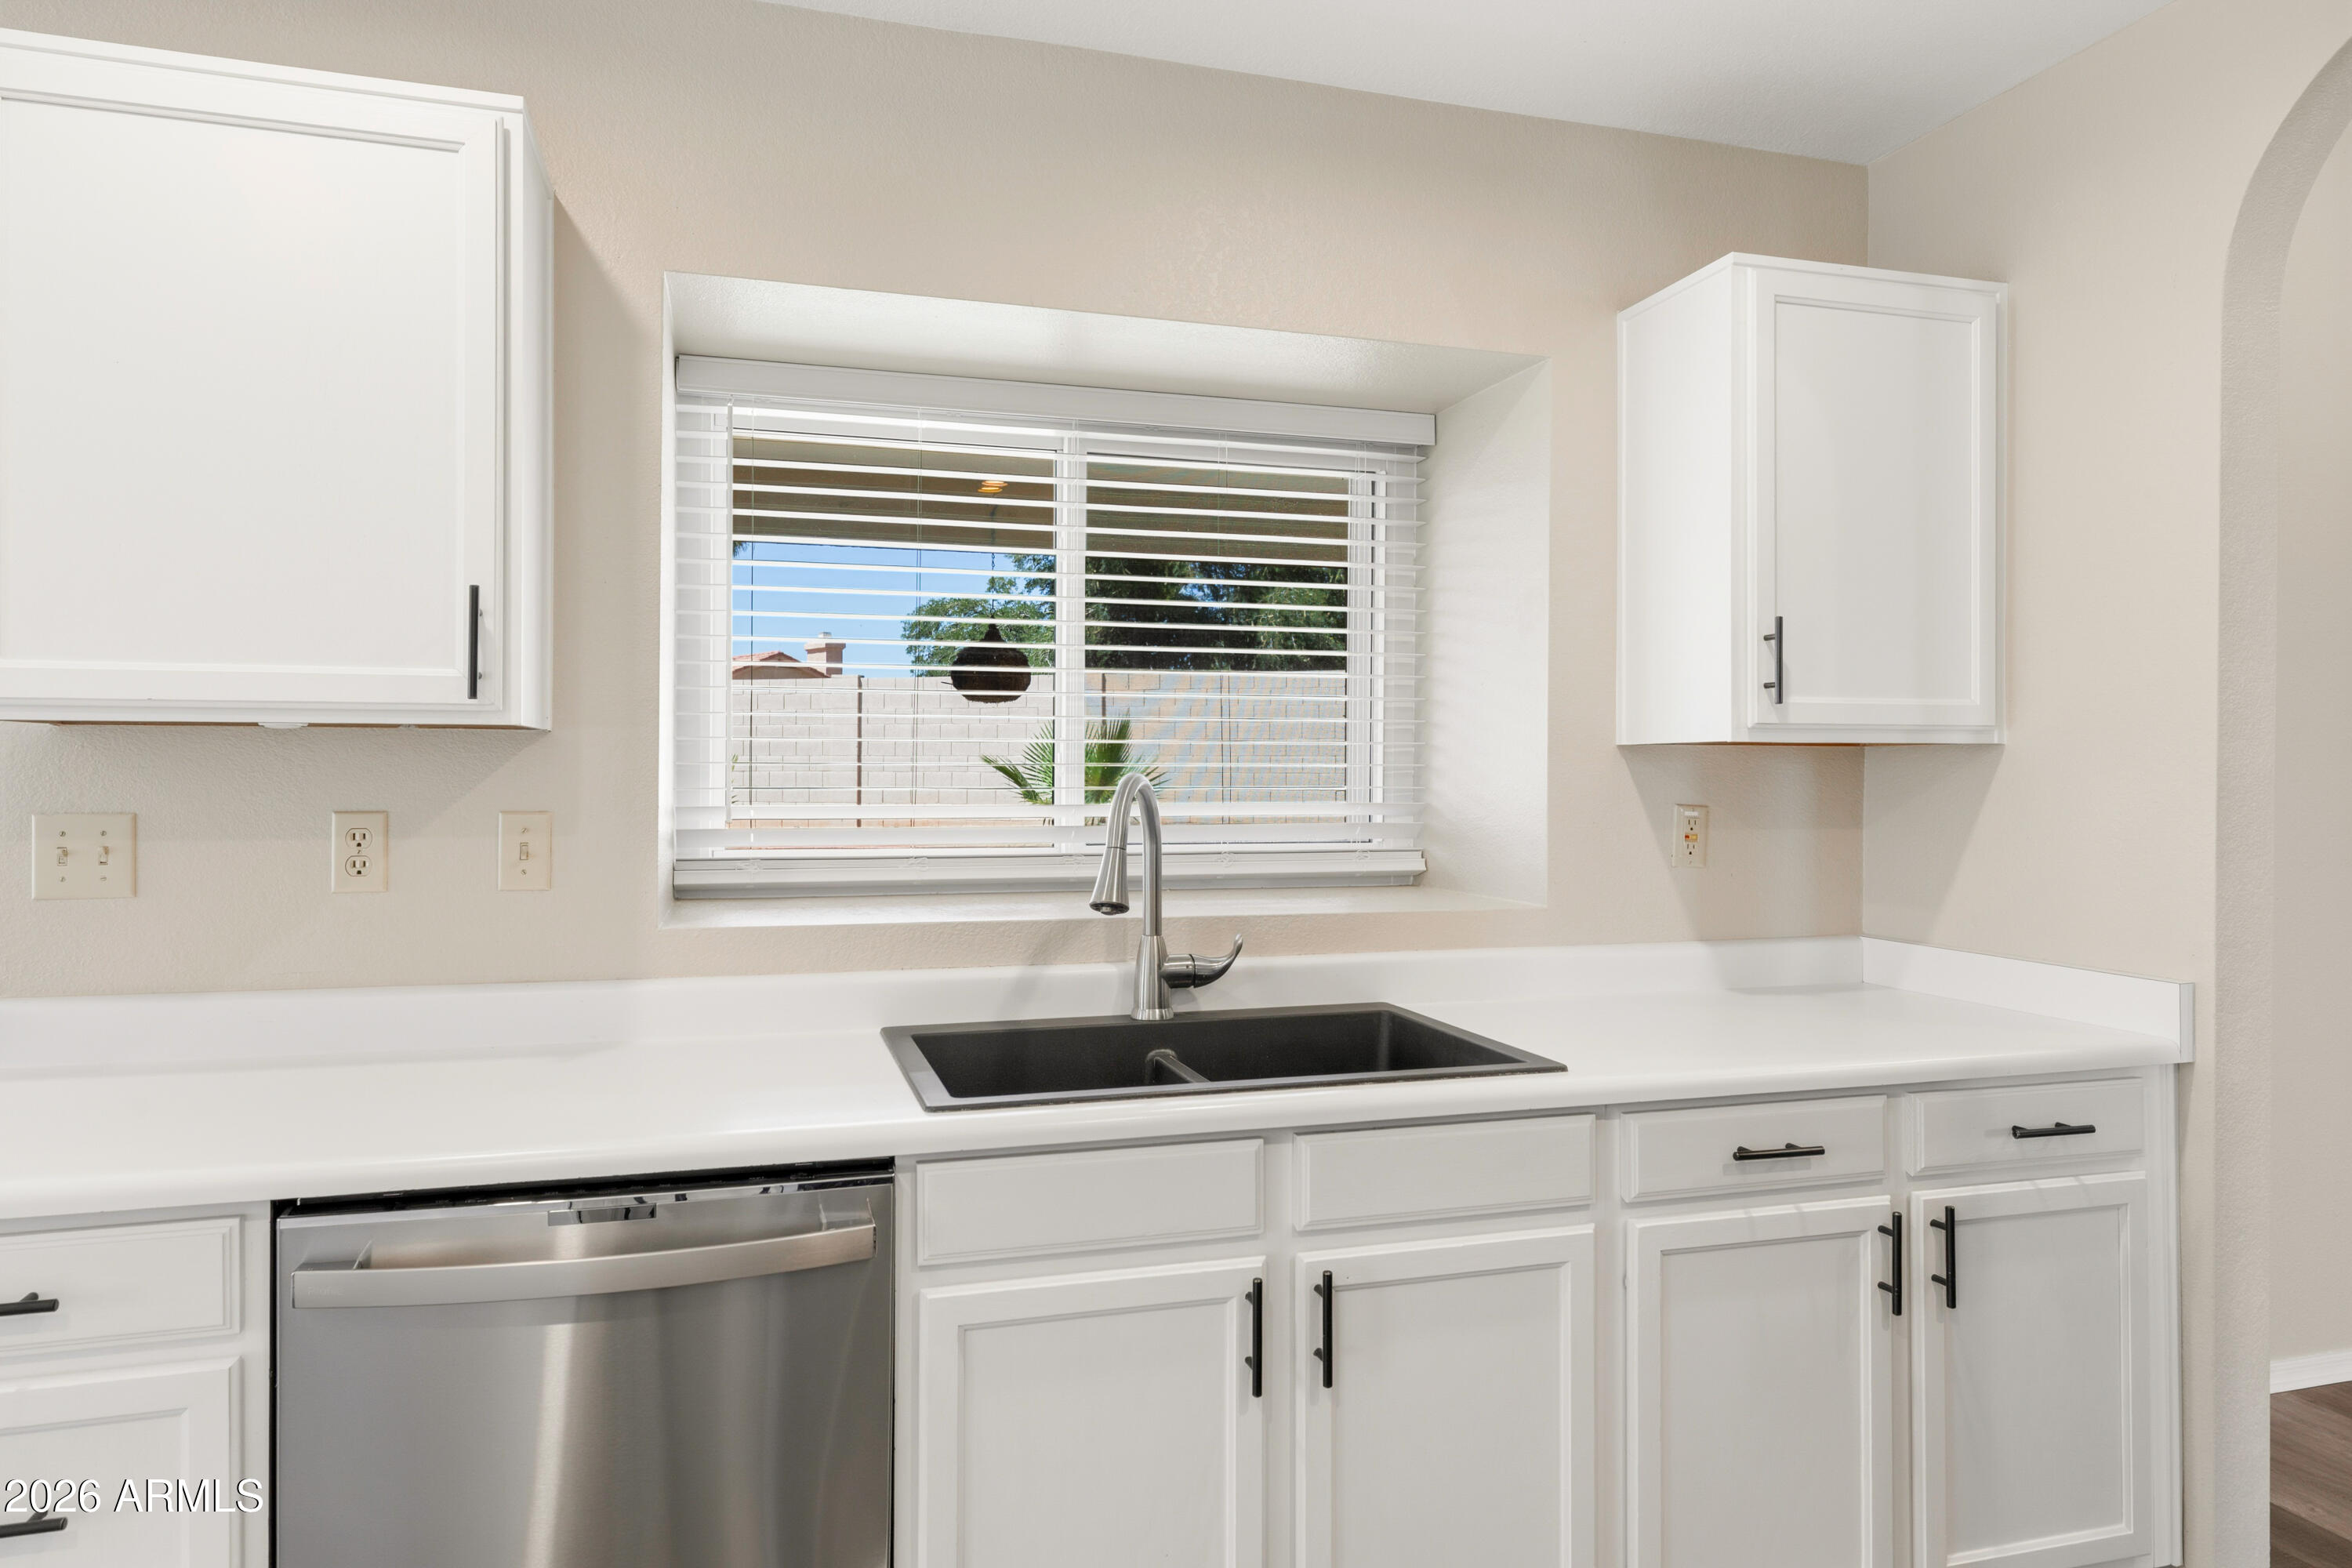
Kitchen with white cabinets, a black sink beneath a window, and a stainless steel dishwasher.
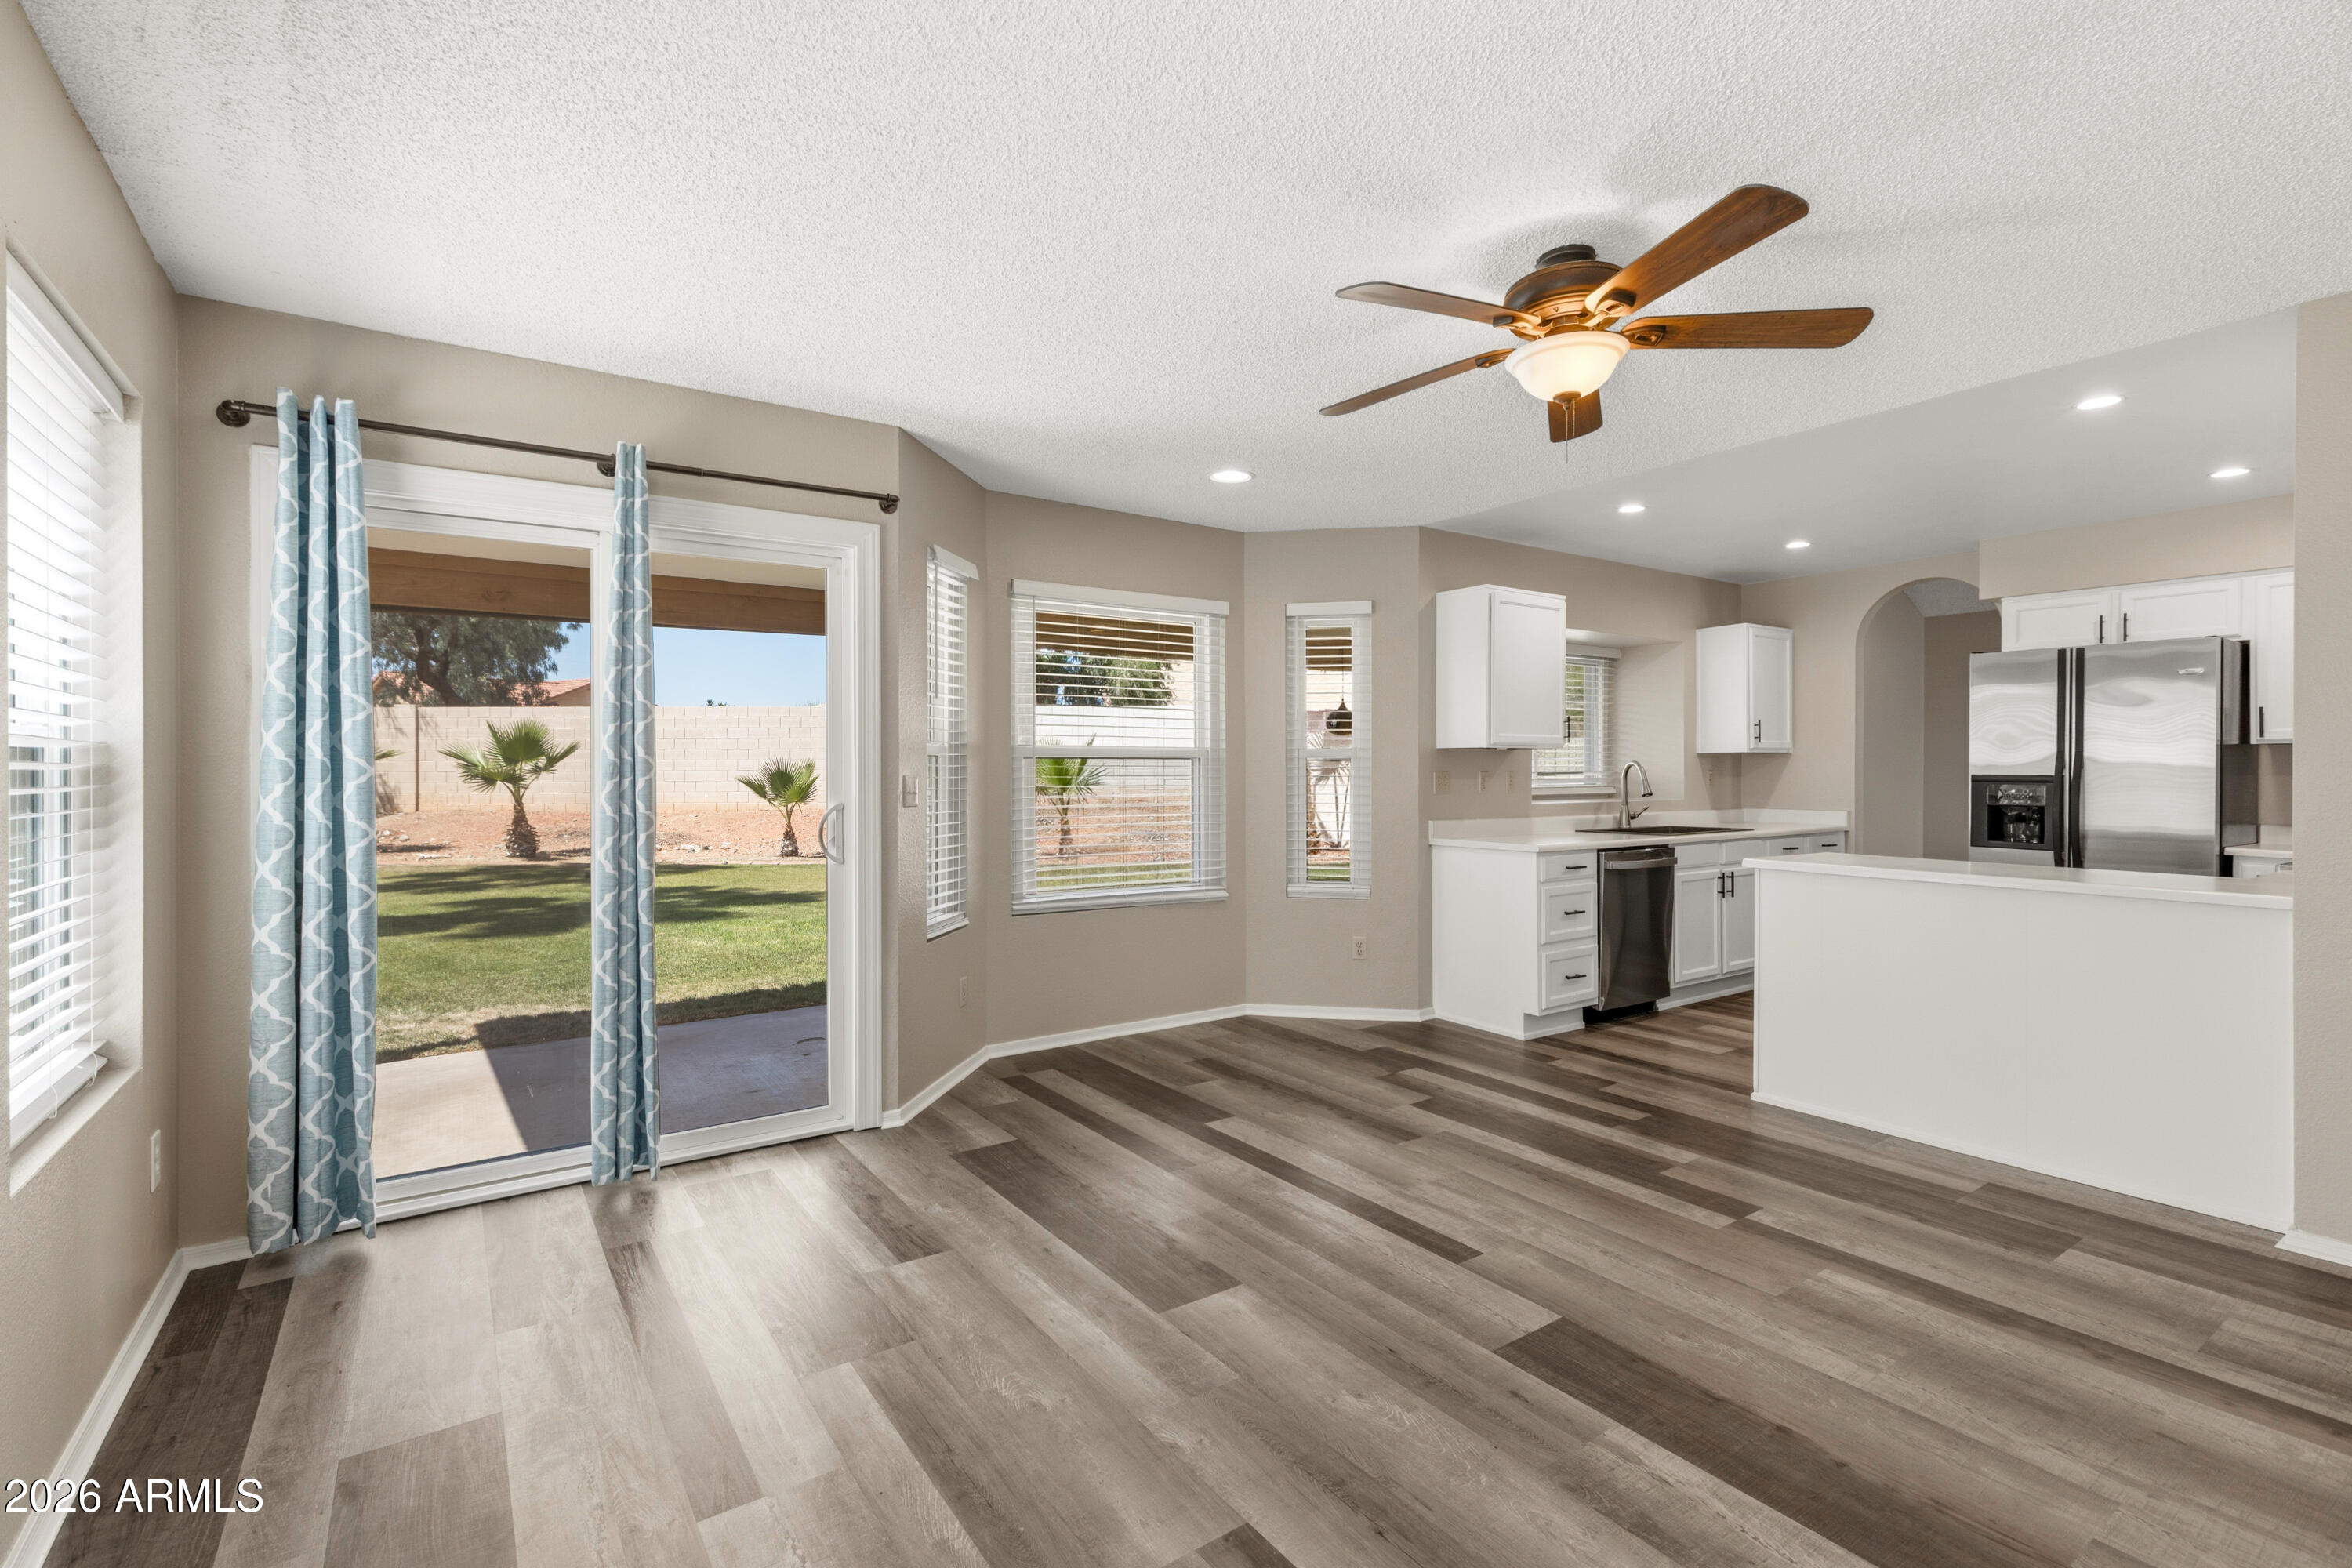
Open kitchen with white cabinets, stainless appliances, a large peninsula, and sliding doors to the backyard.
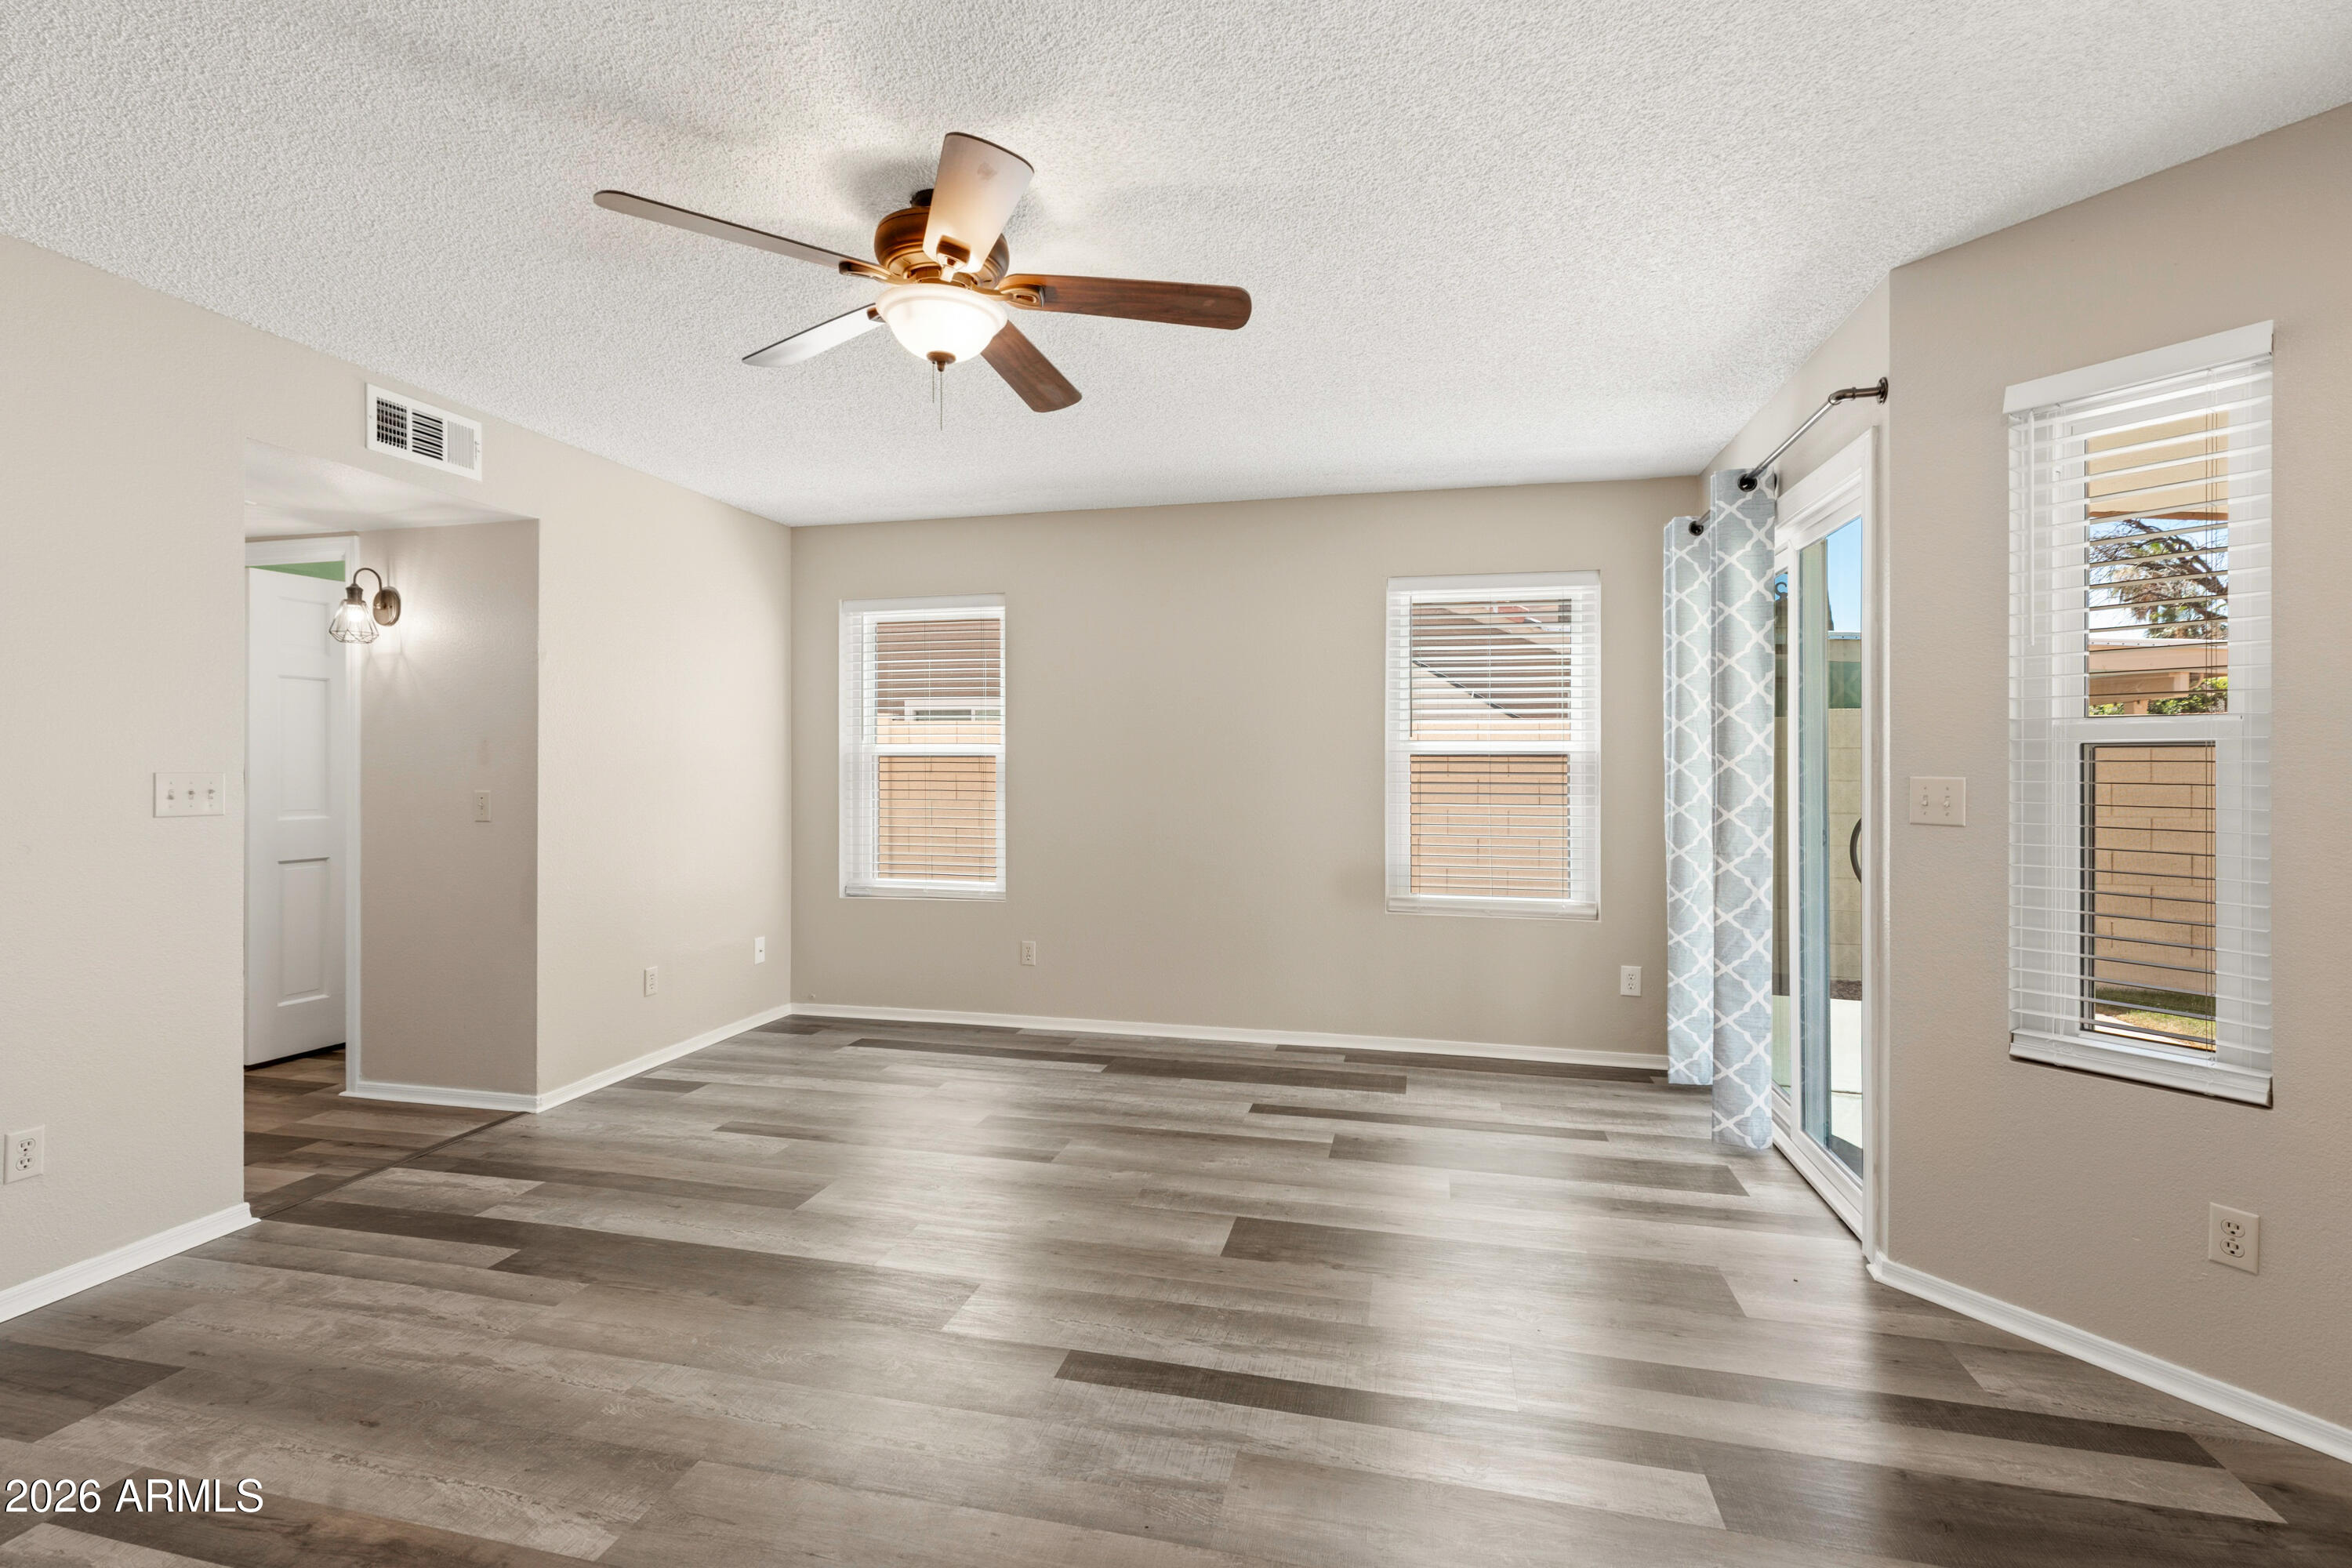
Empty living room with gray plank flooring, ceiling fan, and sliding glass door.
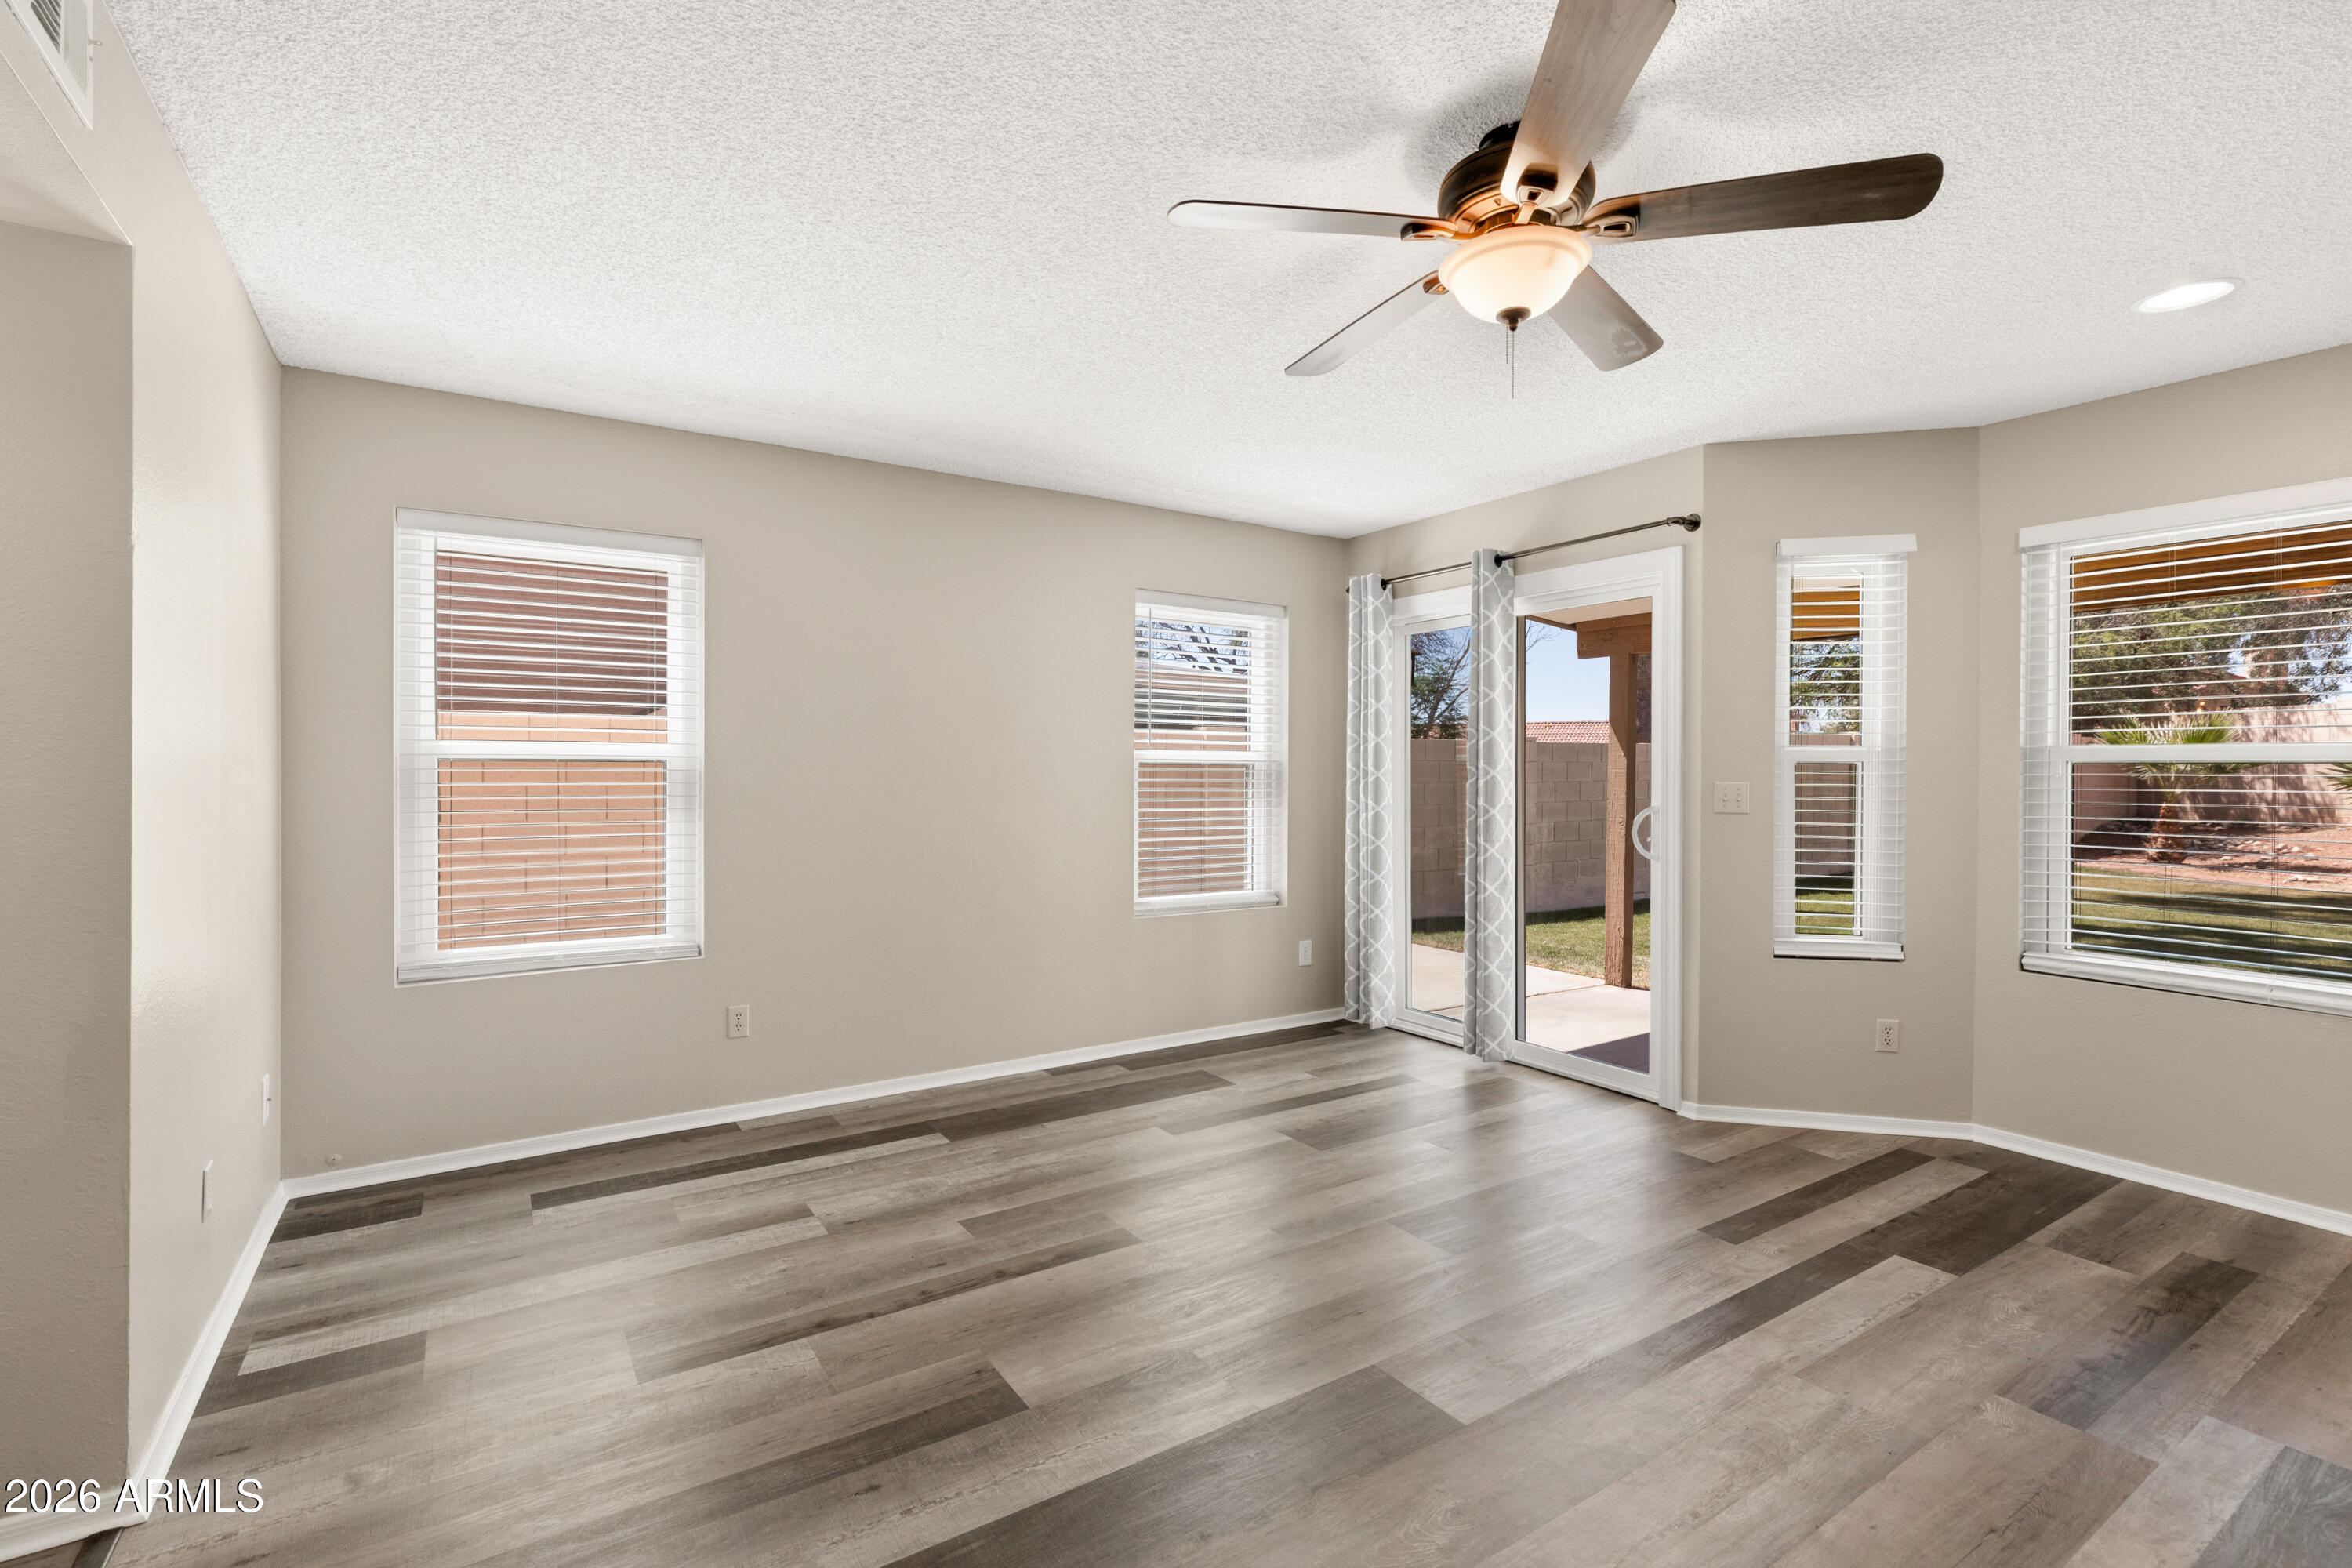
Empty living room with gray wood-look floors, a ceiling fan, and sliding glass doors to a patio.
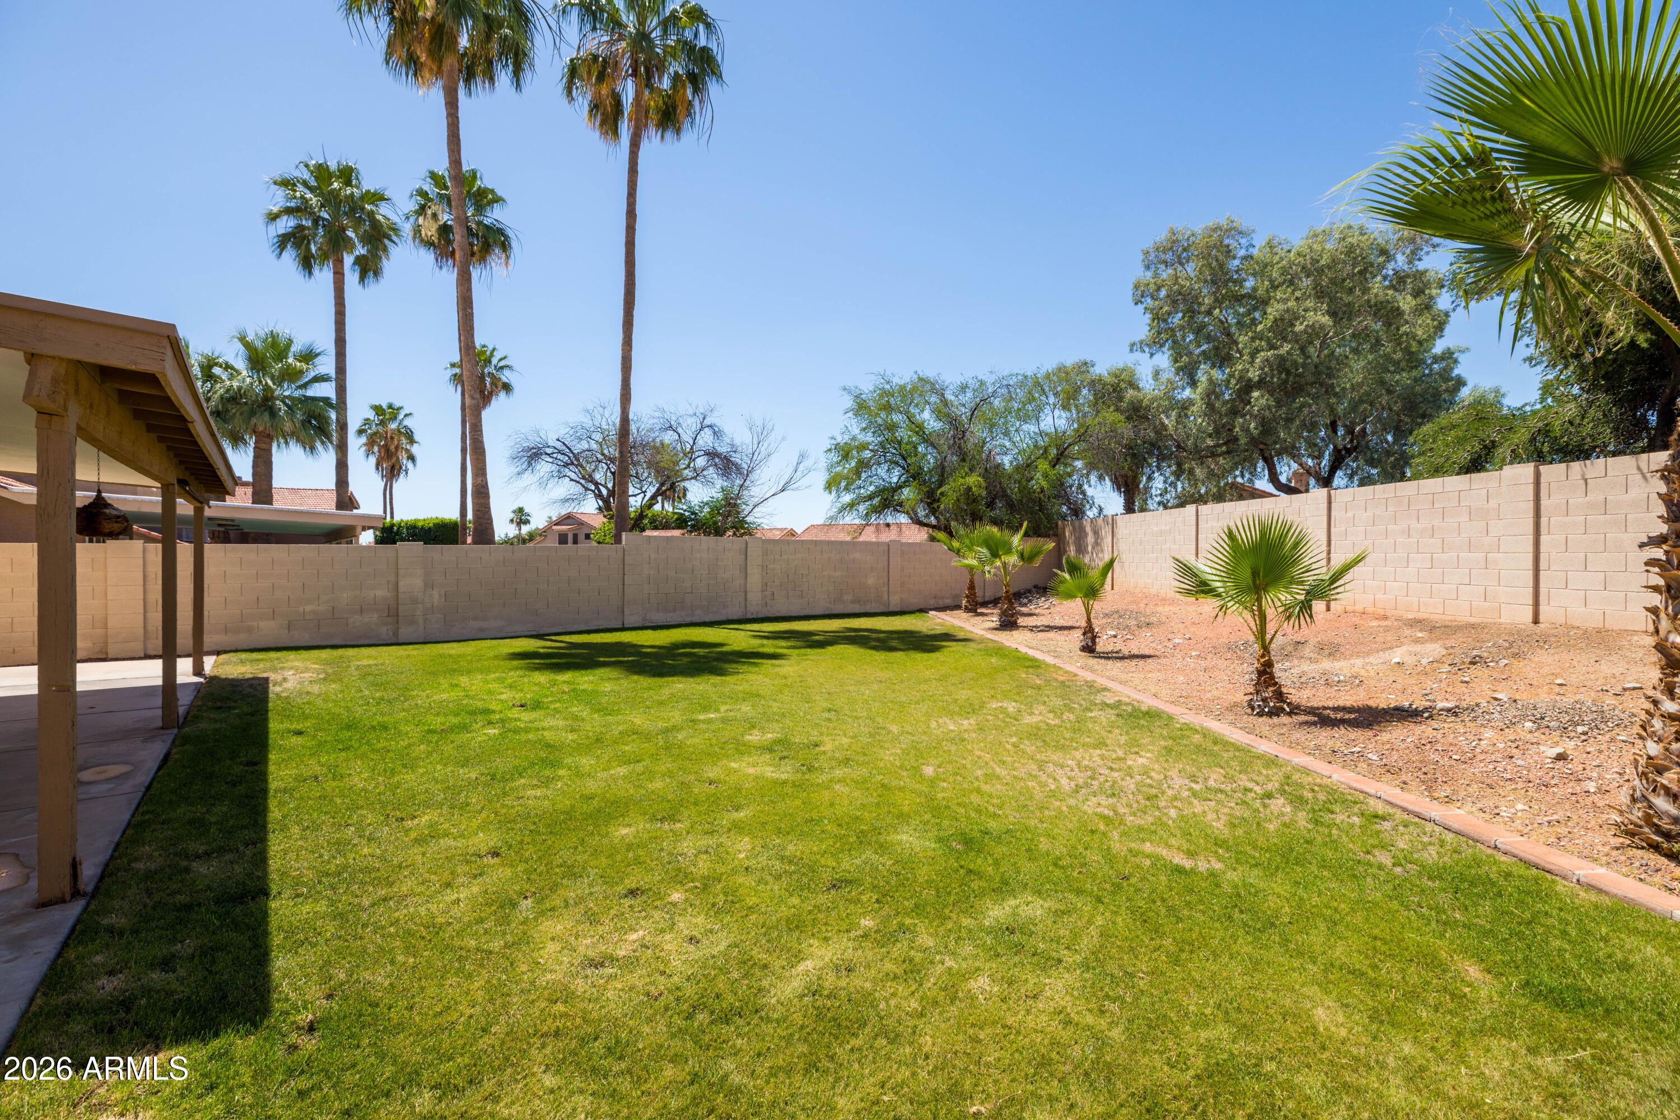
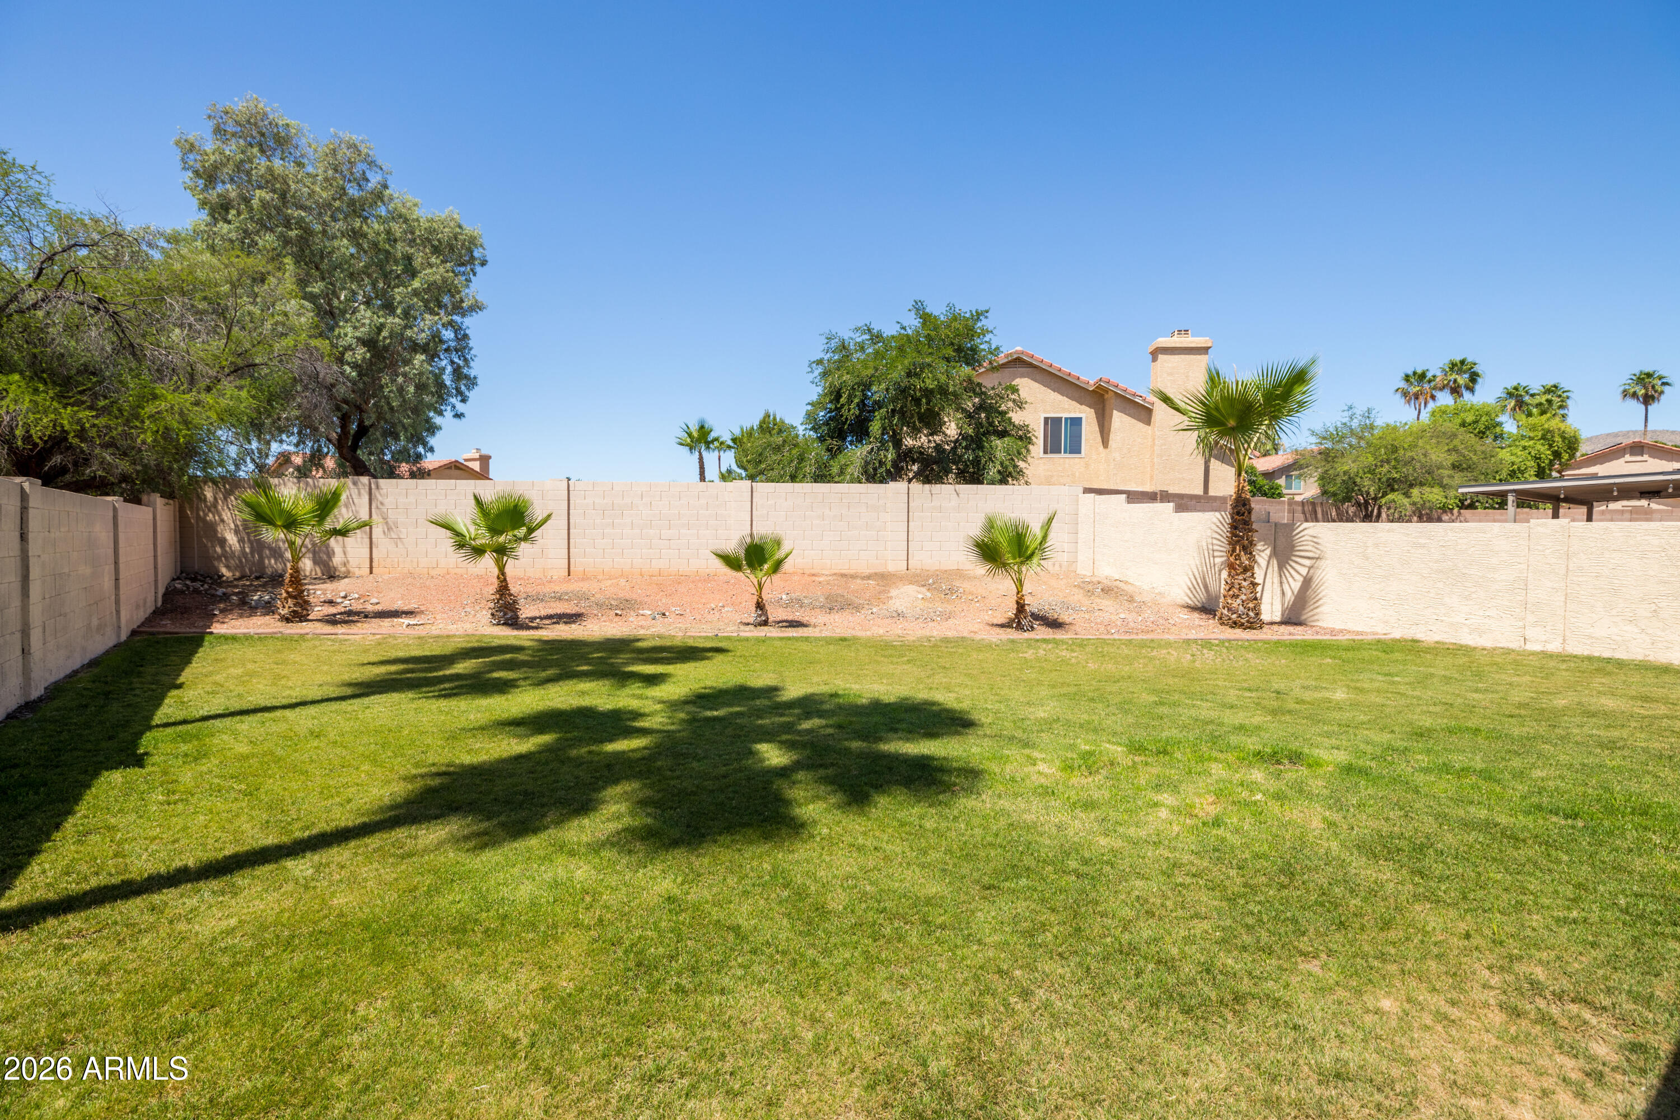
Backyard with a broad green lawn, palm trees, block walls, and a covered patio.
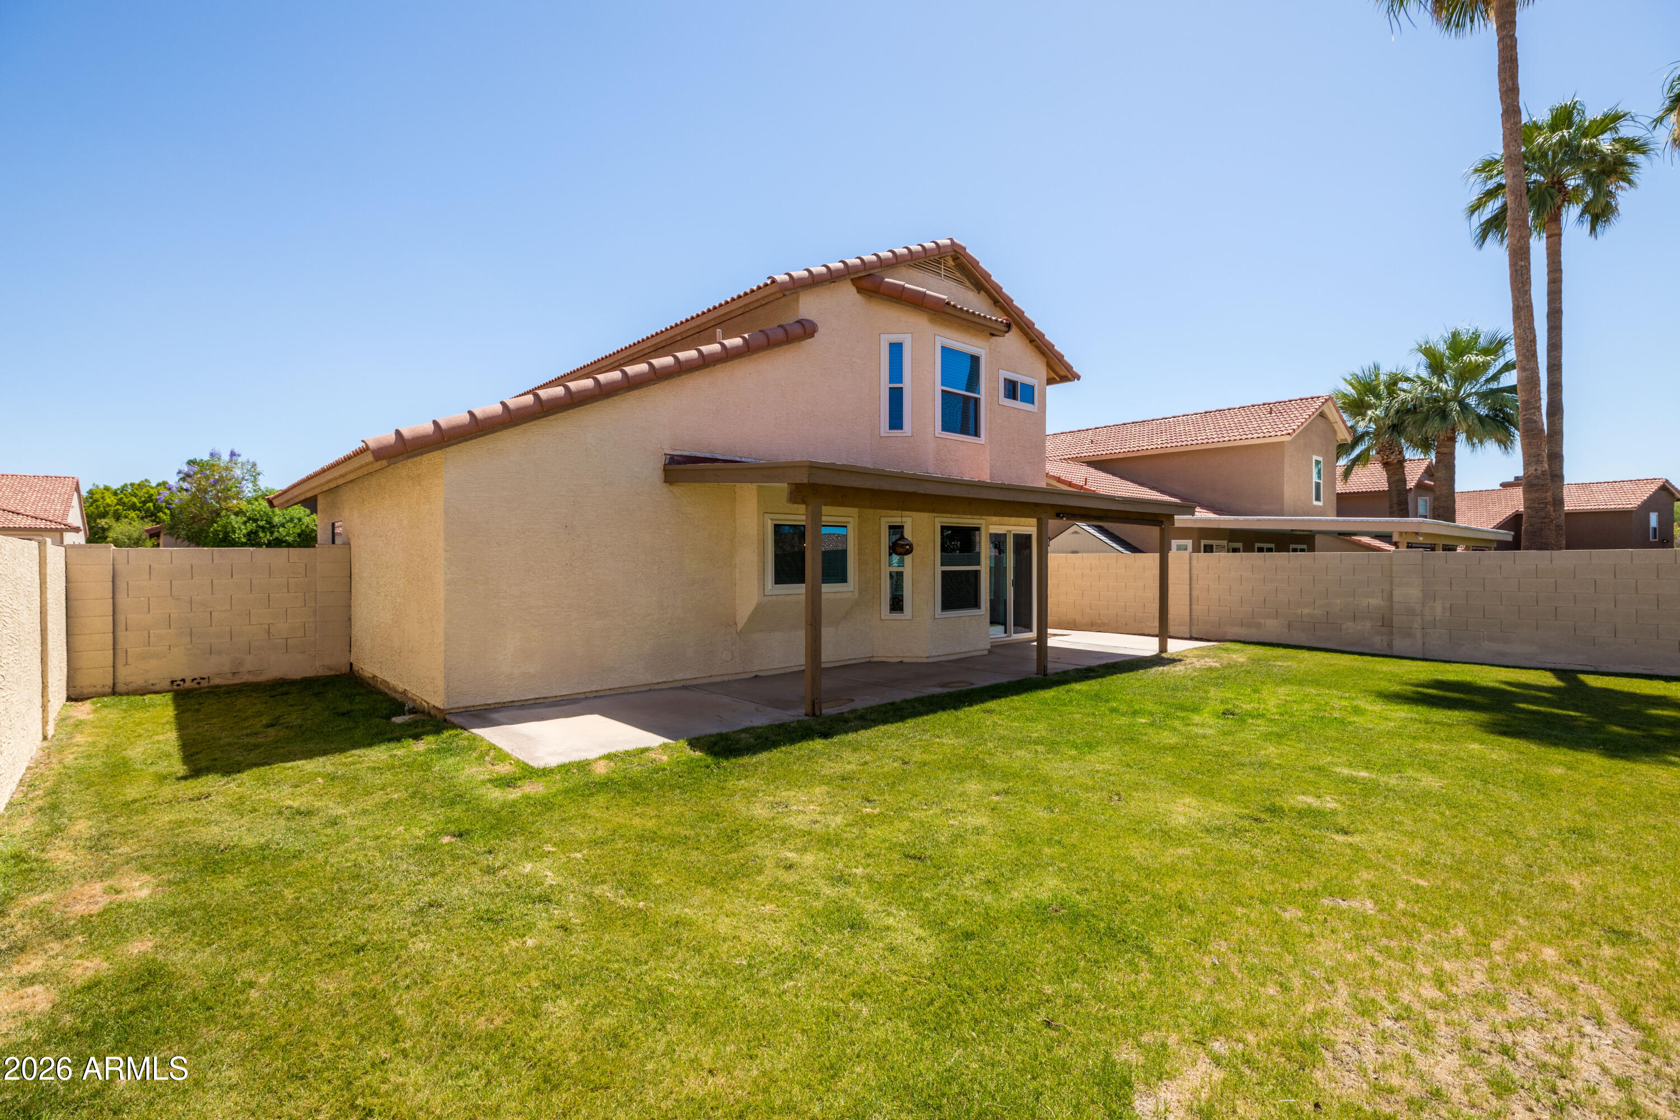
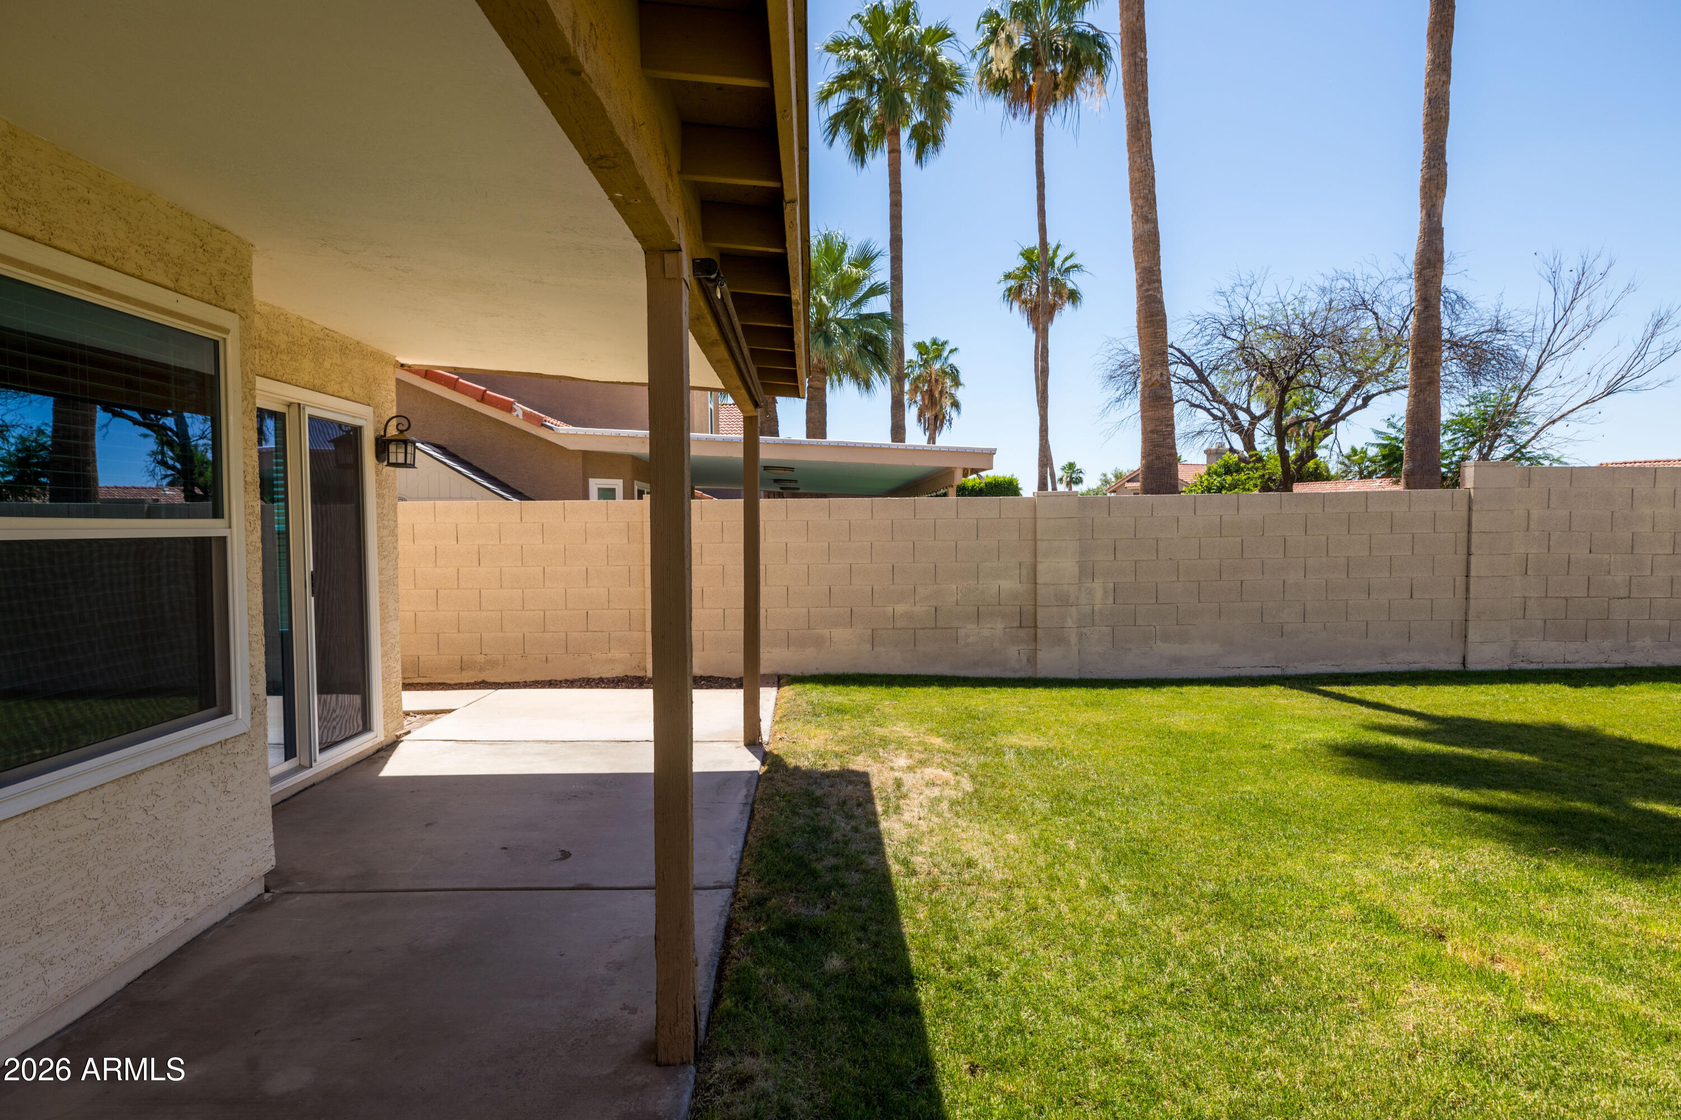
Two-story stucco home with a covered patio opening onto a wide lawn enclosed by block walls.
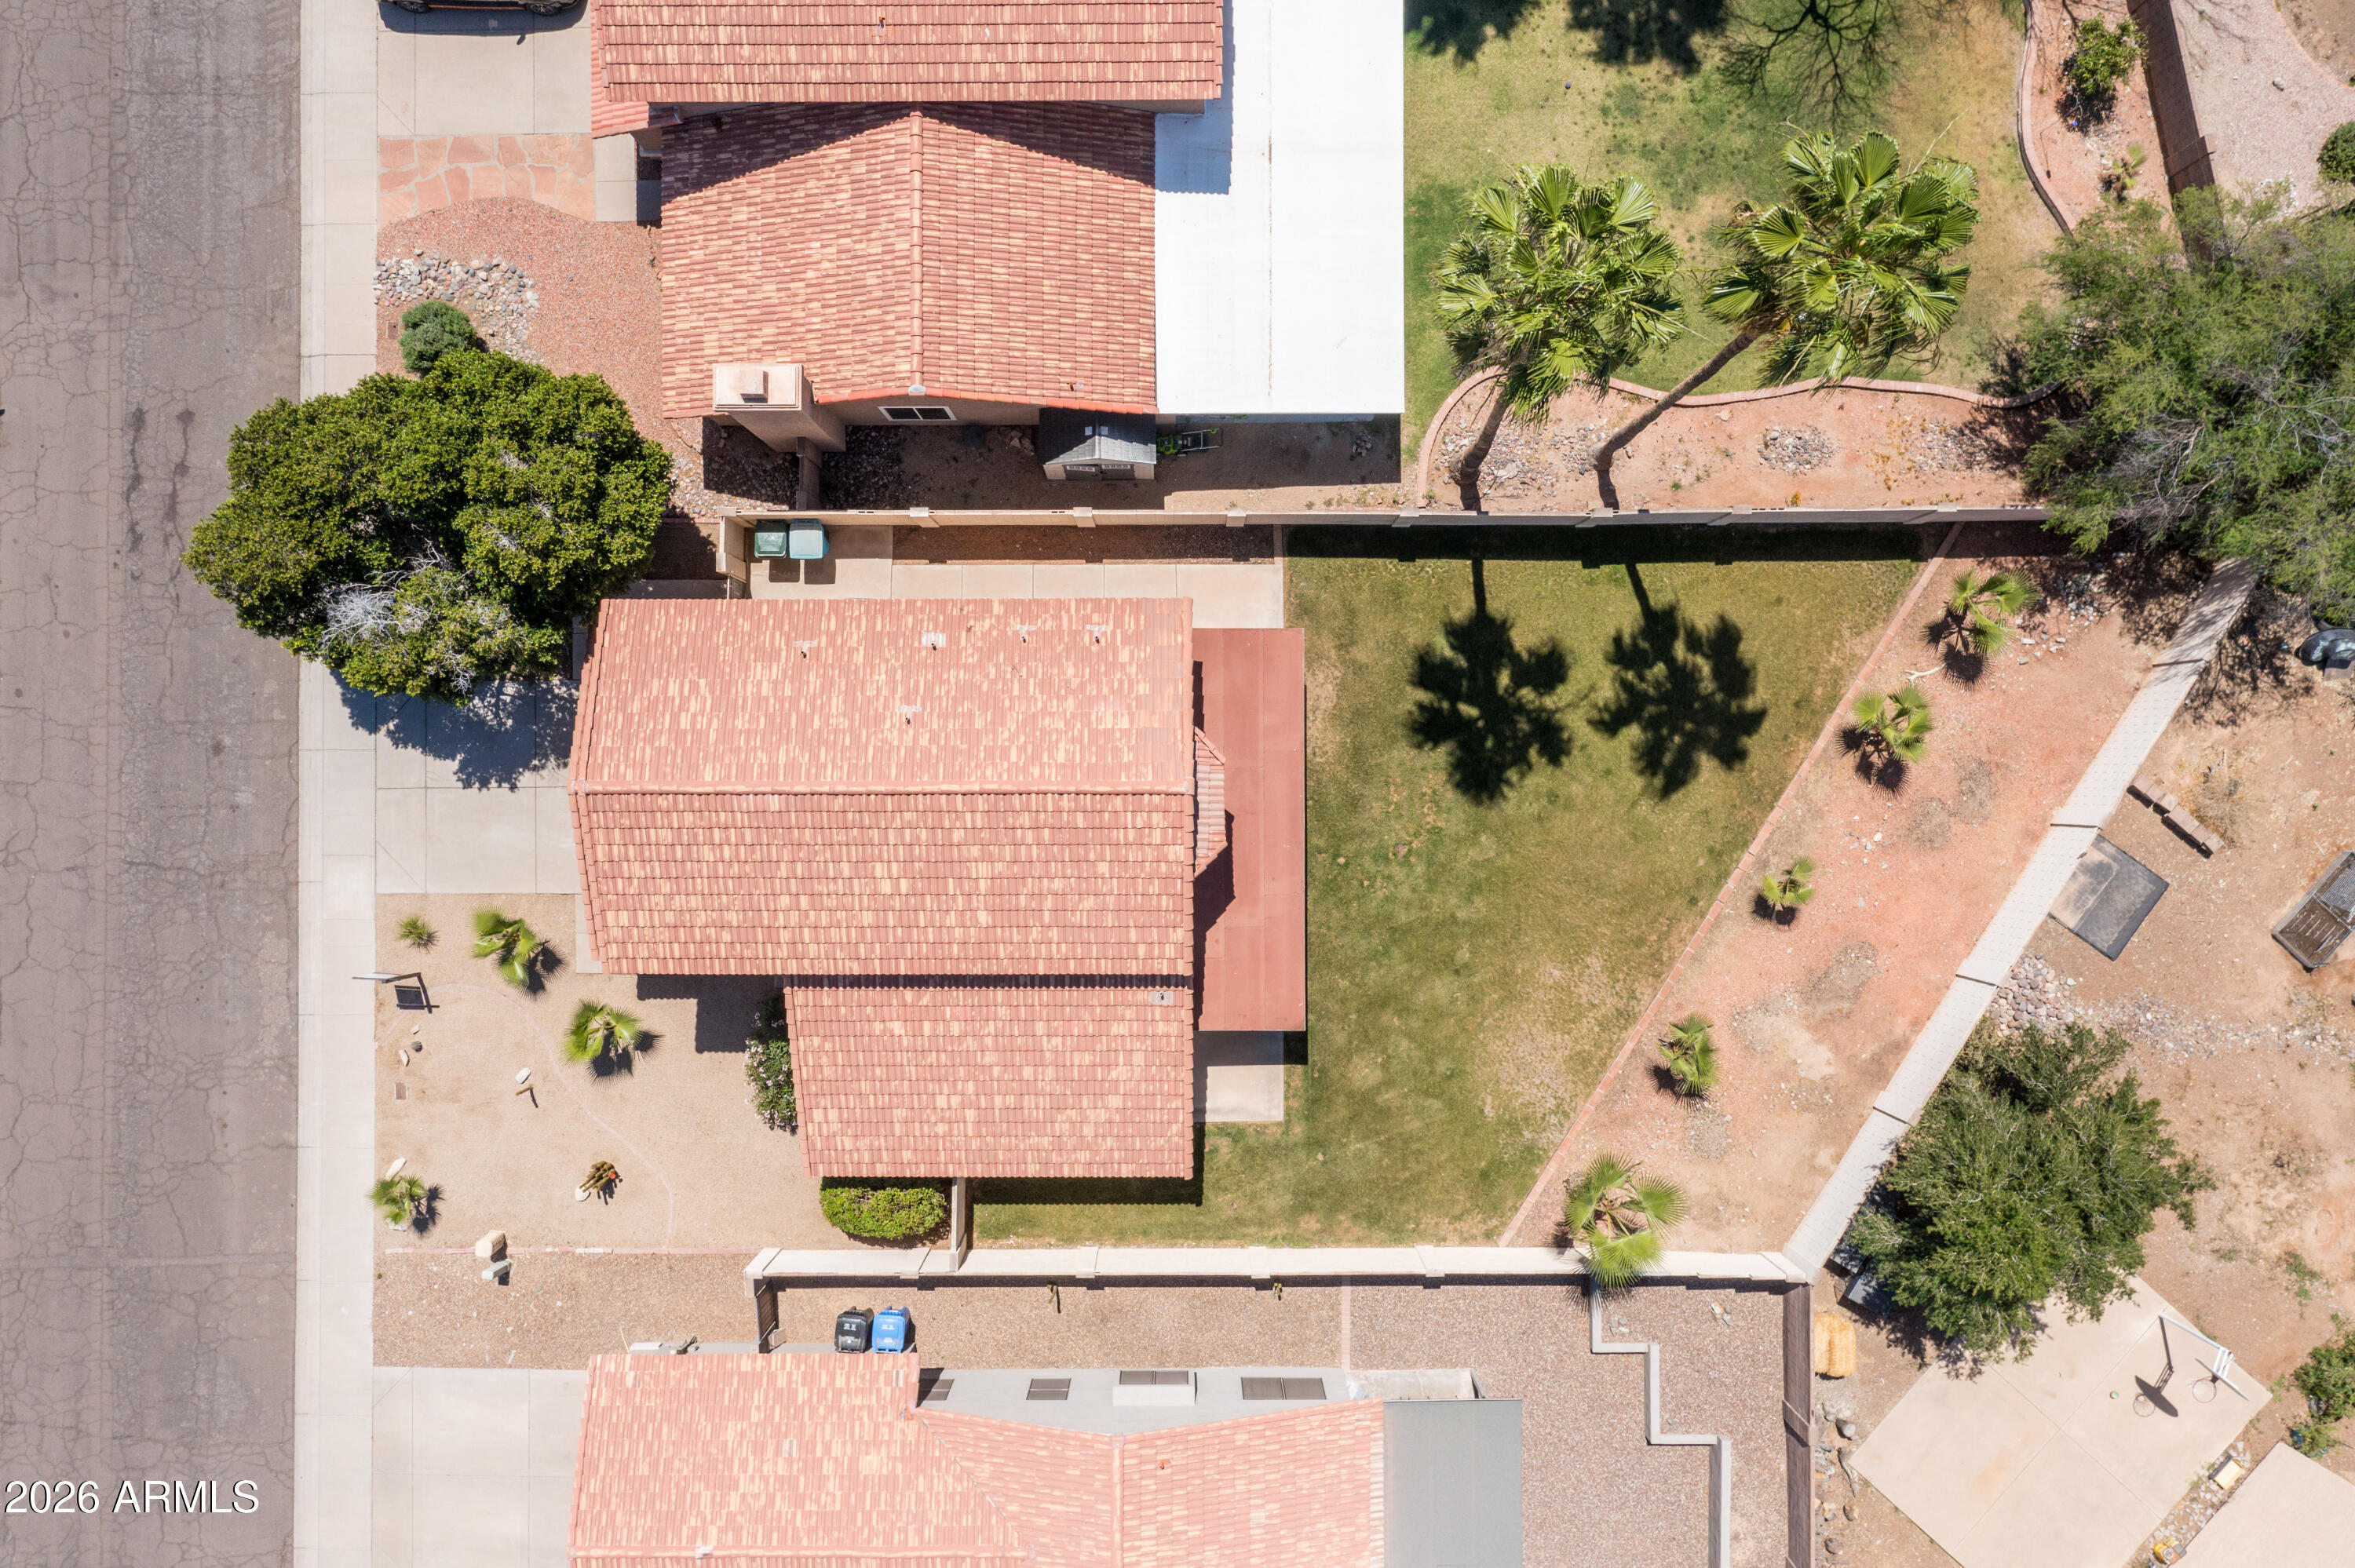
Aerial view of a tile-roofed home with a fenced lawn, palm trees, and desert landscaping.
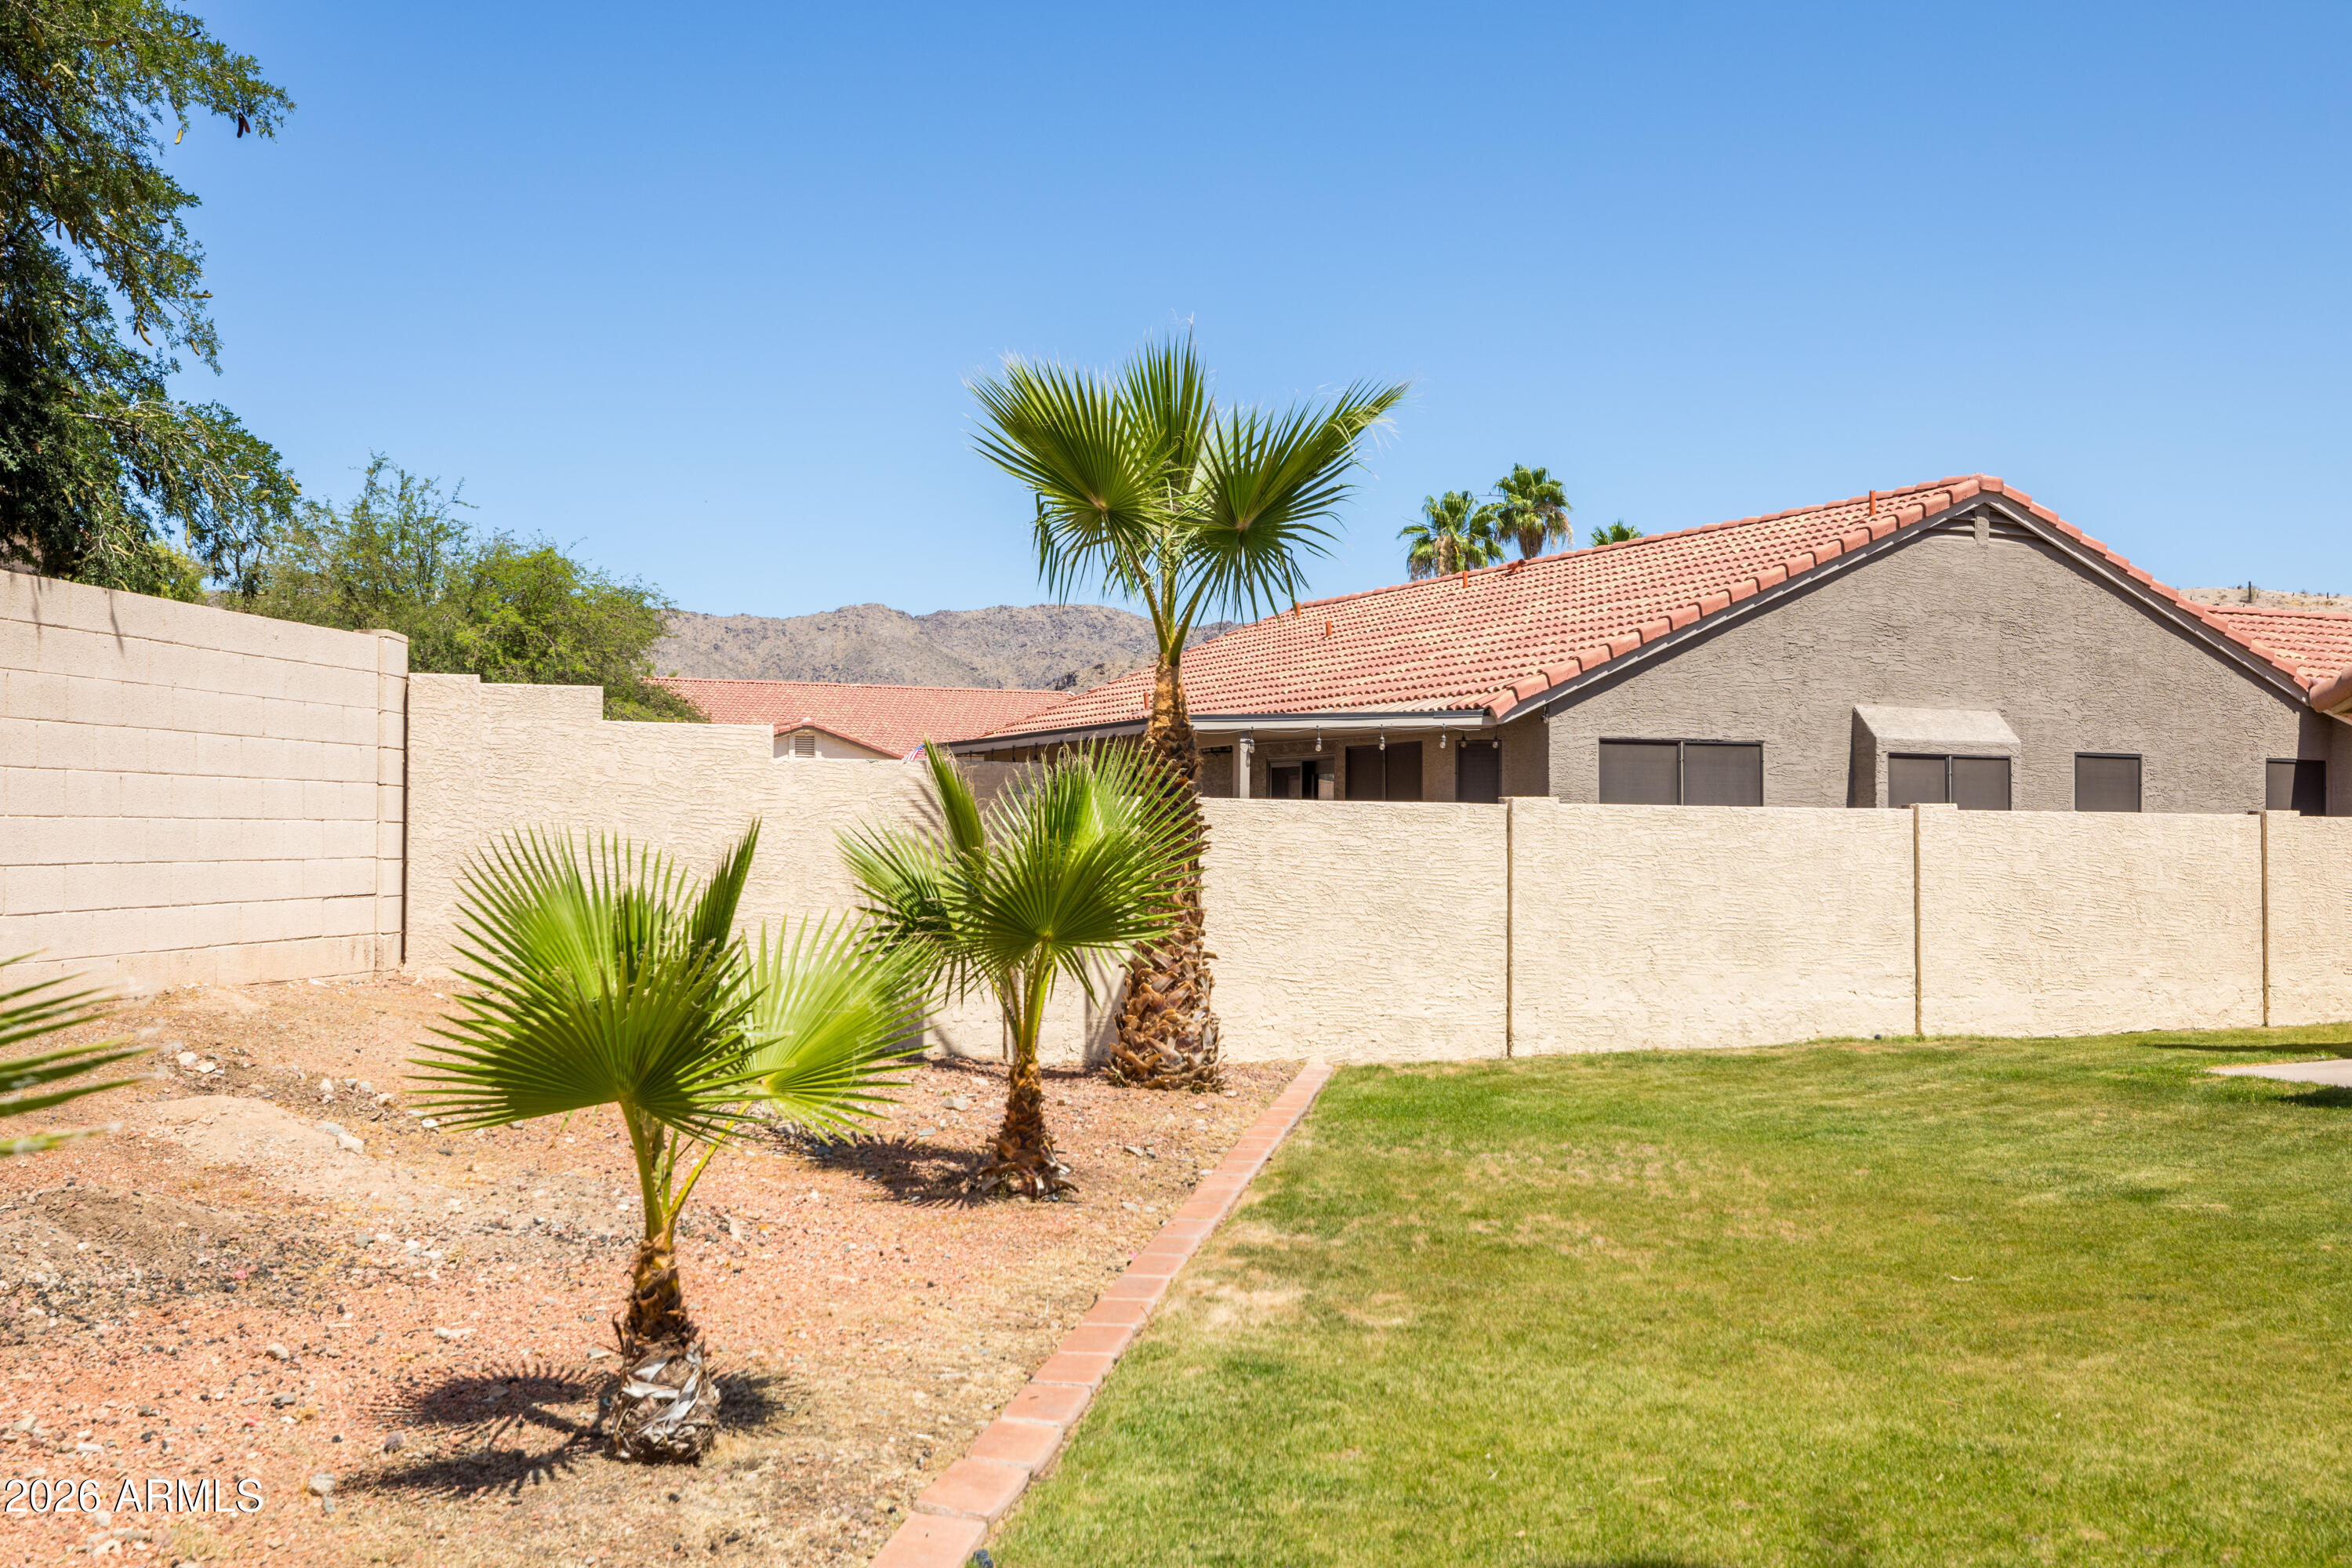
Home’s rear exterior with a walled backyard, palm trees, lawn, and mountains beyond.
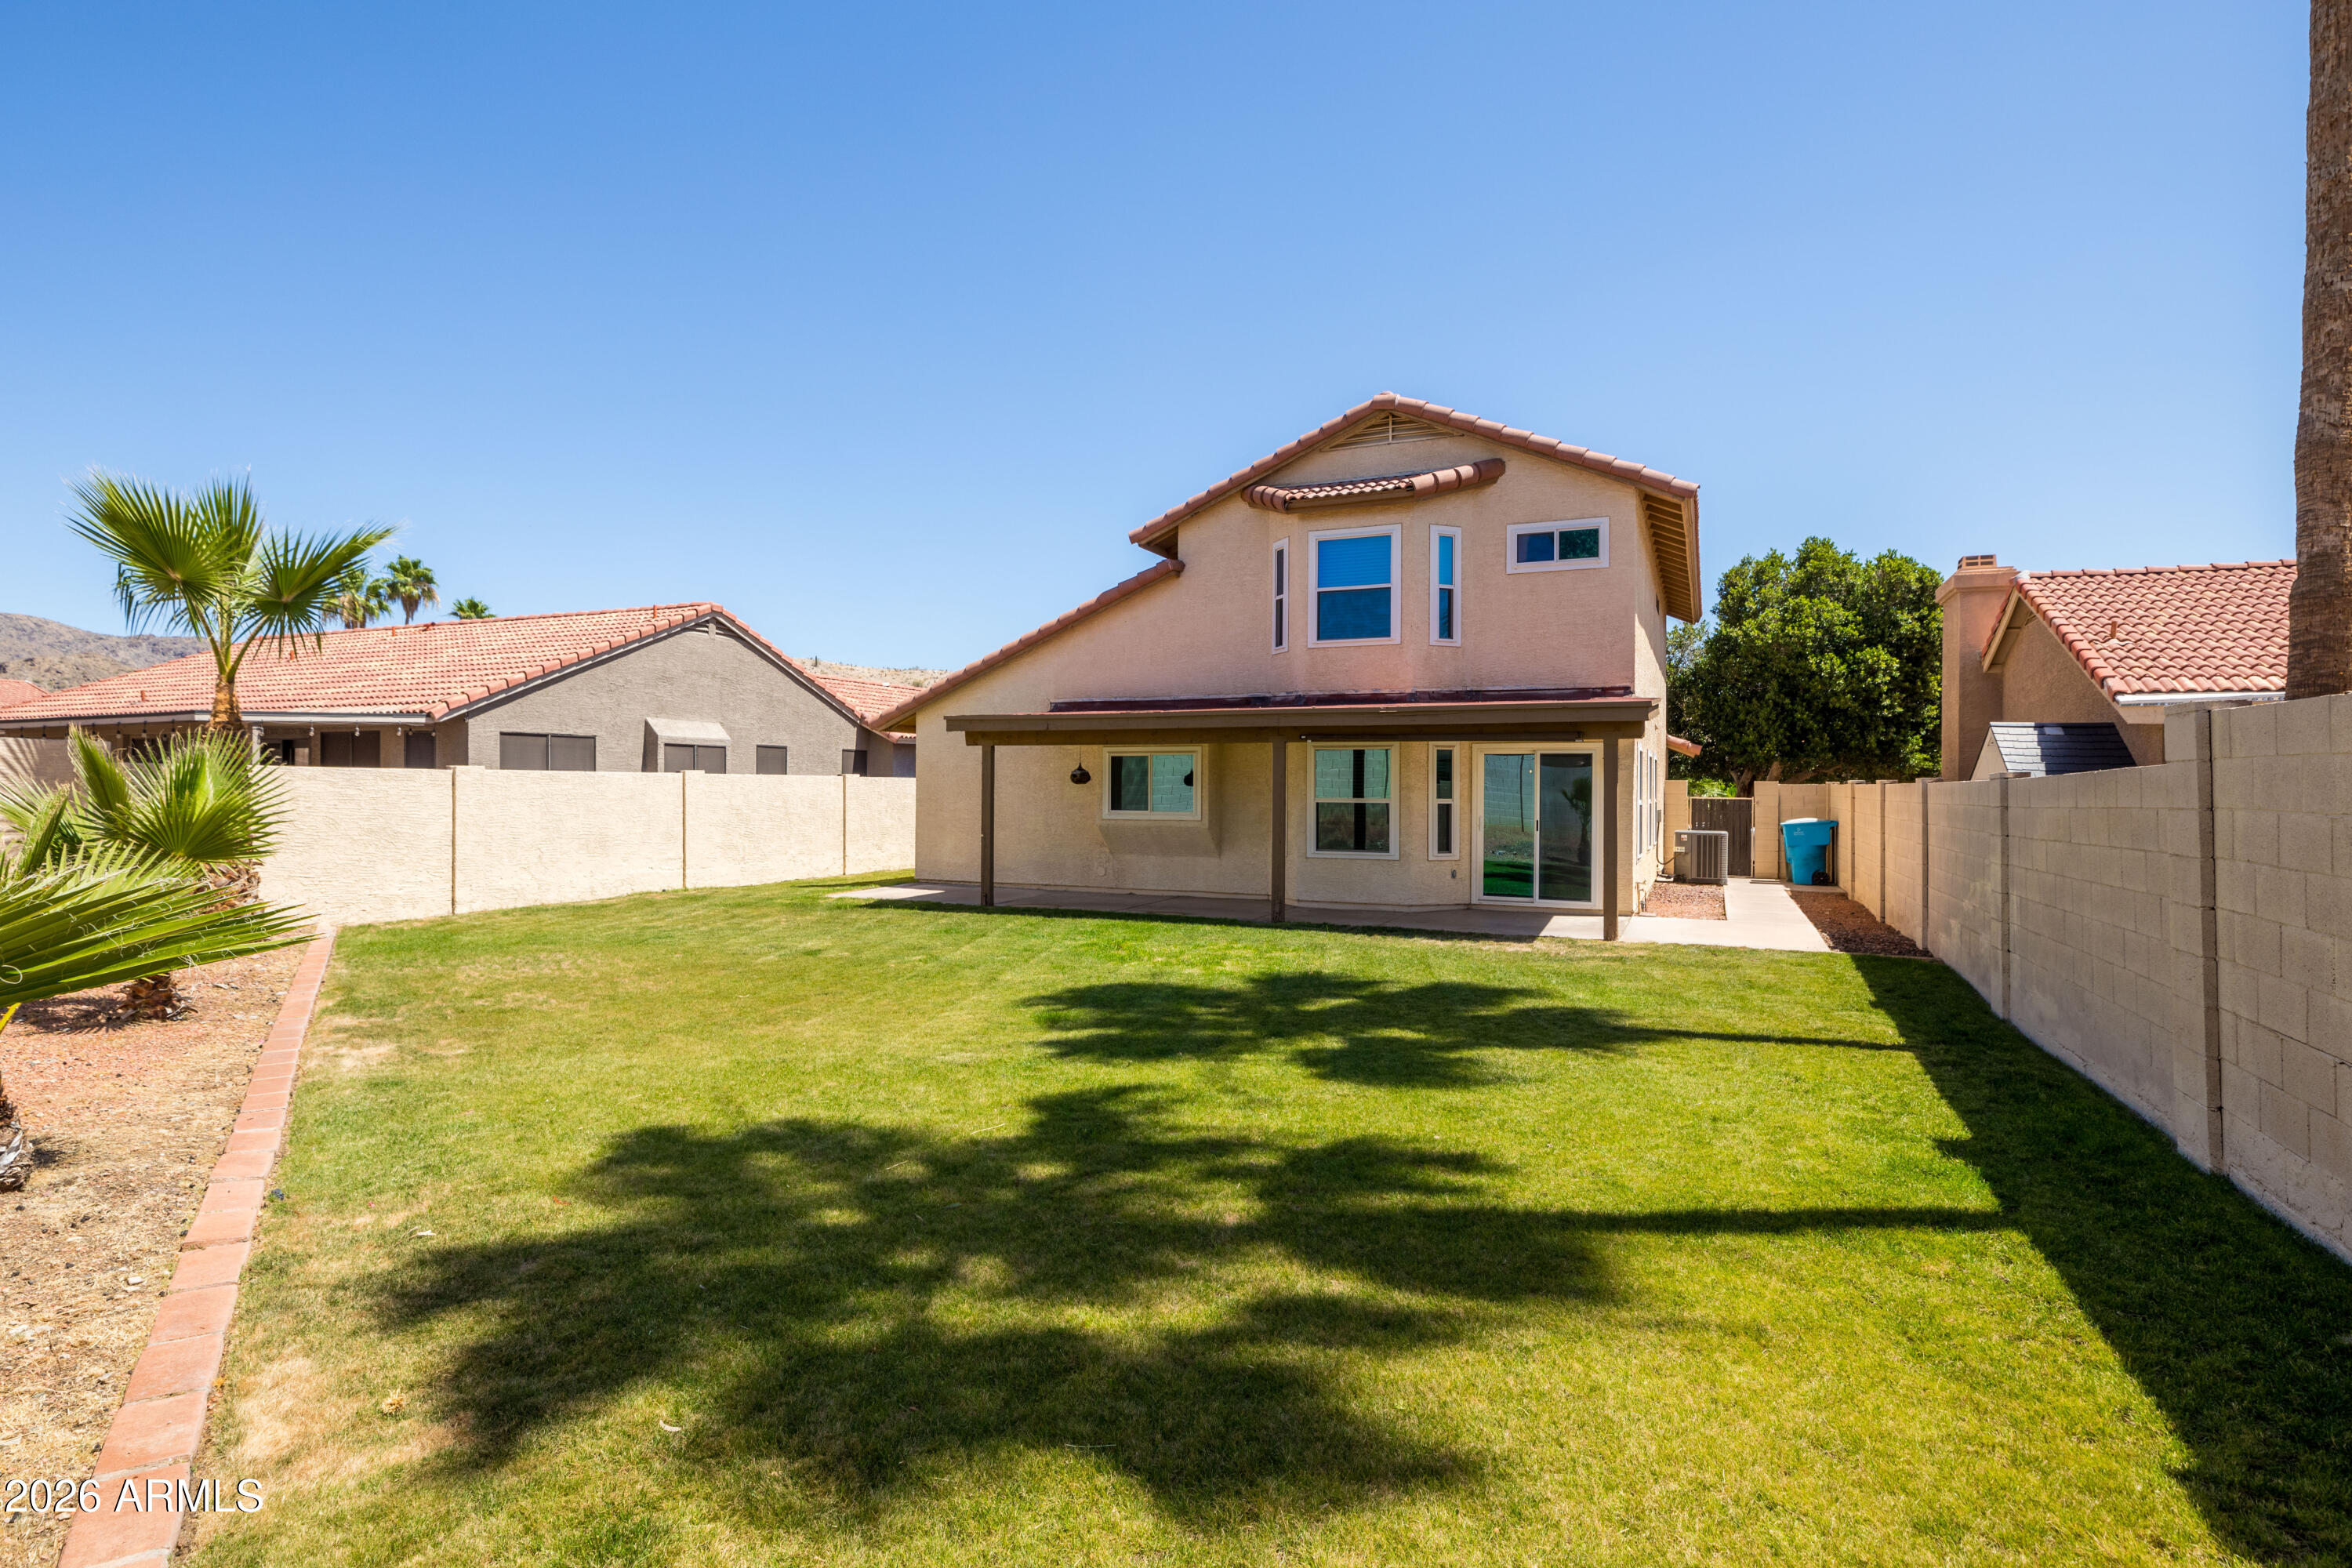
Two-story stucco home behind a broad lawn, with a covered patio and enclosing block walls.
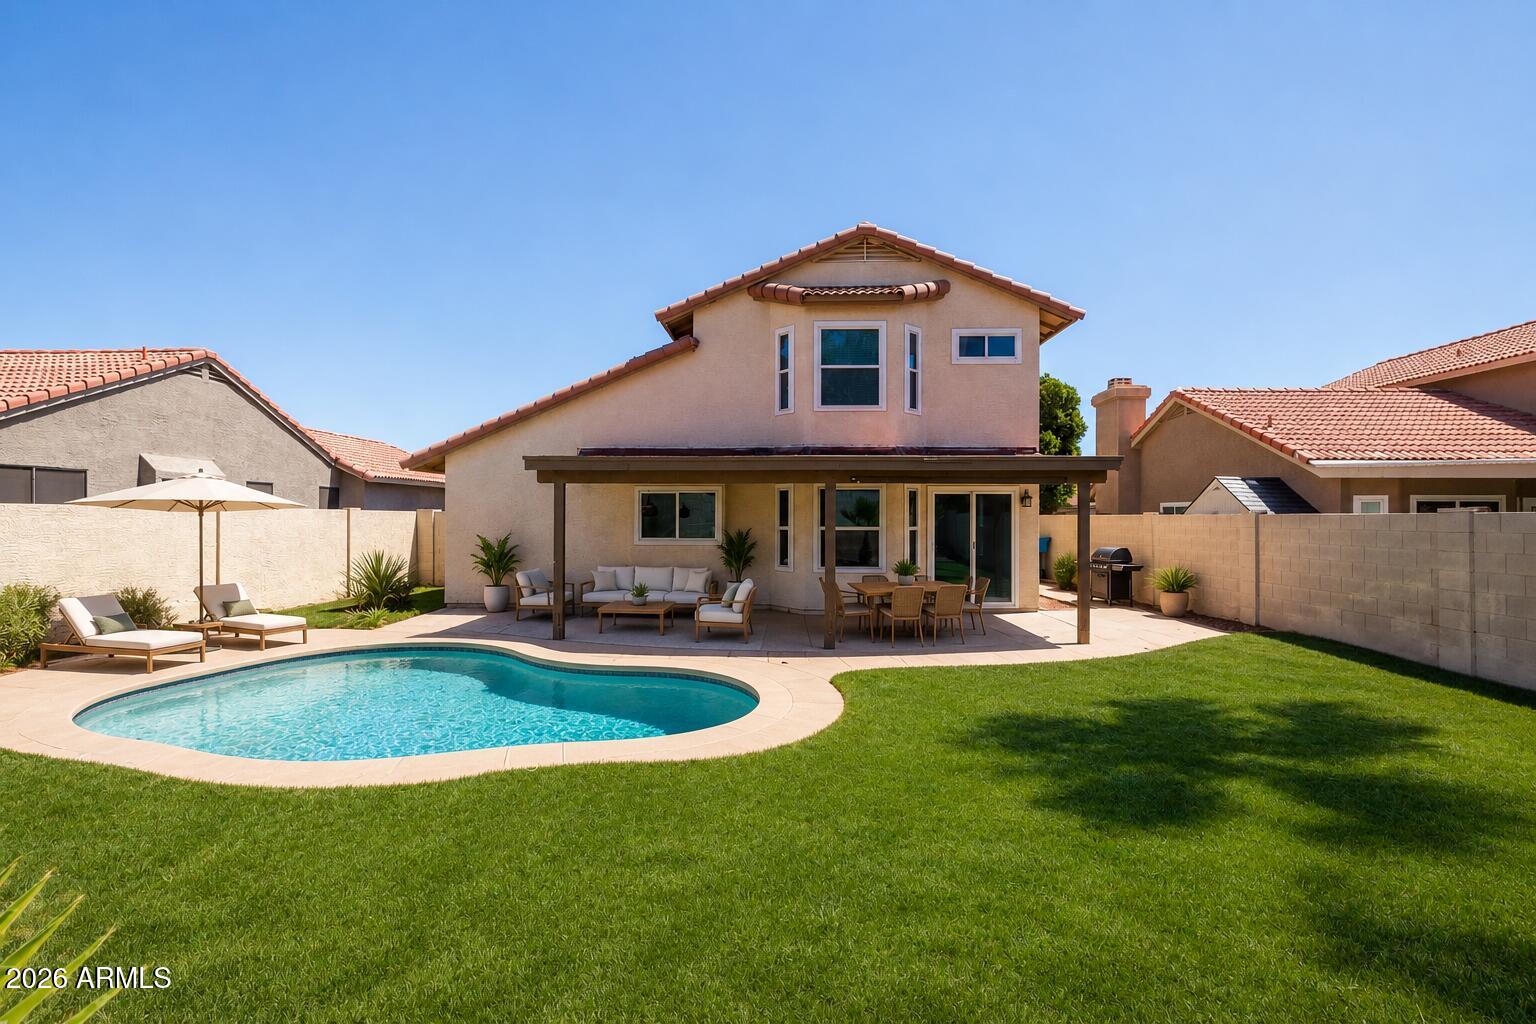
Two-story stucco home with a curved backyard pool and furnished covered patio.
Backyard with a large green lawn, palm trees, and a tan block wall.
Backyard with a covered patio, green lawn, tan block wall, and tall palm trees.
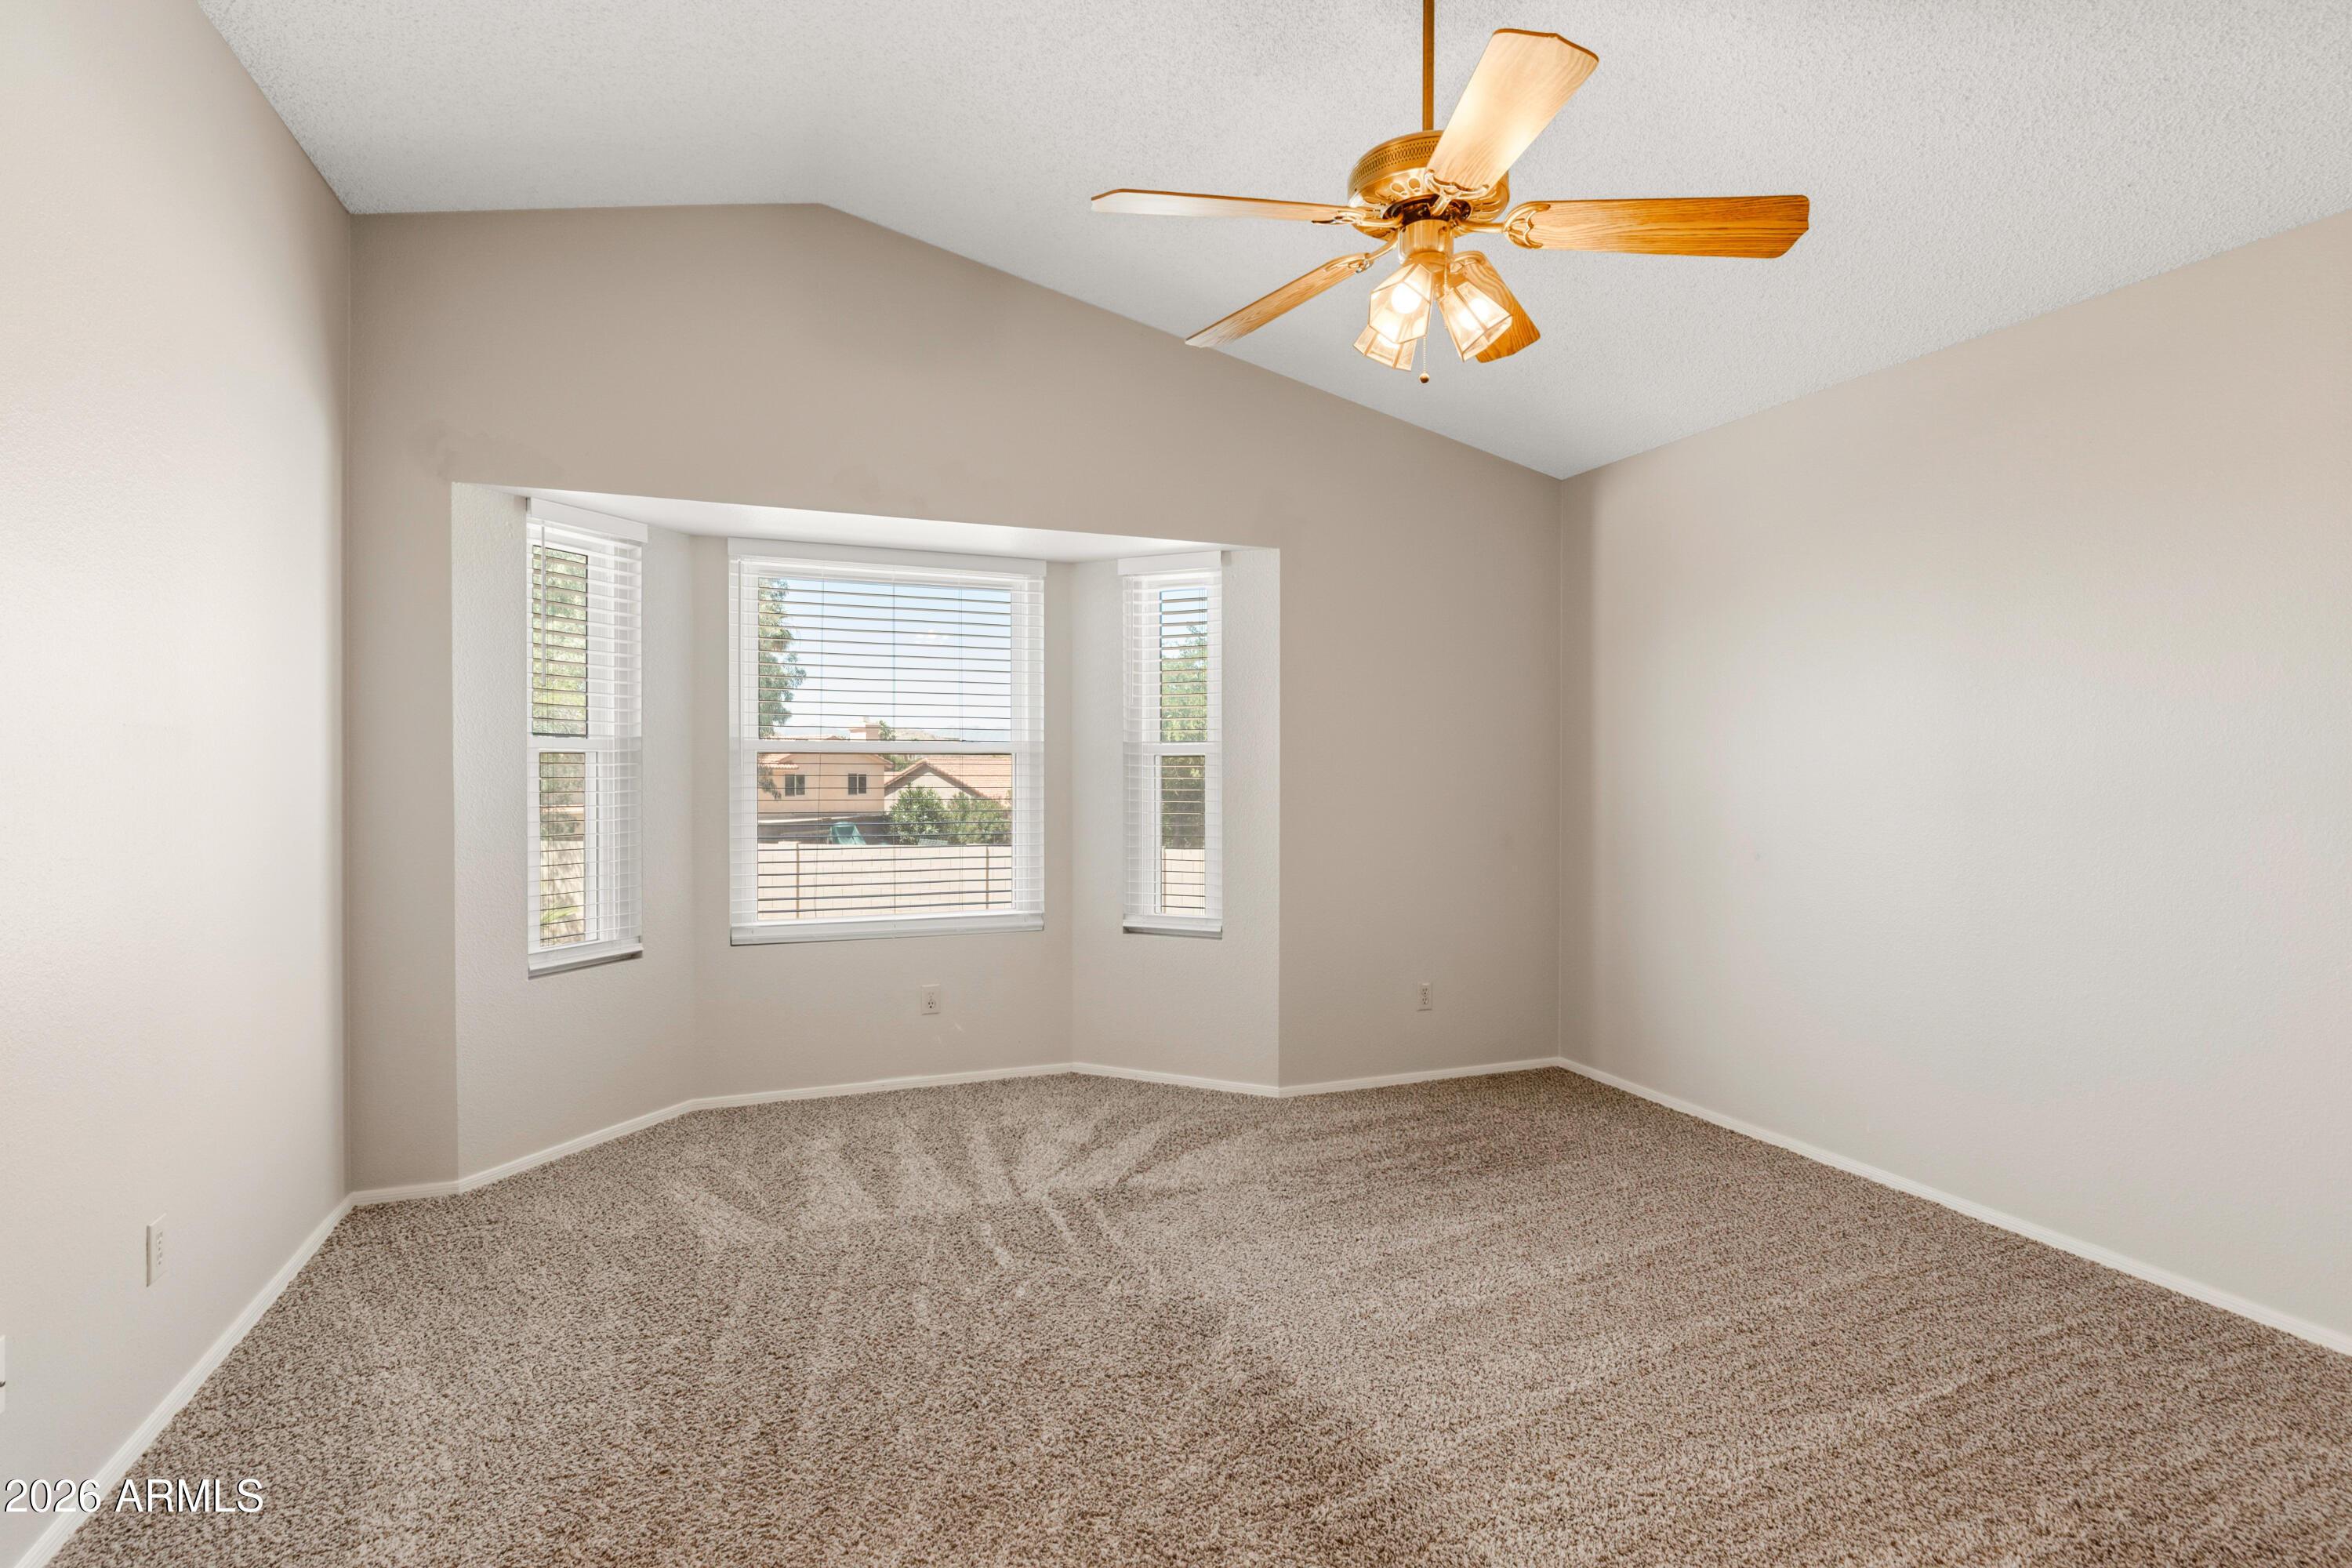
Vacant carpeted bedroom with a vaulted ceiling, ceiling fan, and three windows with blinds.
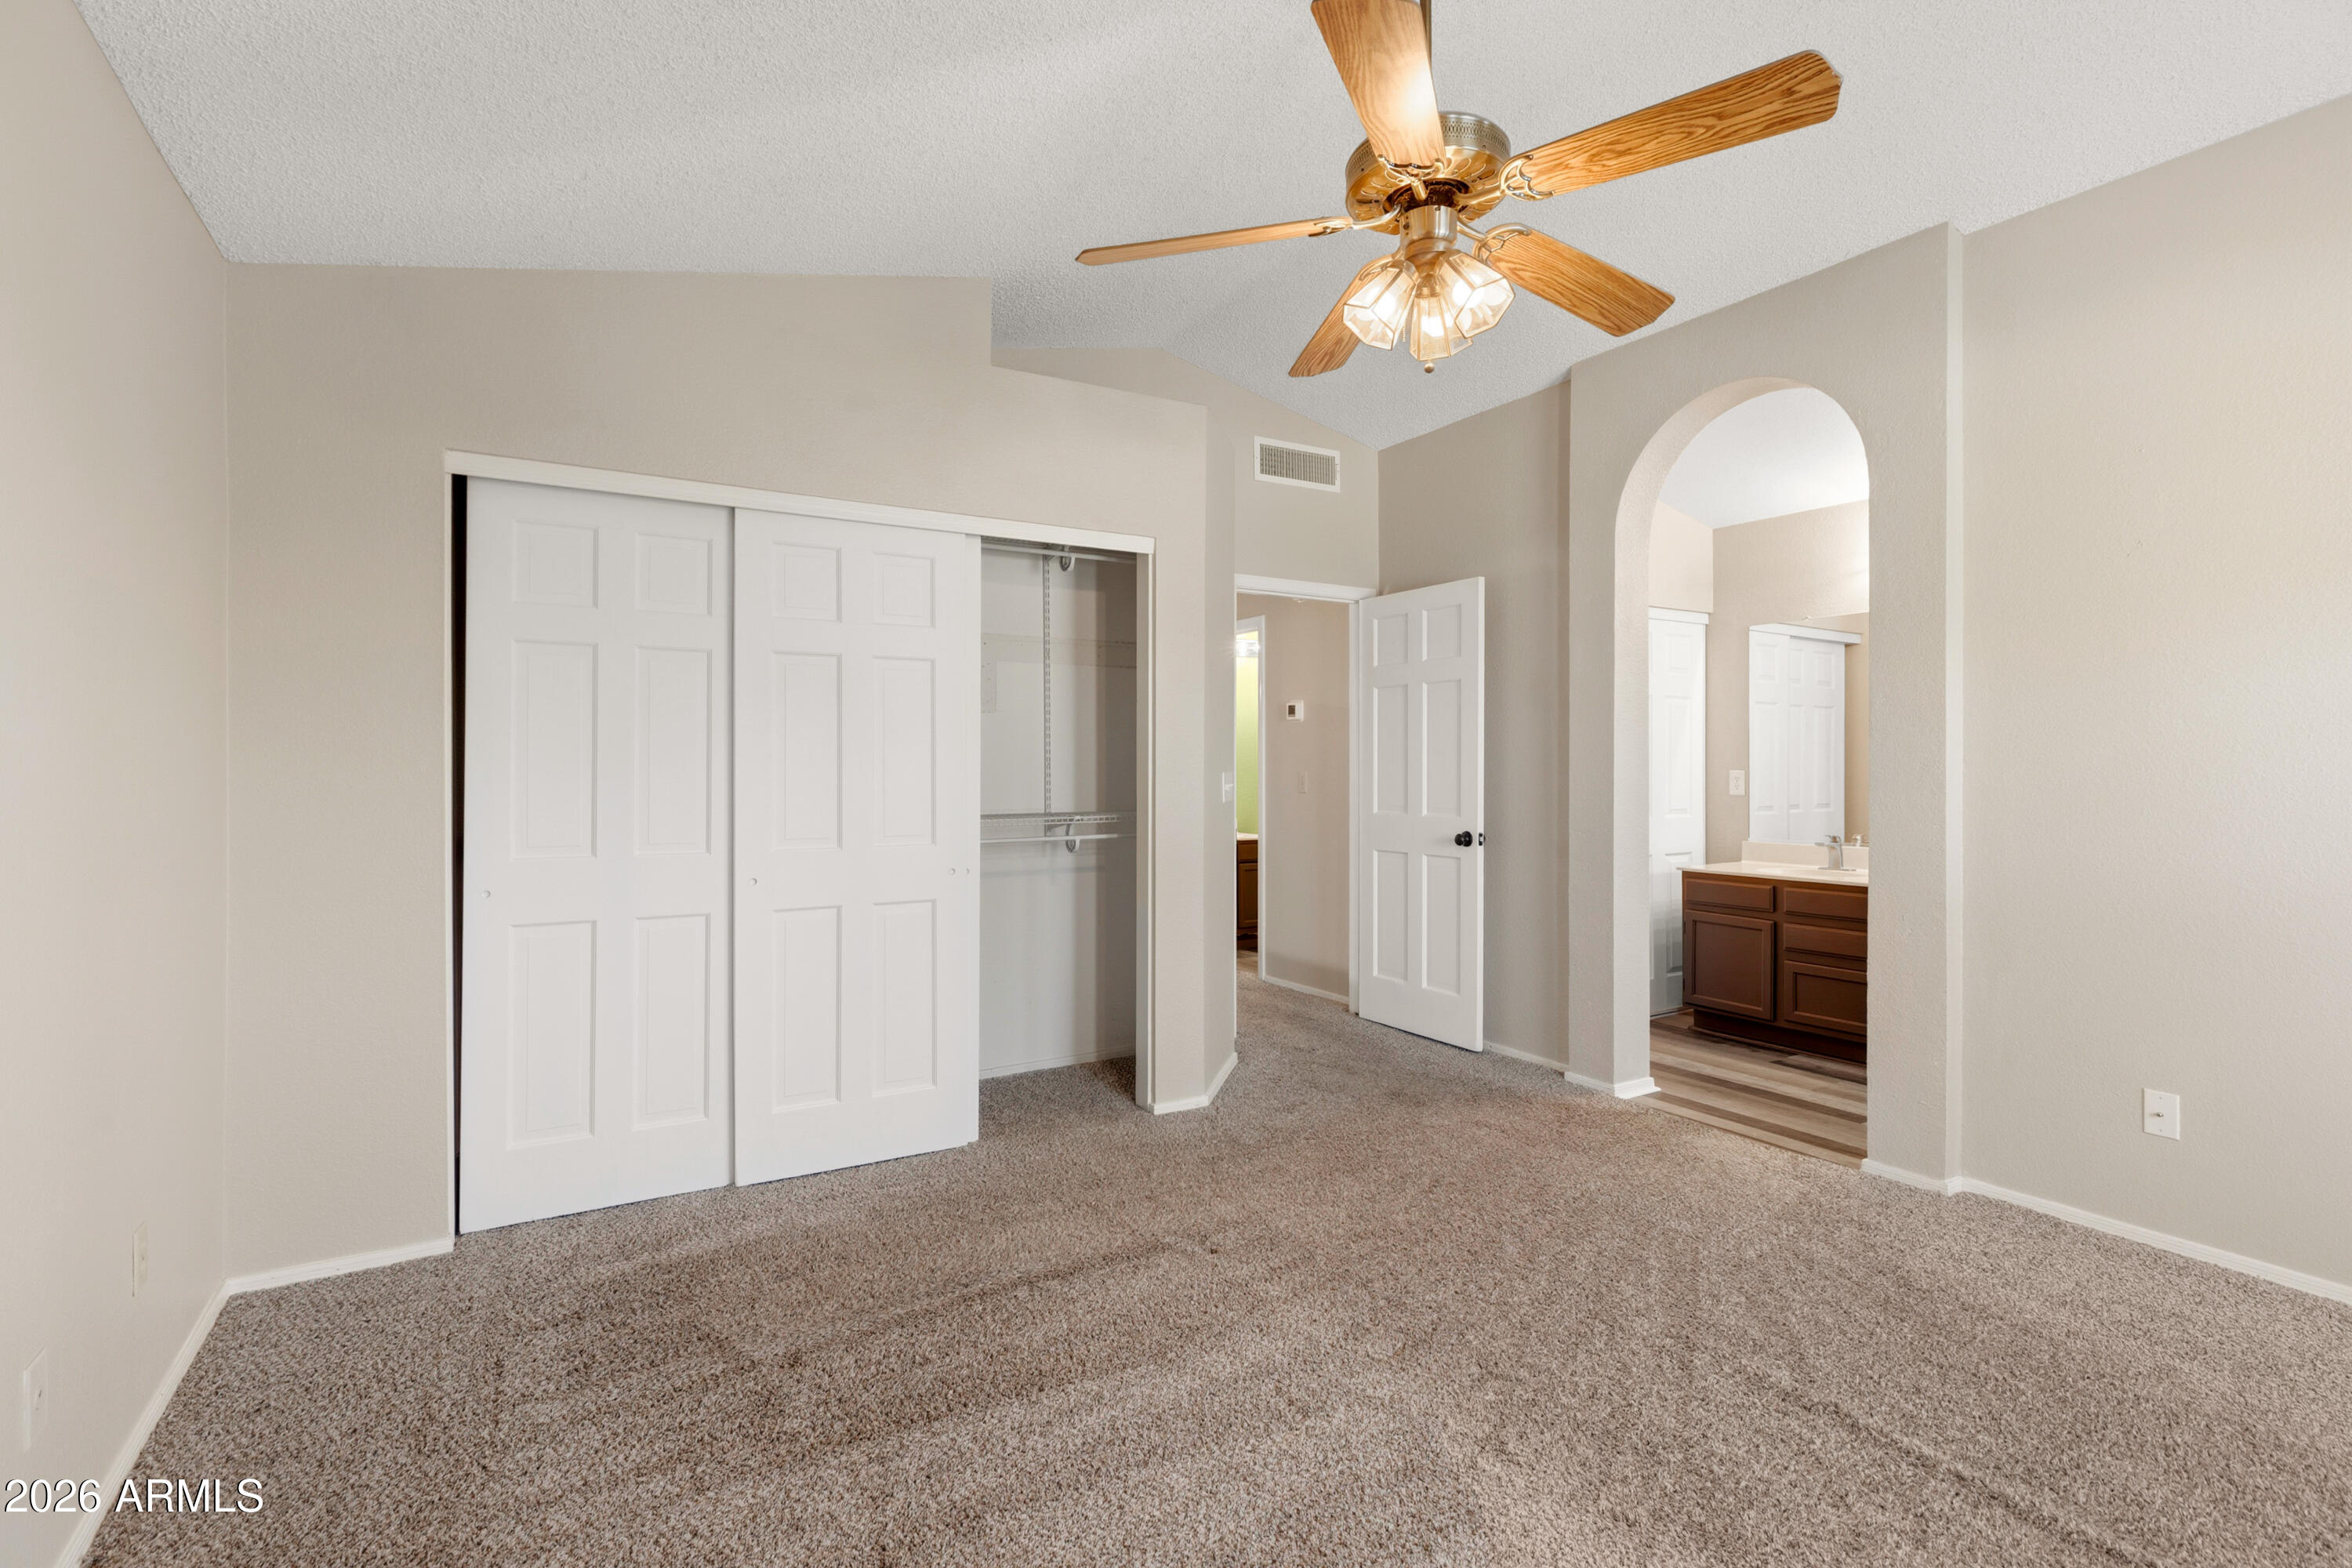
Empty bedroom with a ceiling fan, sliding closet doors, and an arched opening to the bathroom.
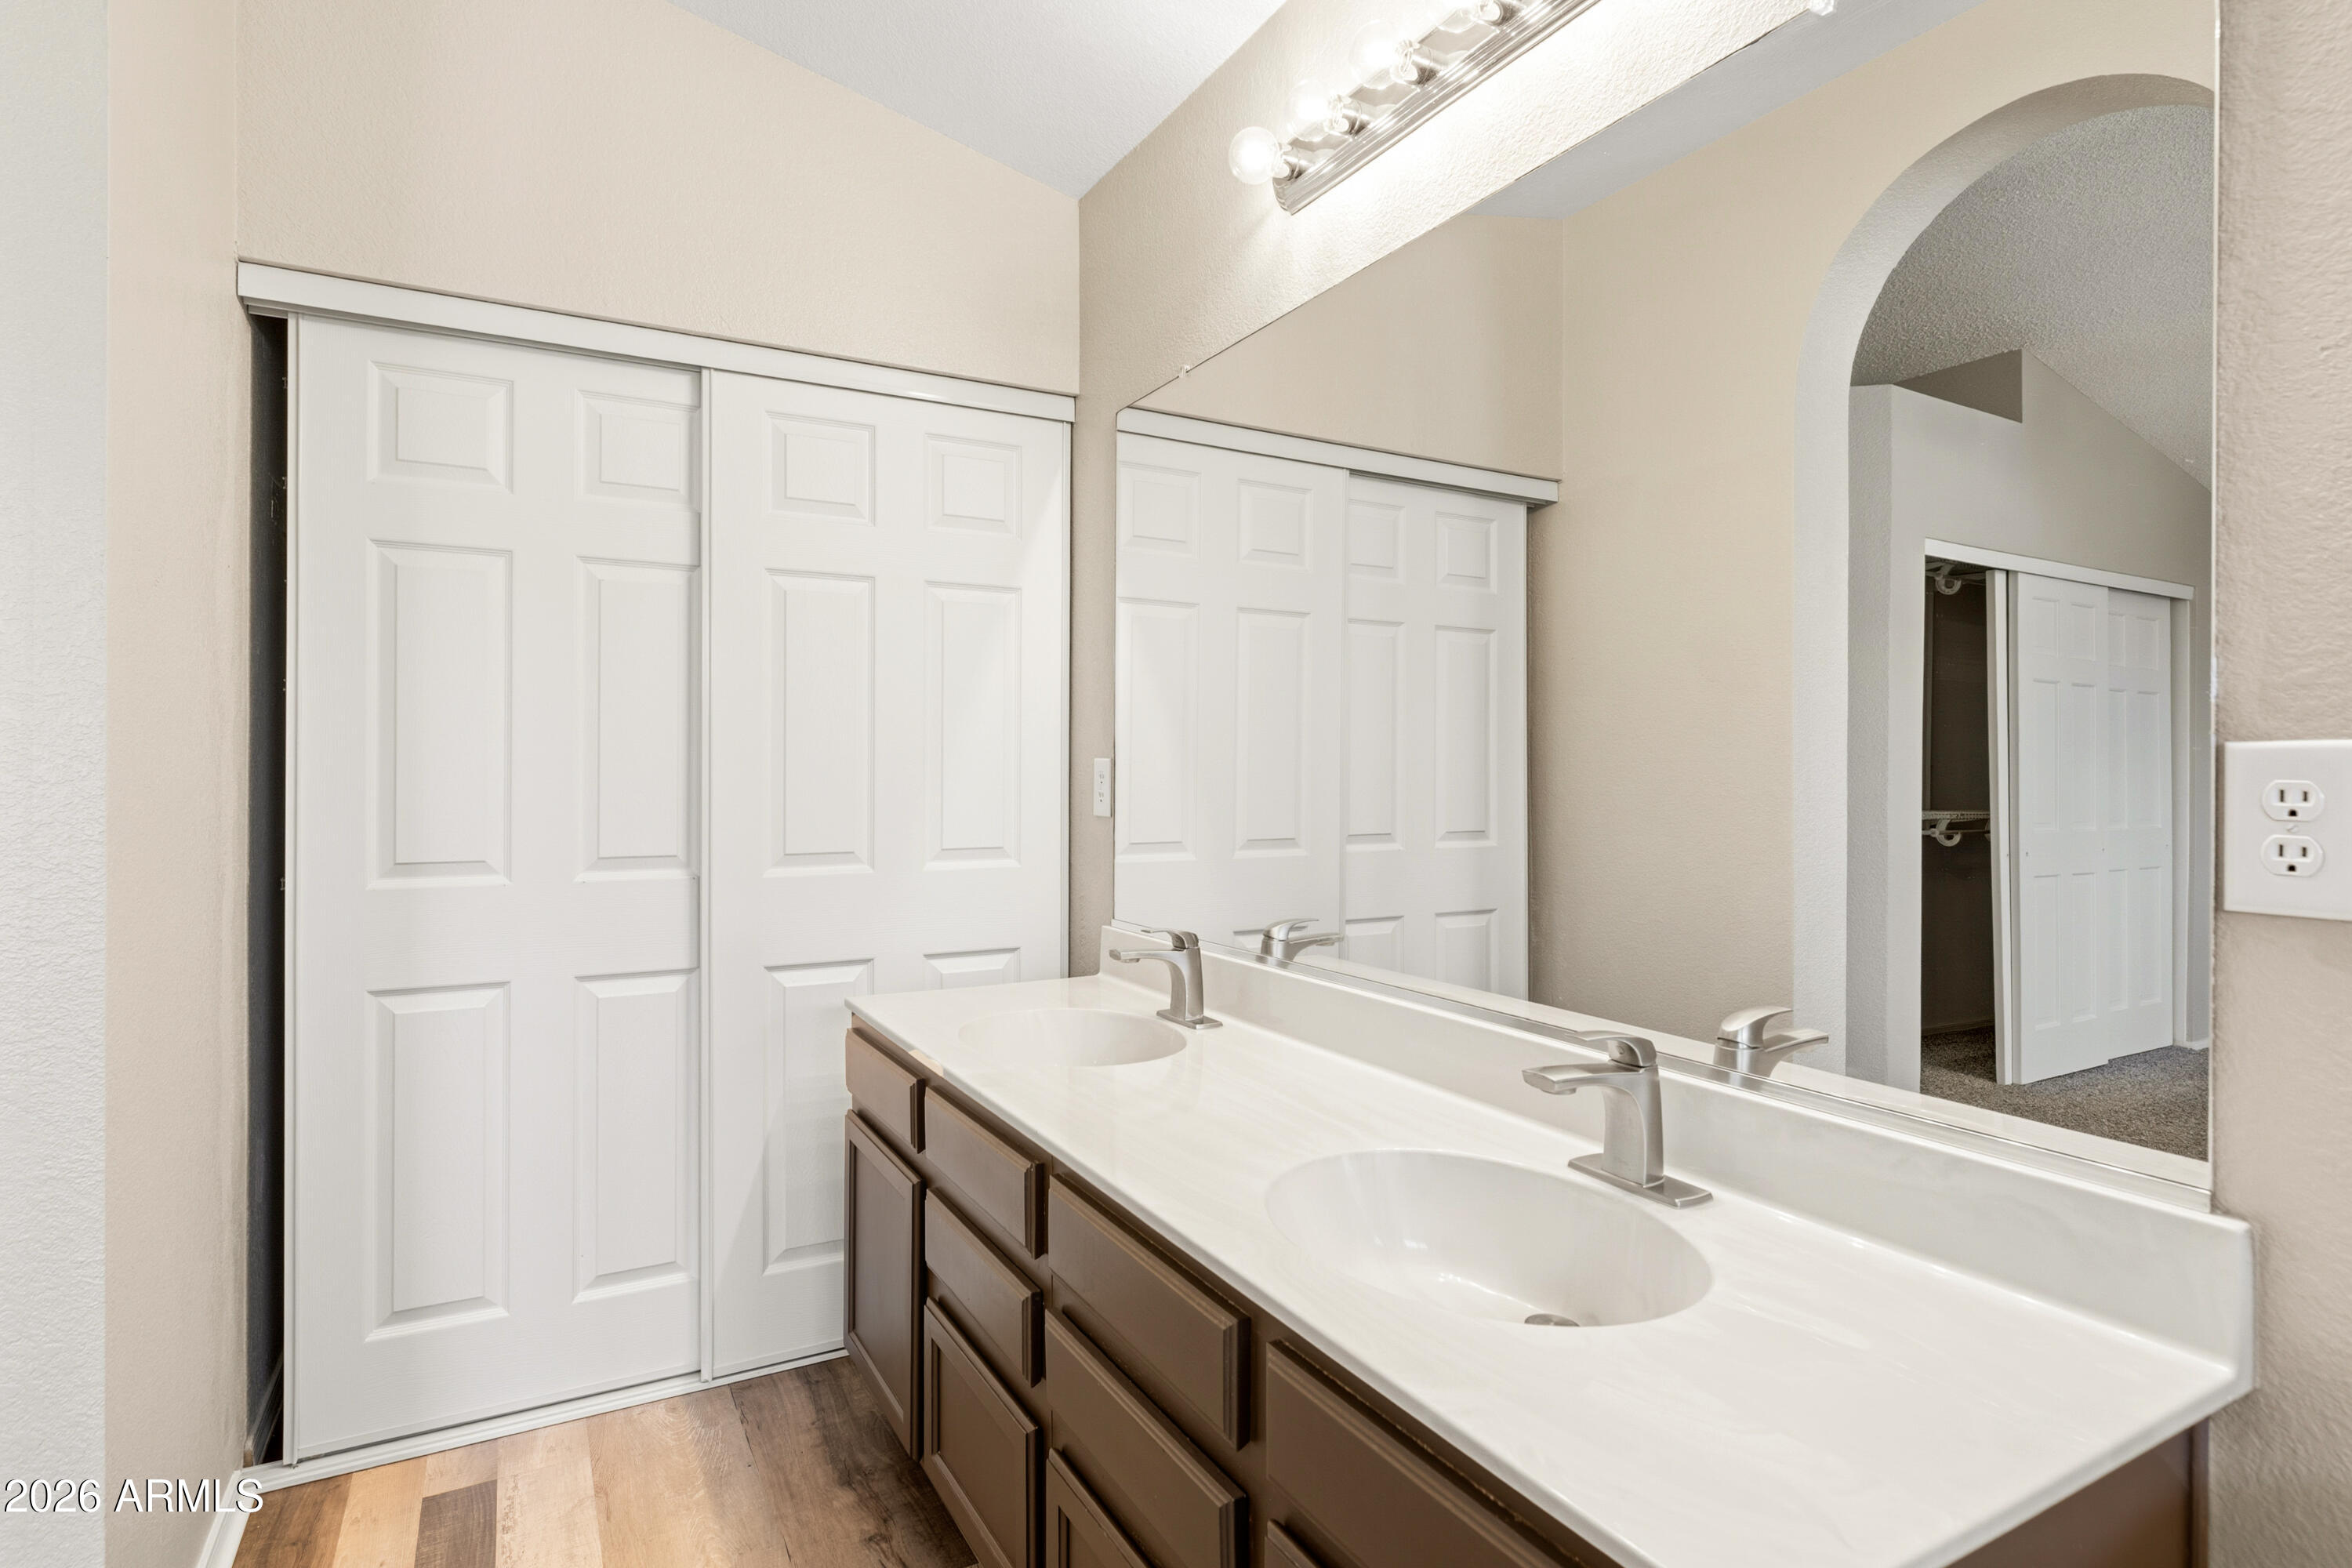
Bathroom with a double-sink vanity, large mirror, white closet doors, and wood-look flooring.
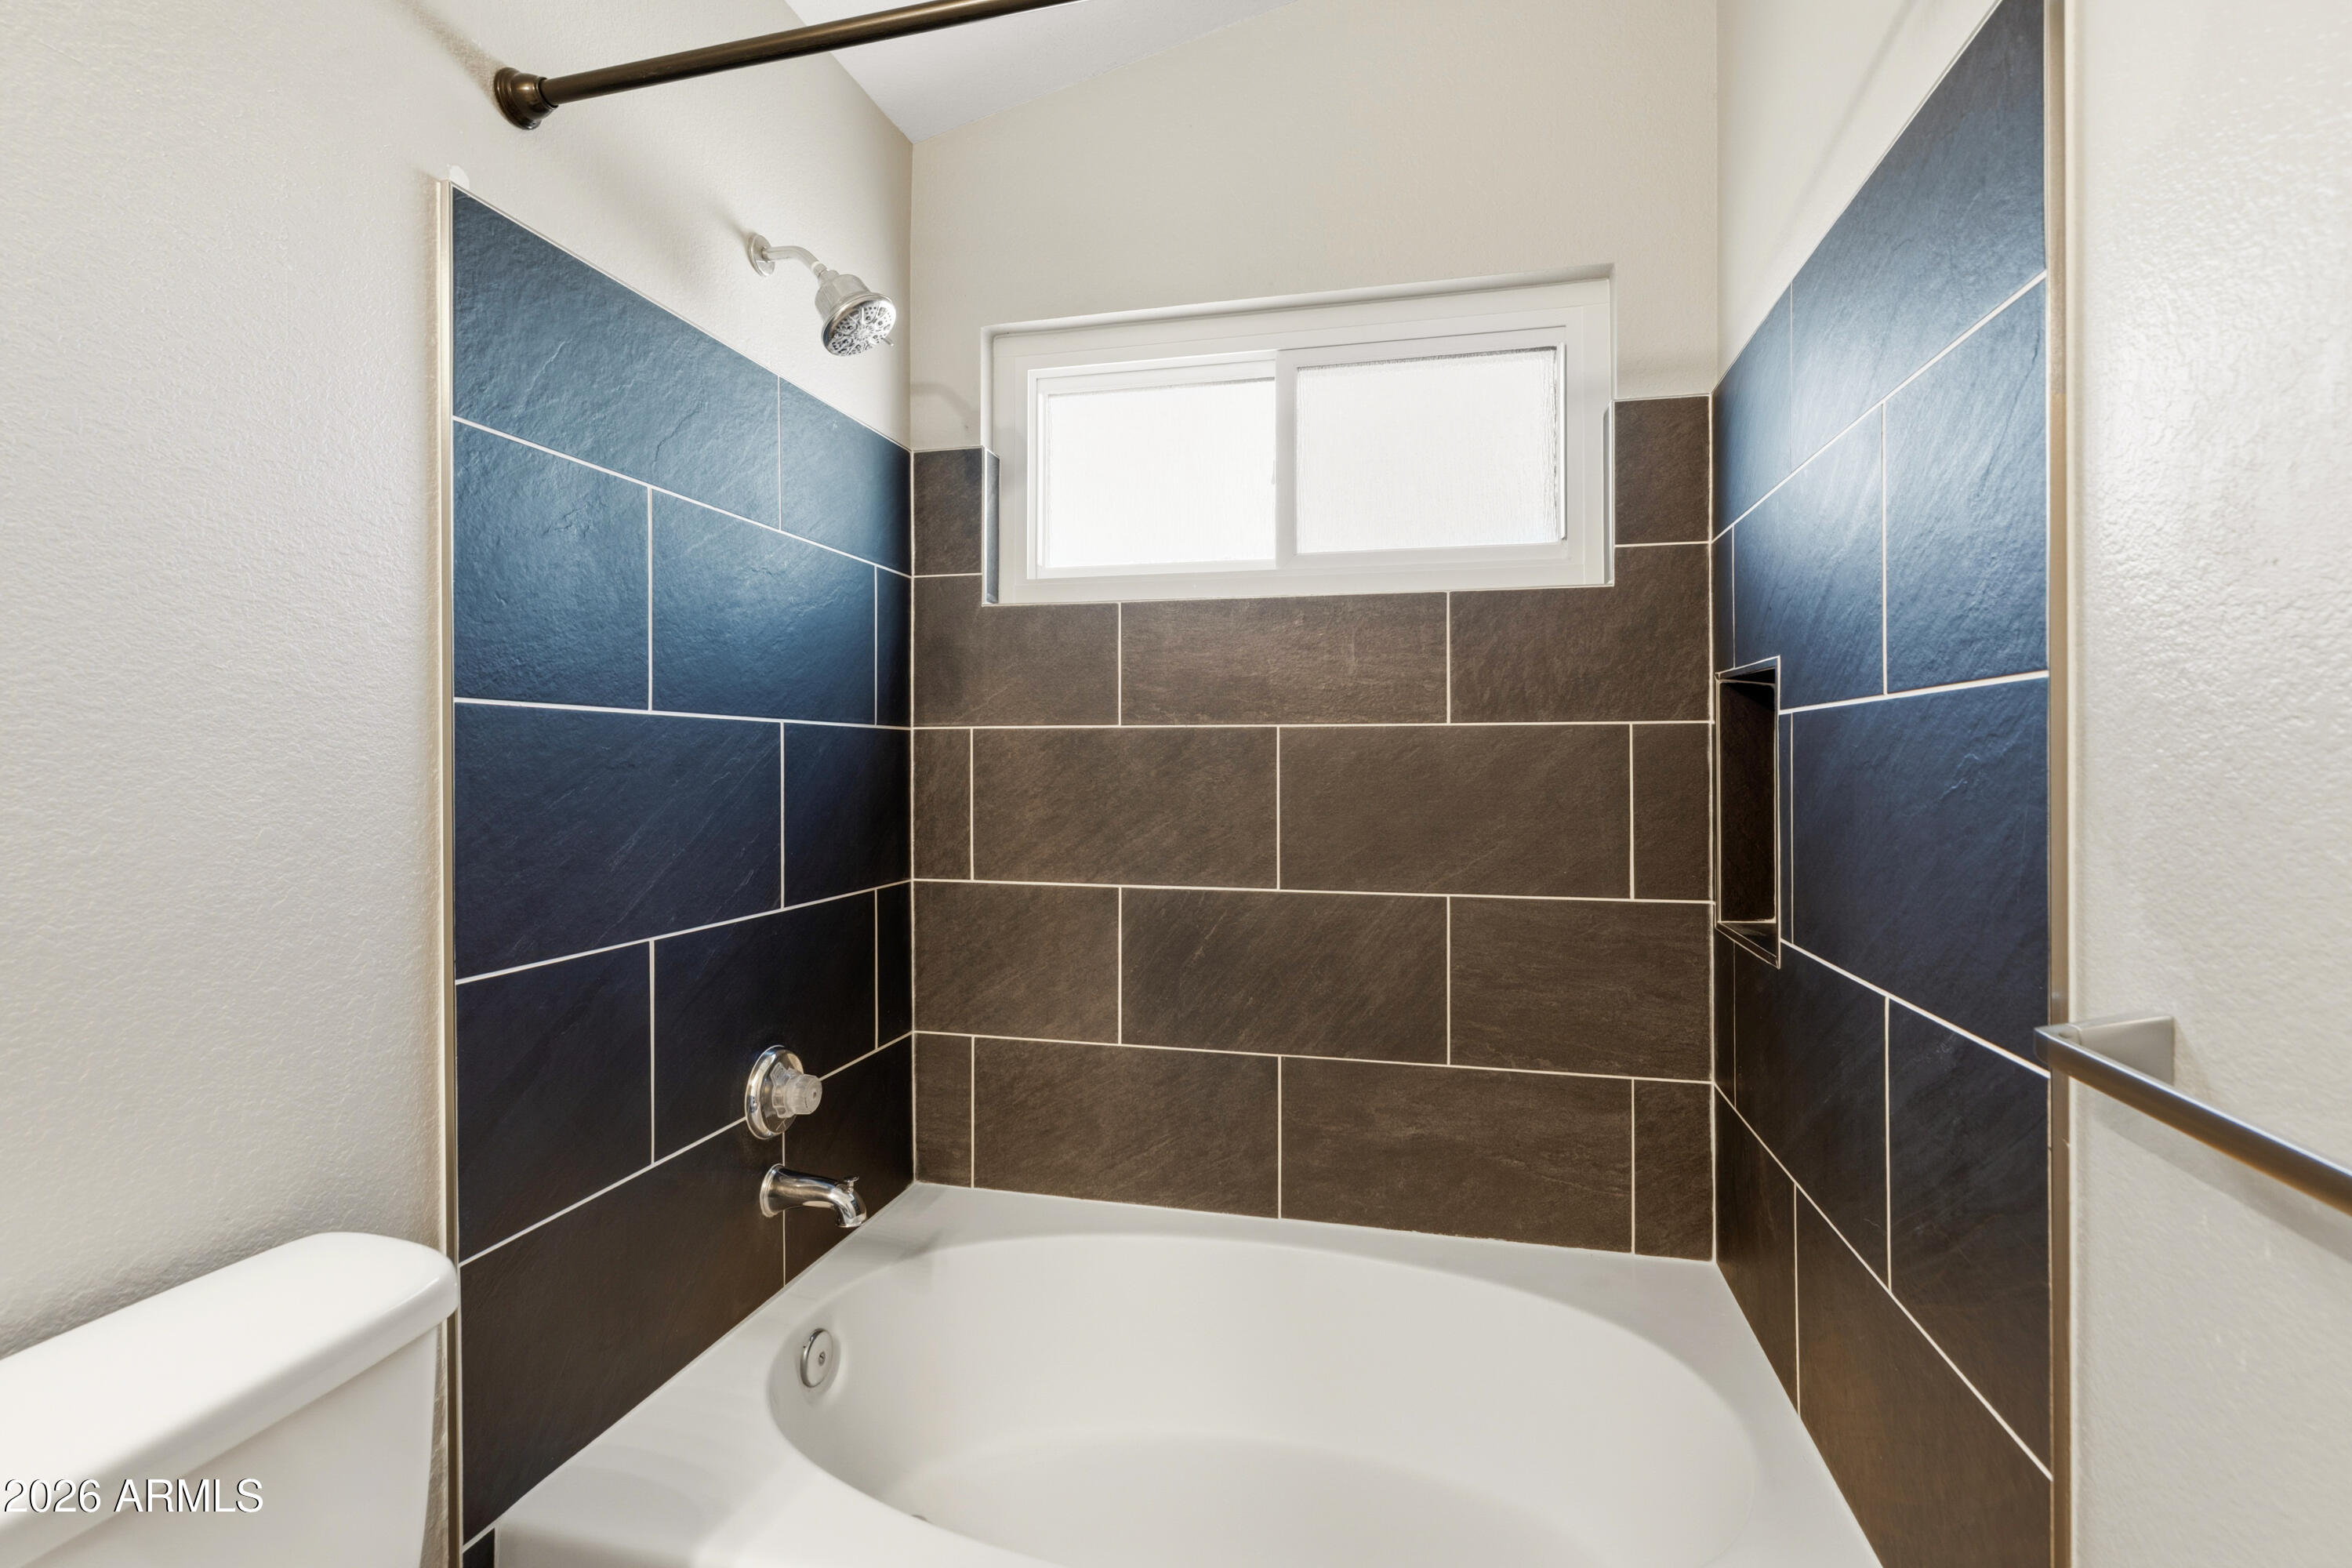
Bathroom with a white tub, blue and brown tile surround, and high frosted window.
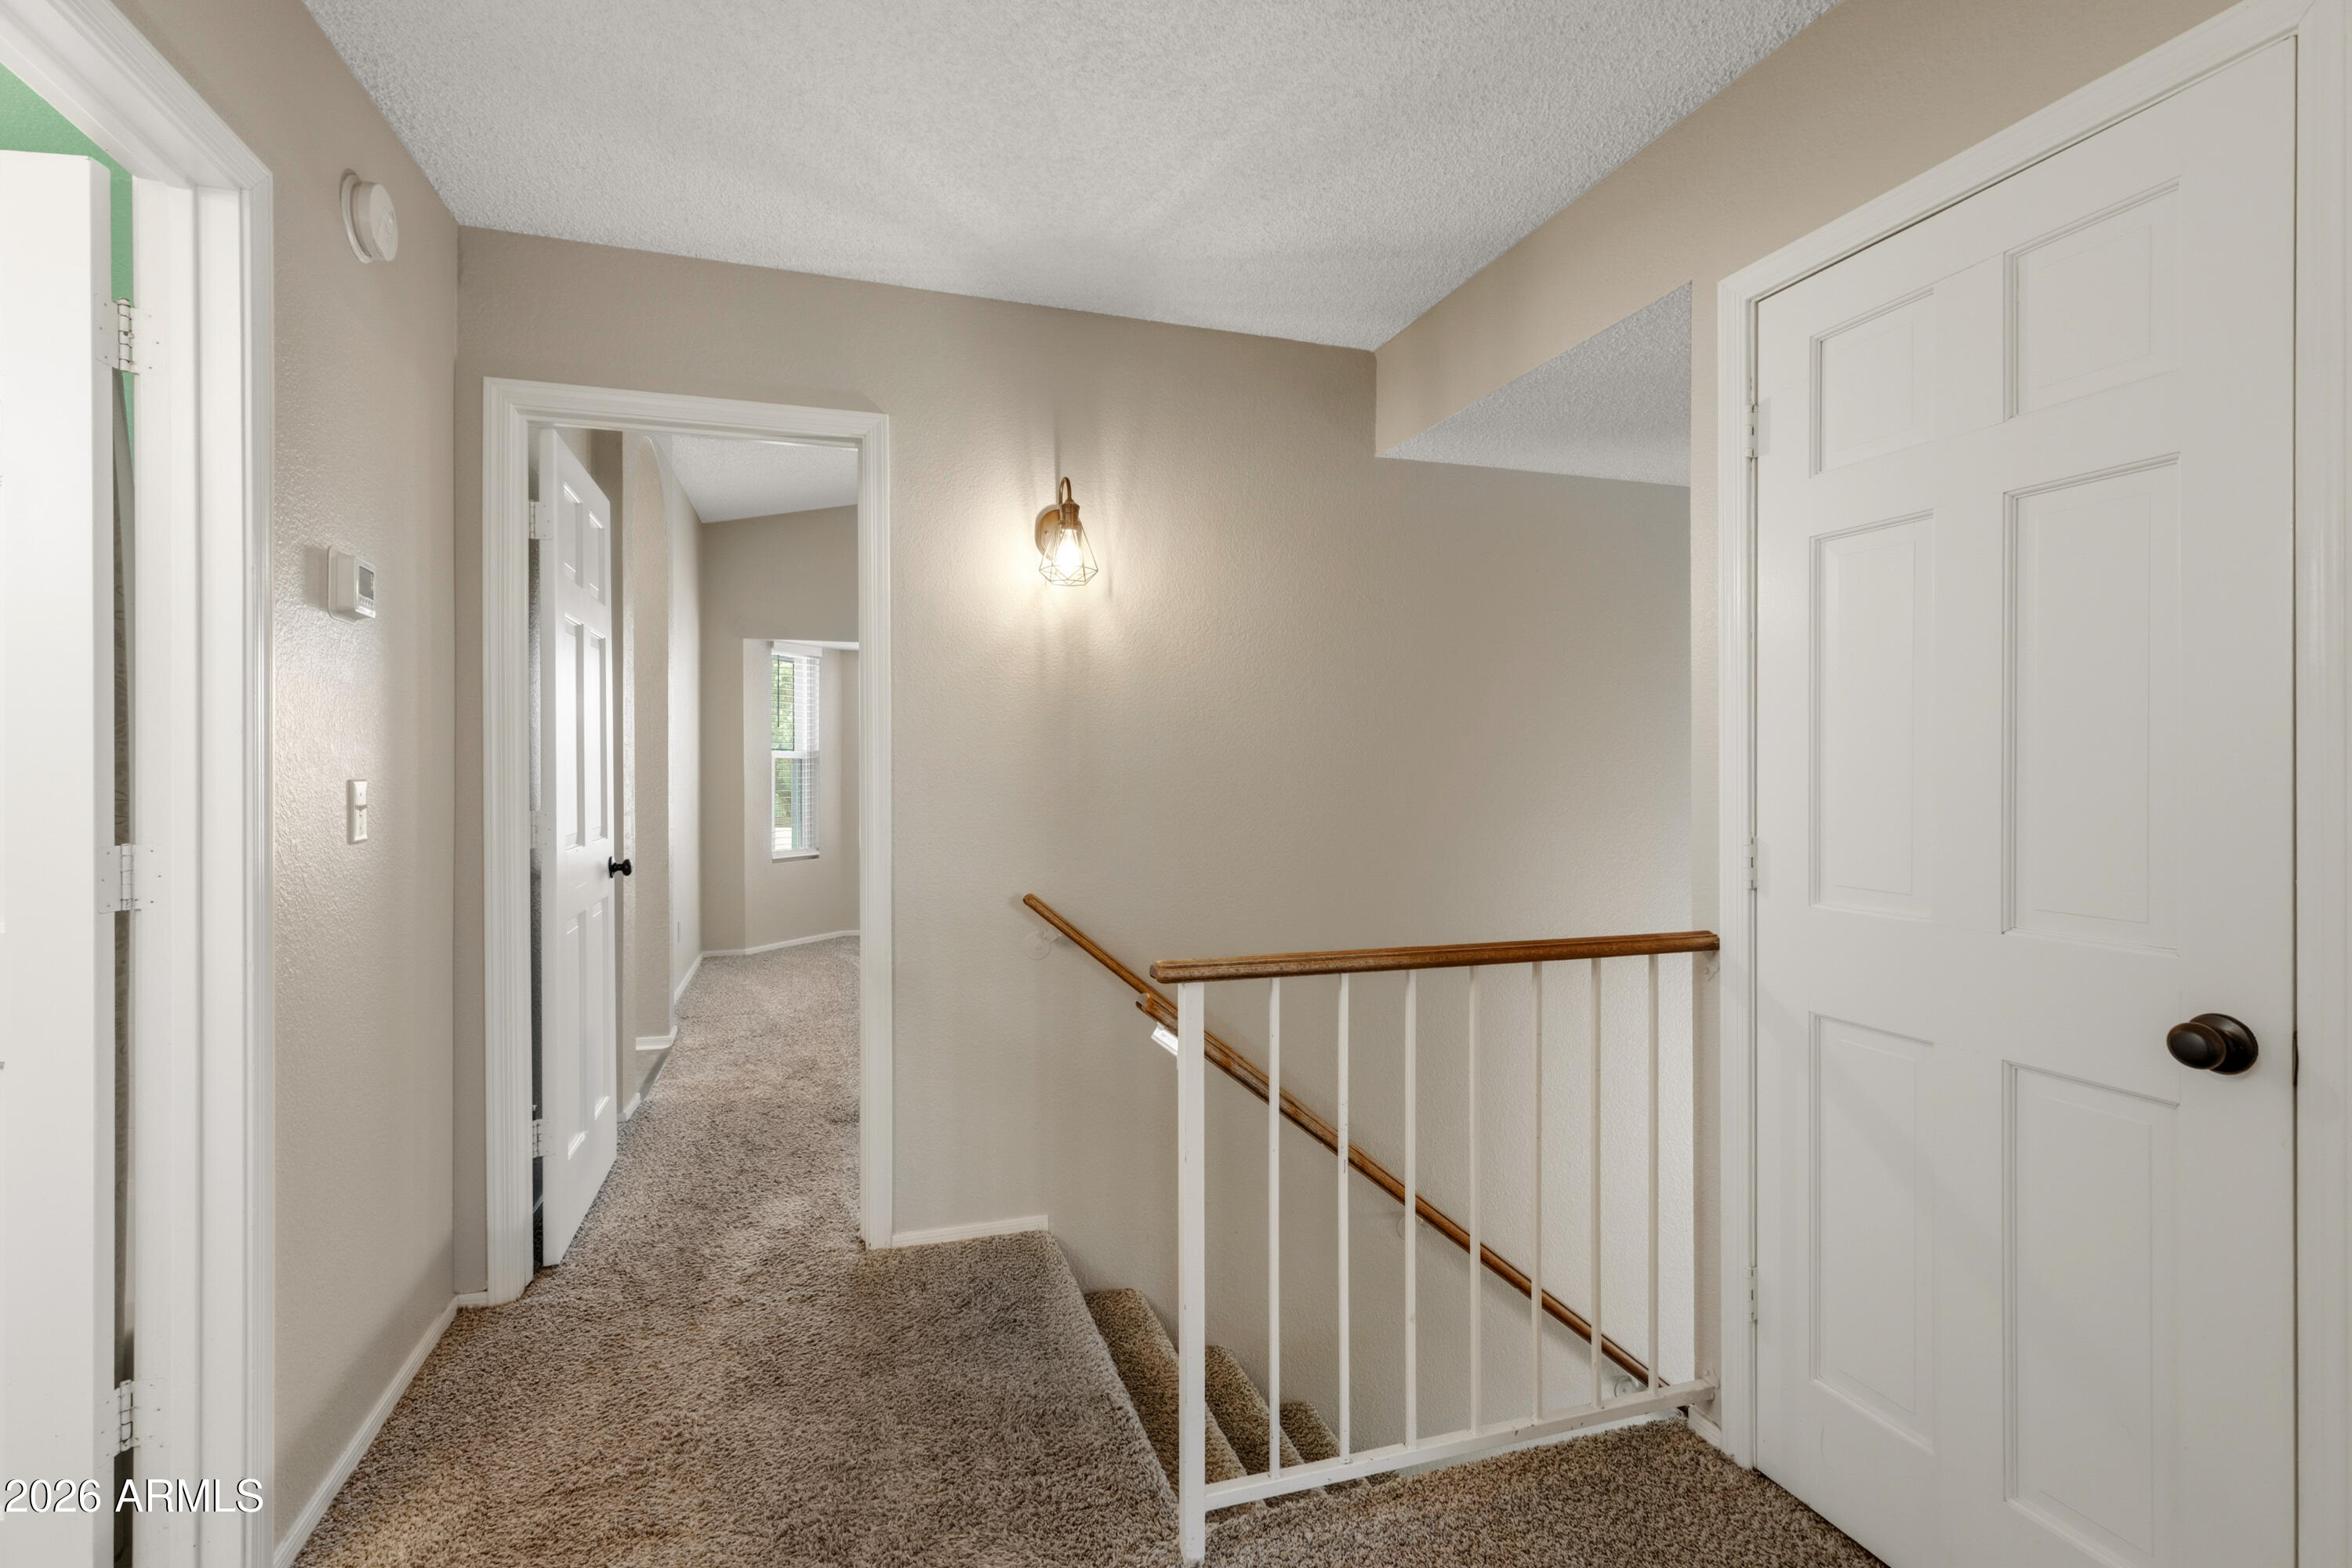
Carpeted upstairs landing with white doors, a wood-topped railing, and a lit wall sconce.
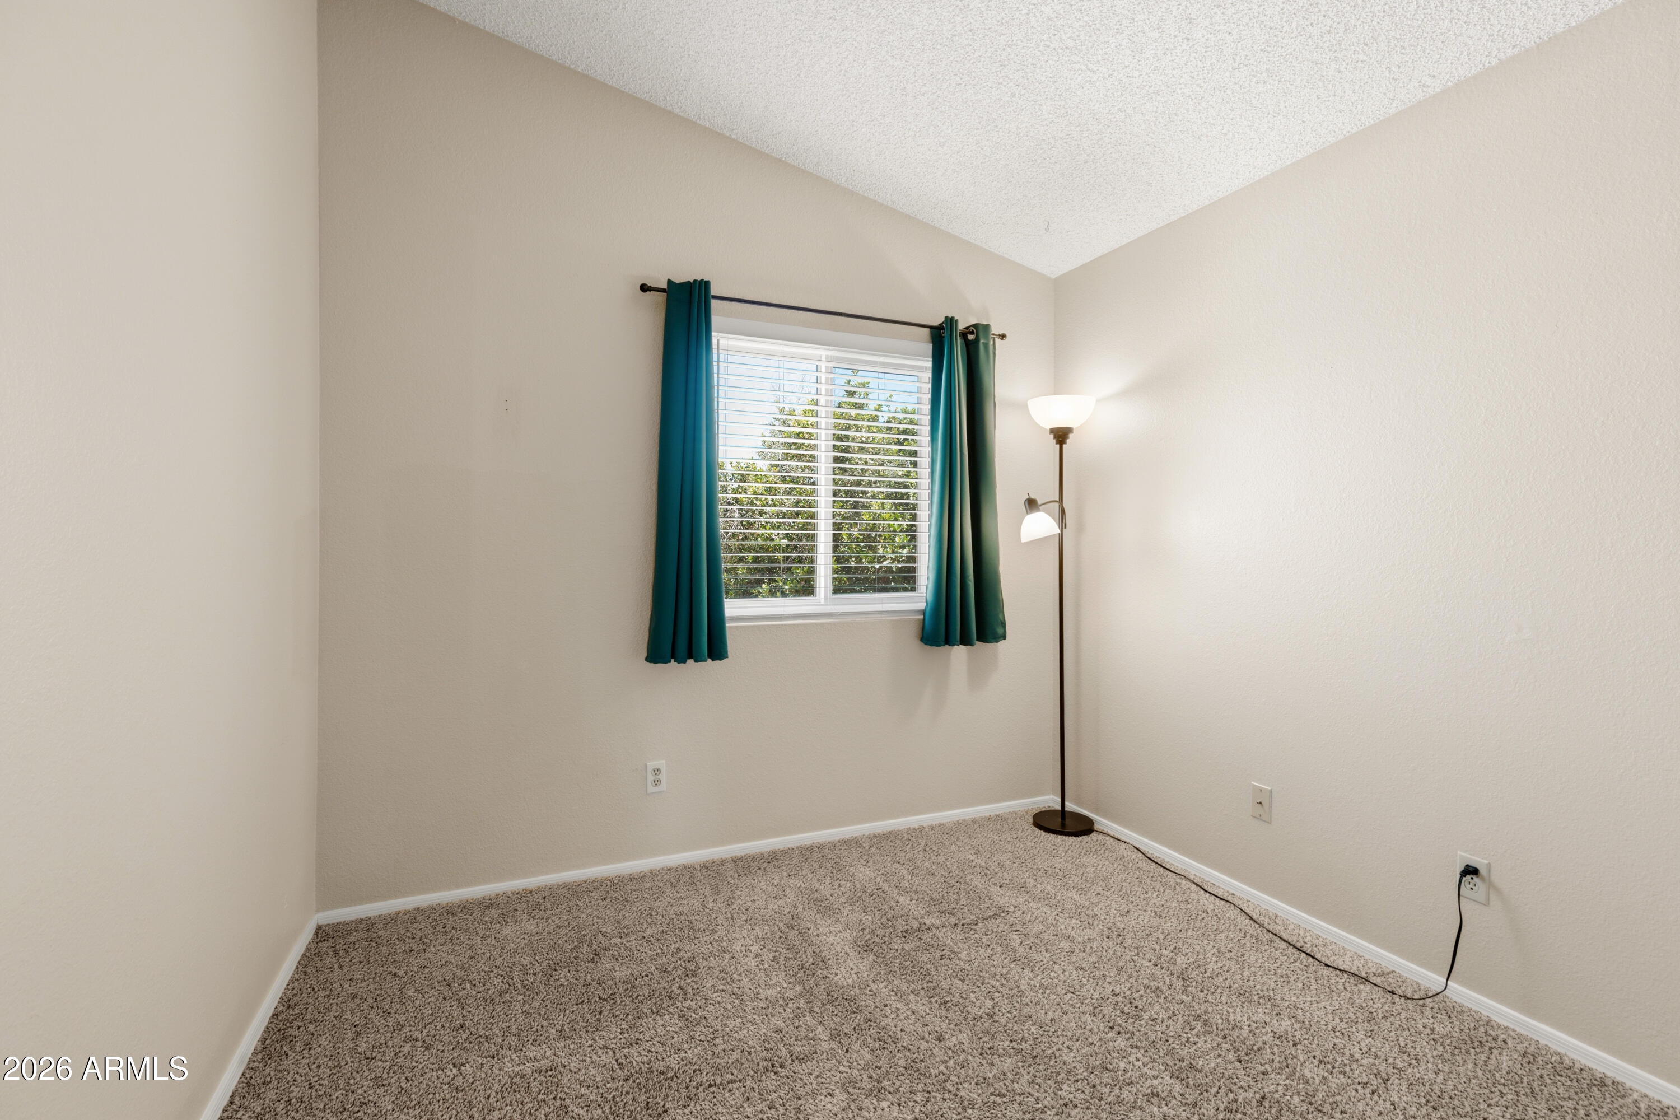
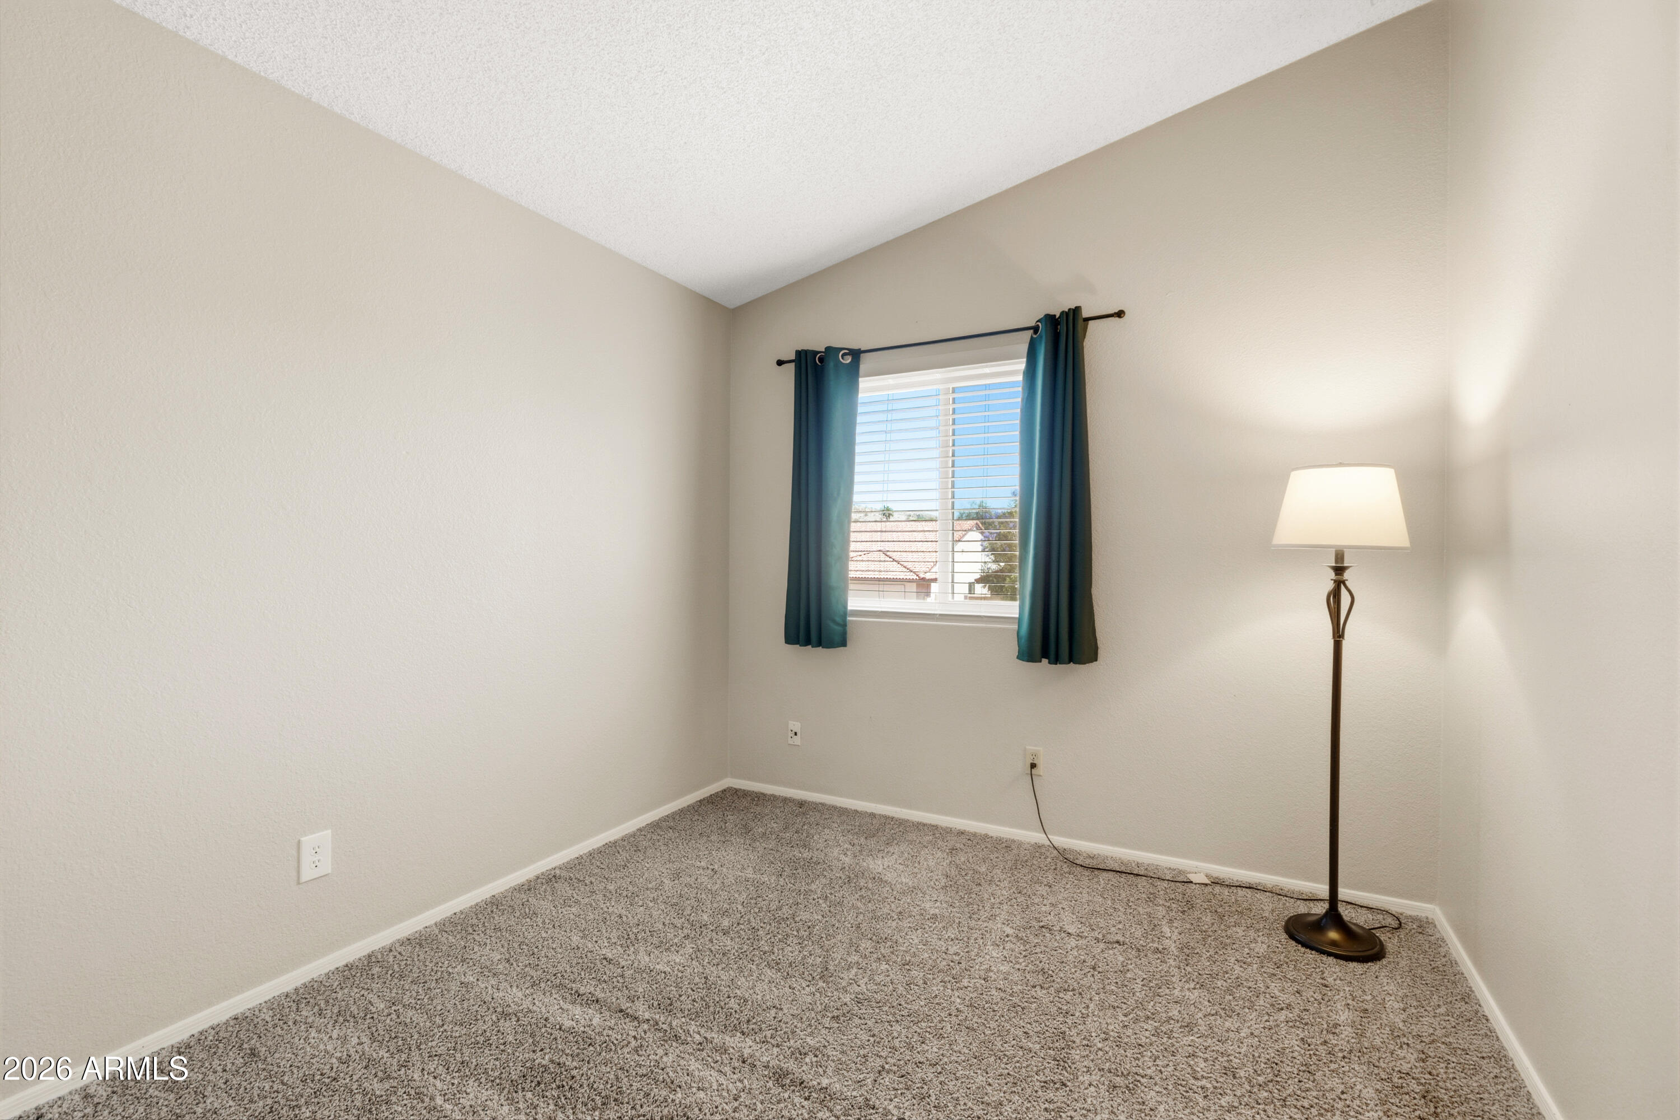
Empty bedroom with beige carpet, teal curtains, and a two-light floor lamp beside the window.
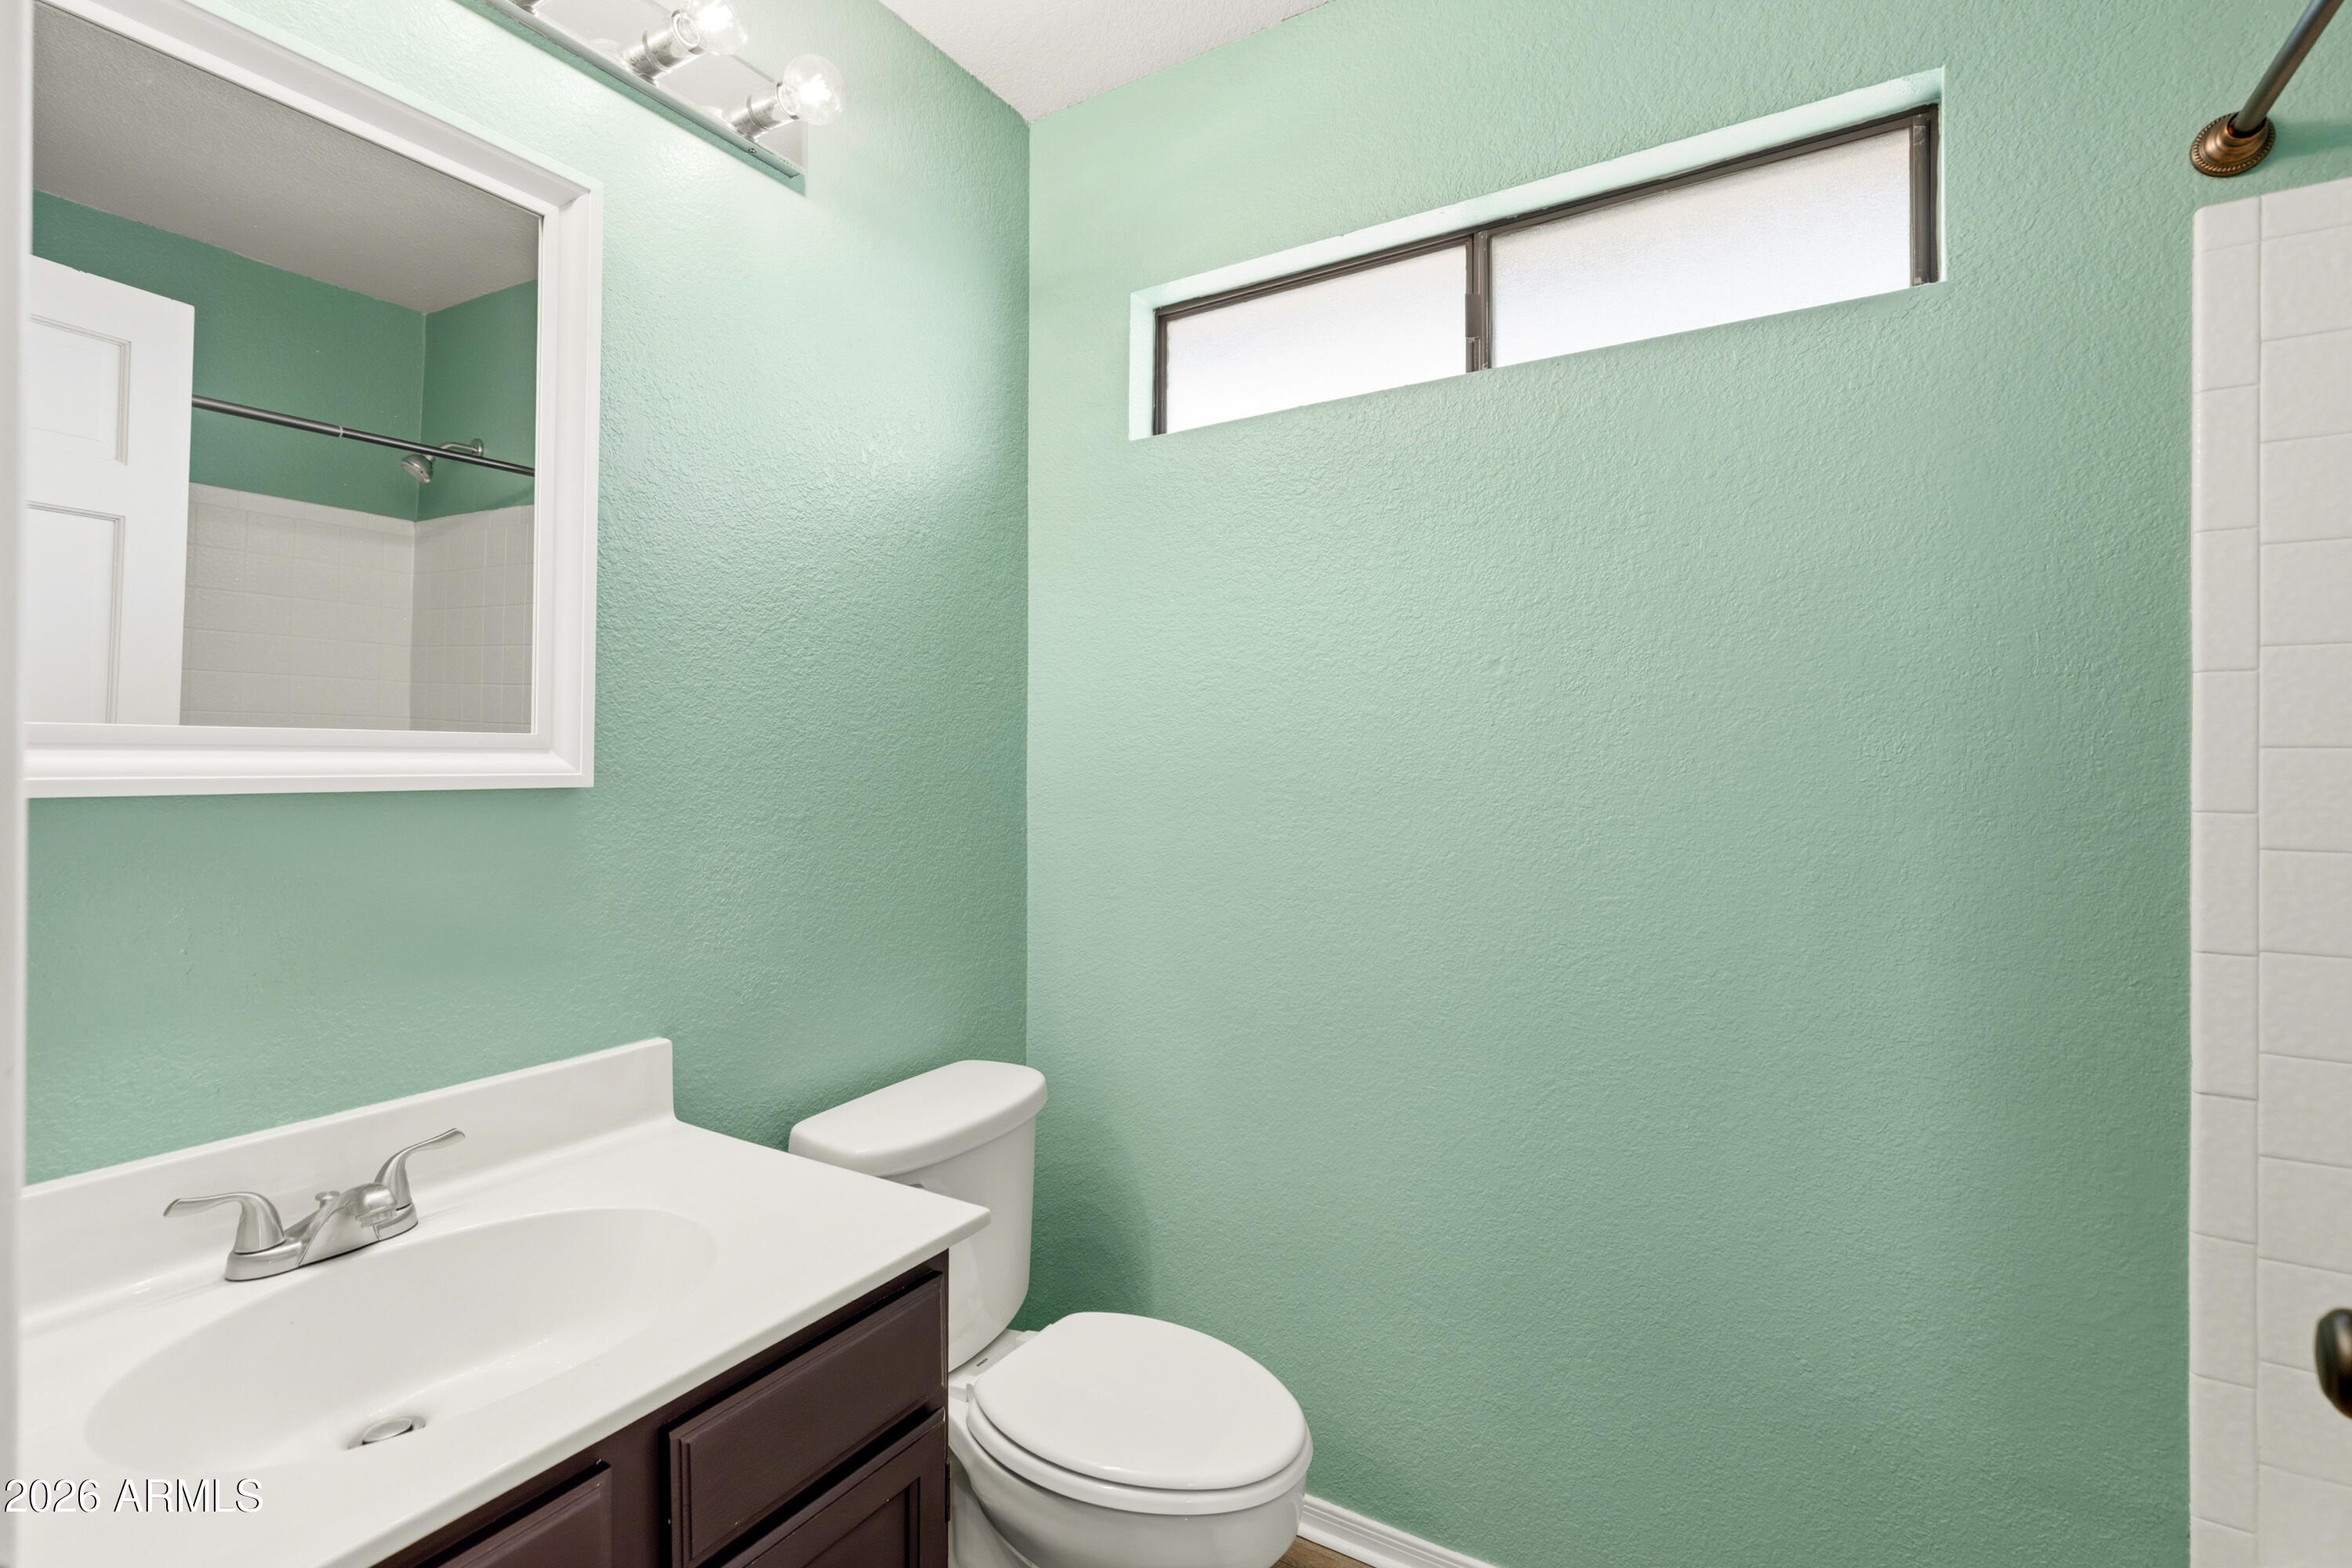
Bathroom with mint-green walls, a dark wood vanity, white sink, and toilet.
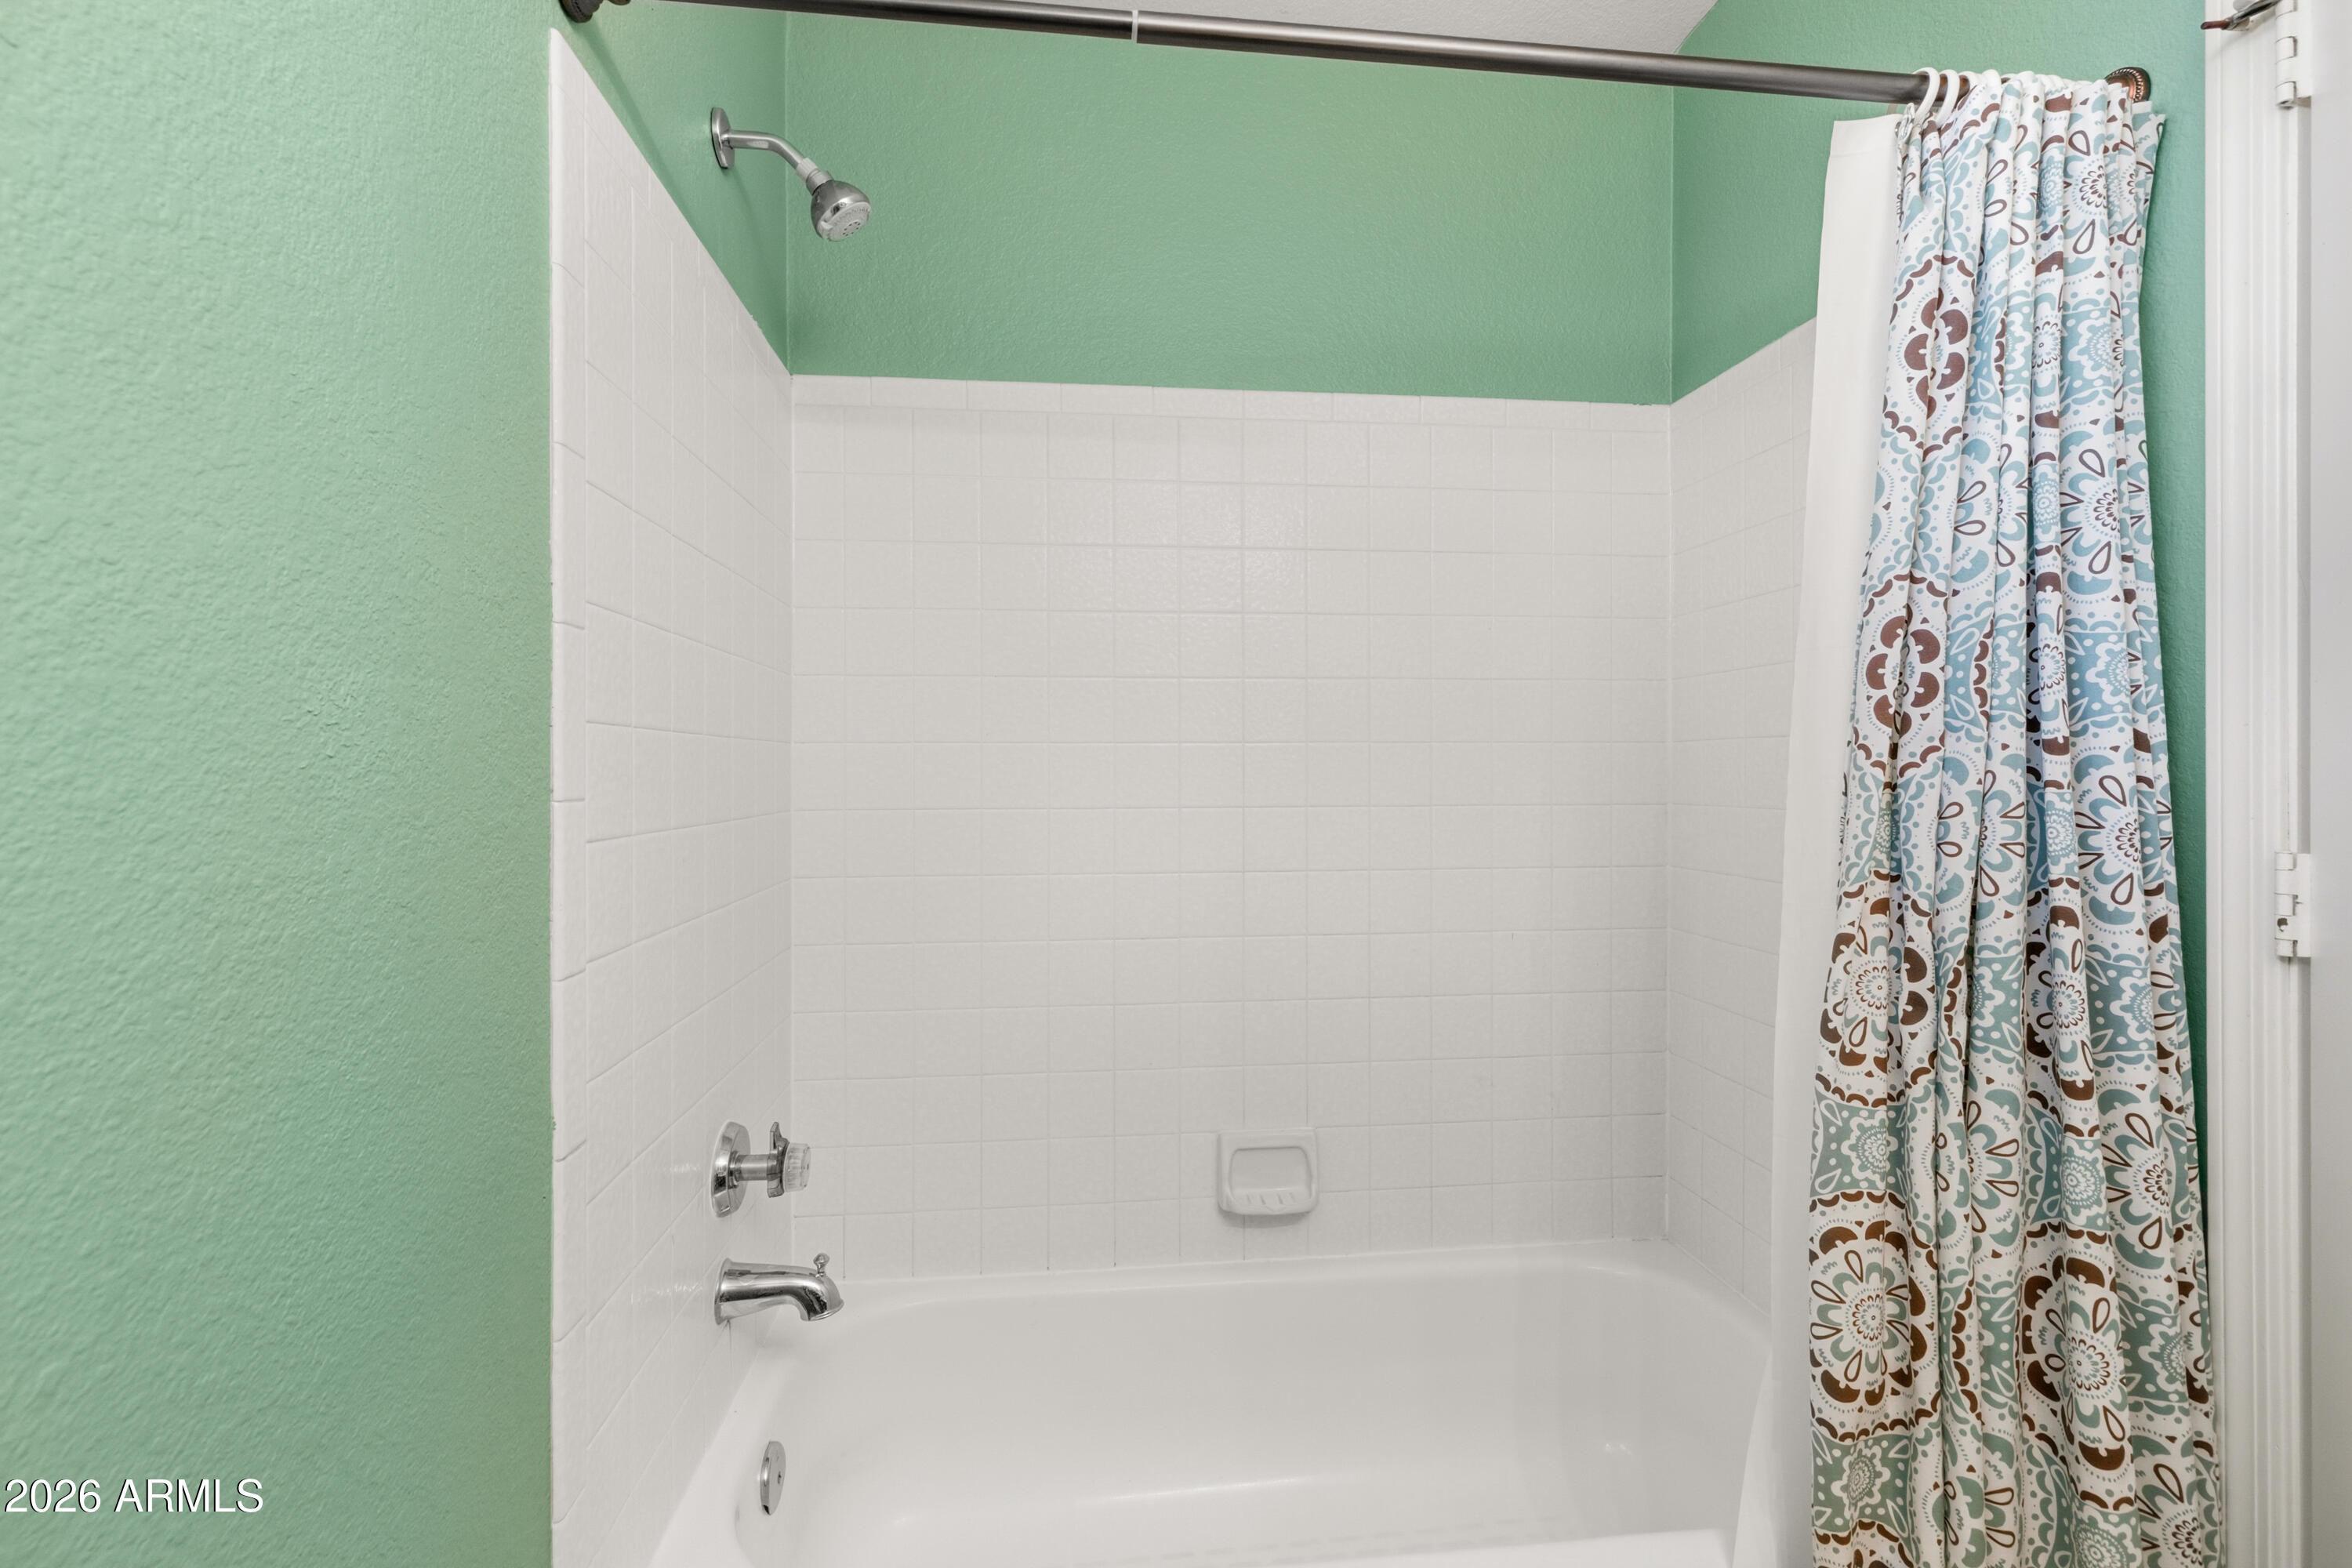
Bathroom with a white tub, tiled shower surround, mint-green walls, and patterned shower curtain.
Vacant carpeted room with teal curtains, a window, and a floor lamp.
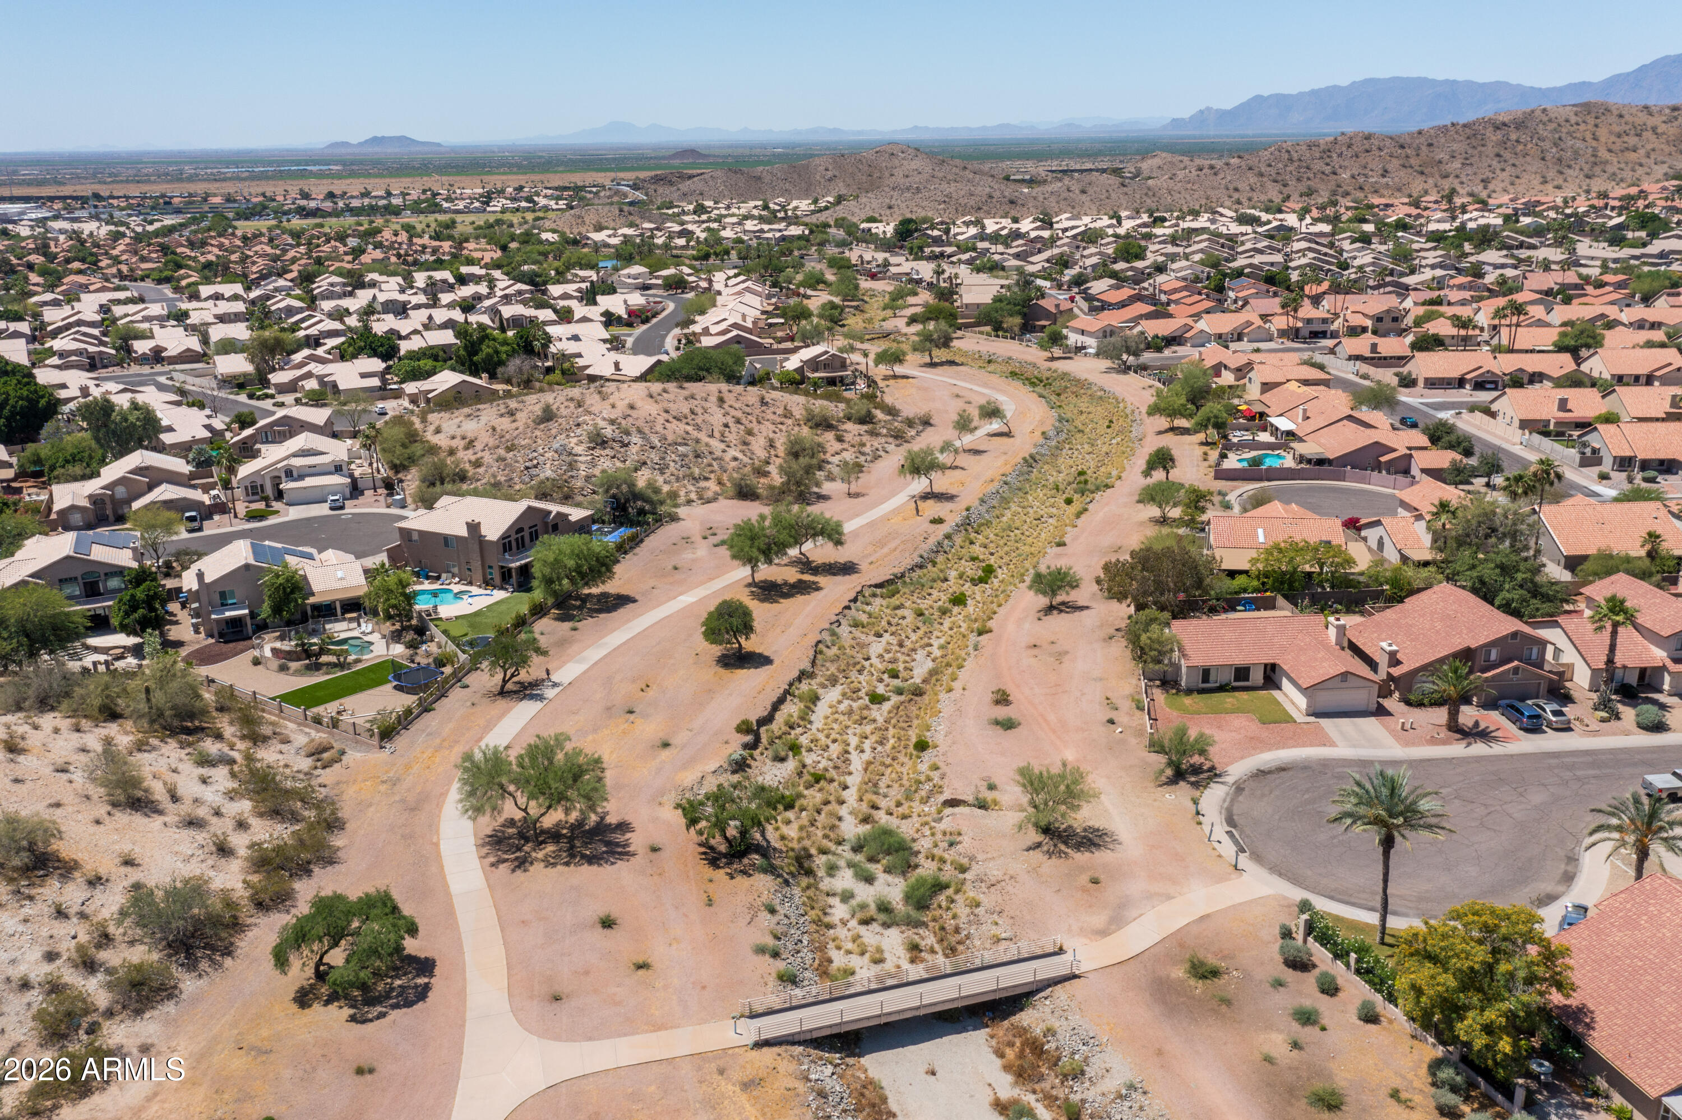
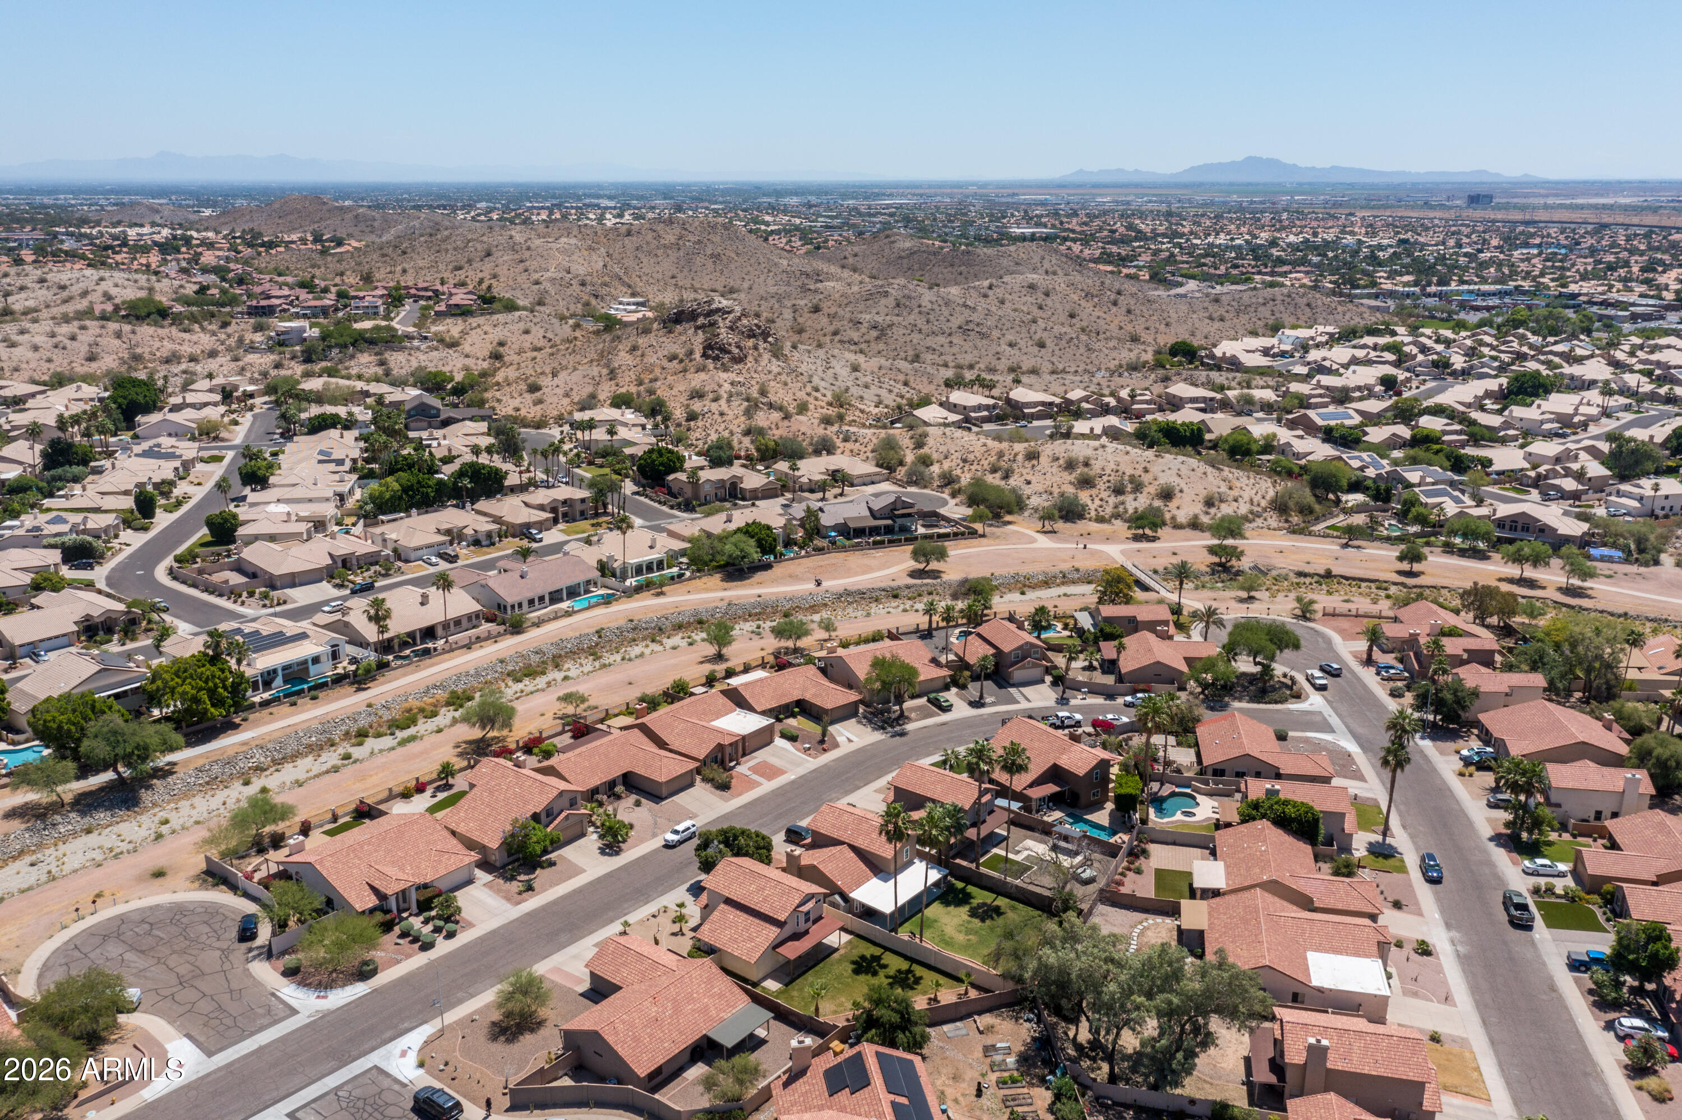
Aerial view of homes beside a desert wash and walking paths, with distant mountains on the horizon.
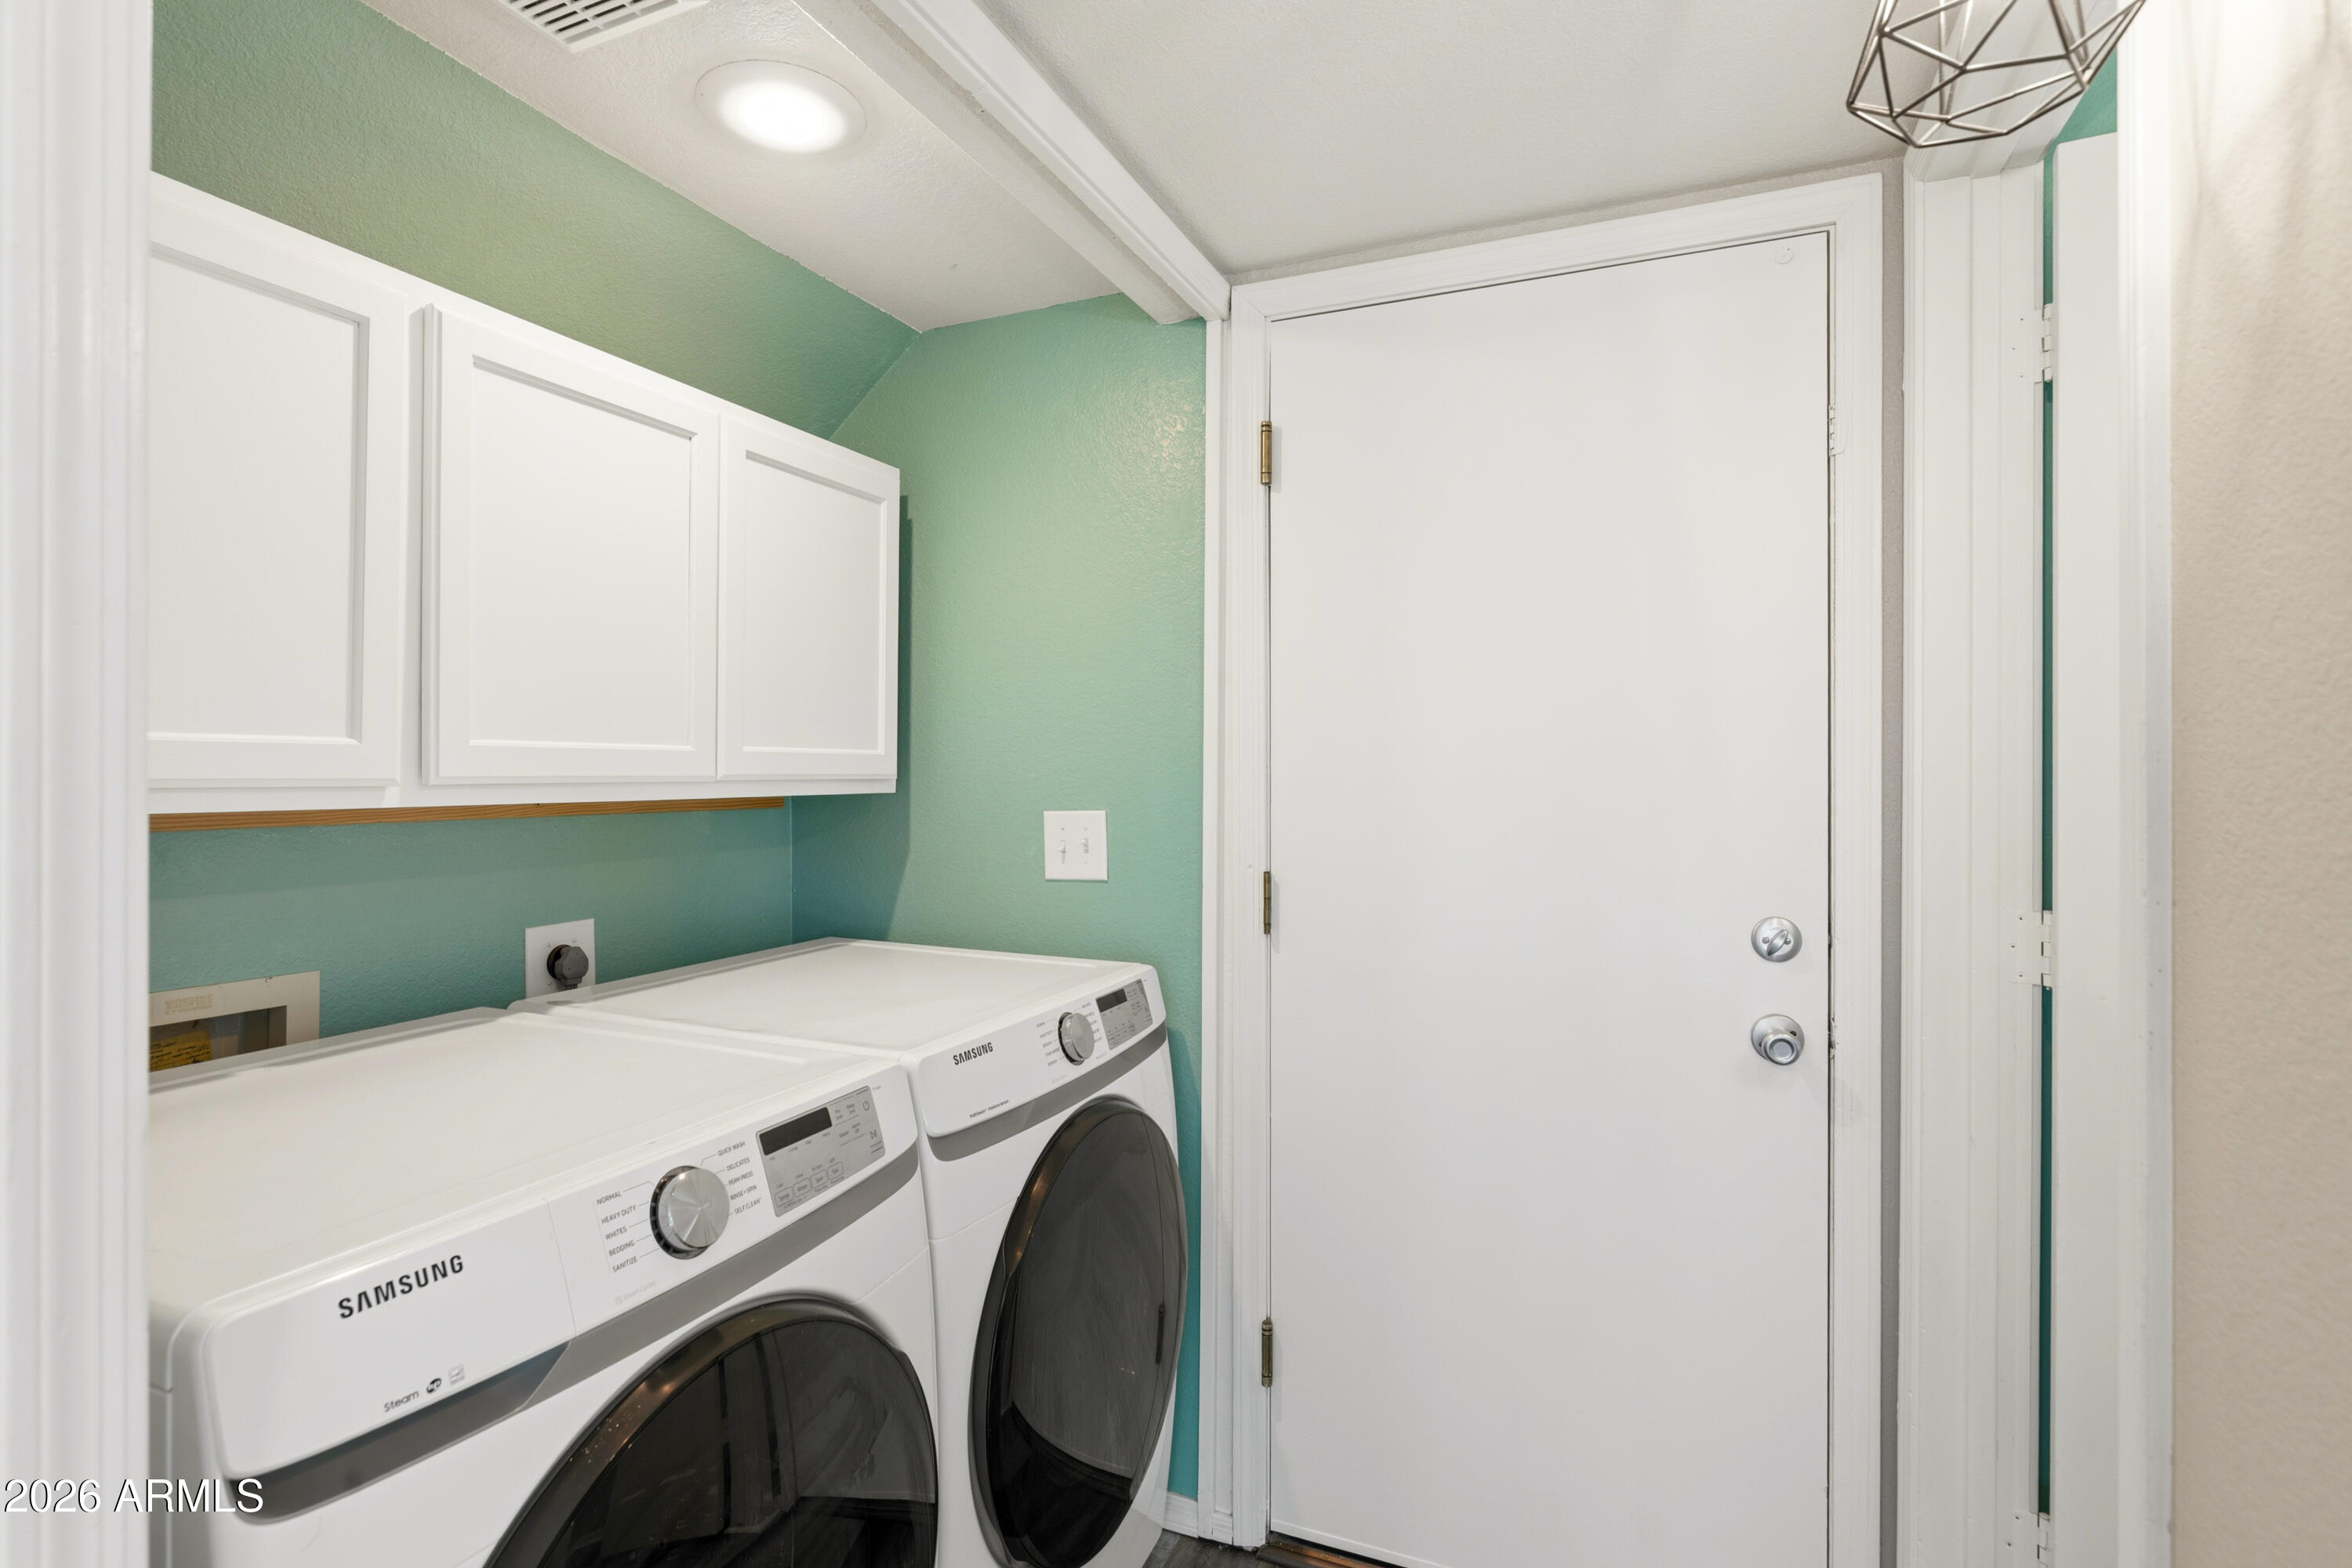
Laundry room with Samsung washer and dryer, white cabinets, and teal walls.
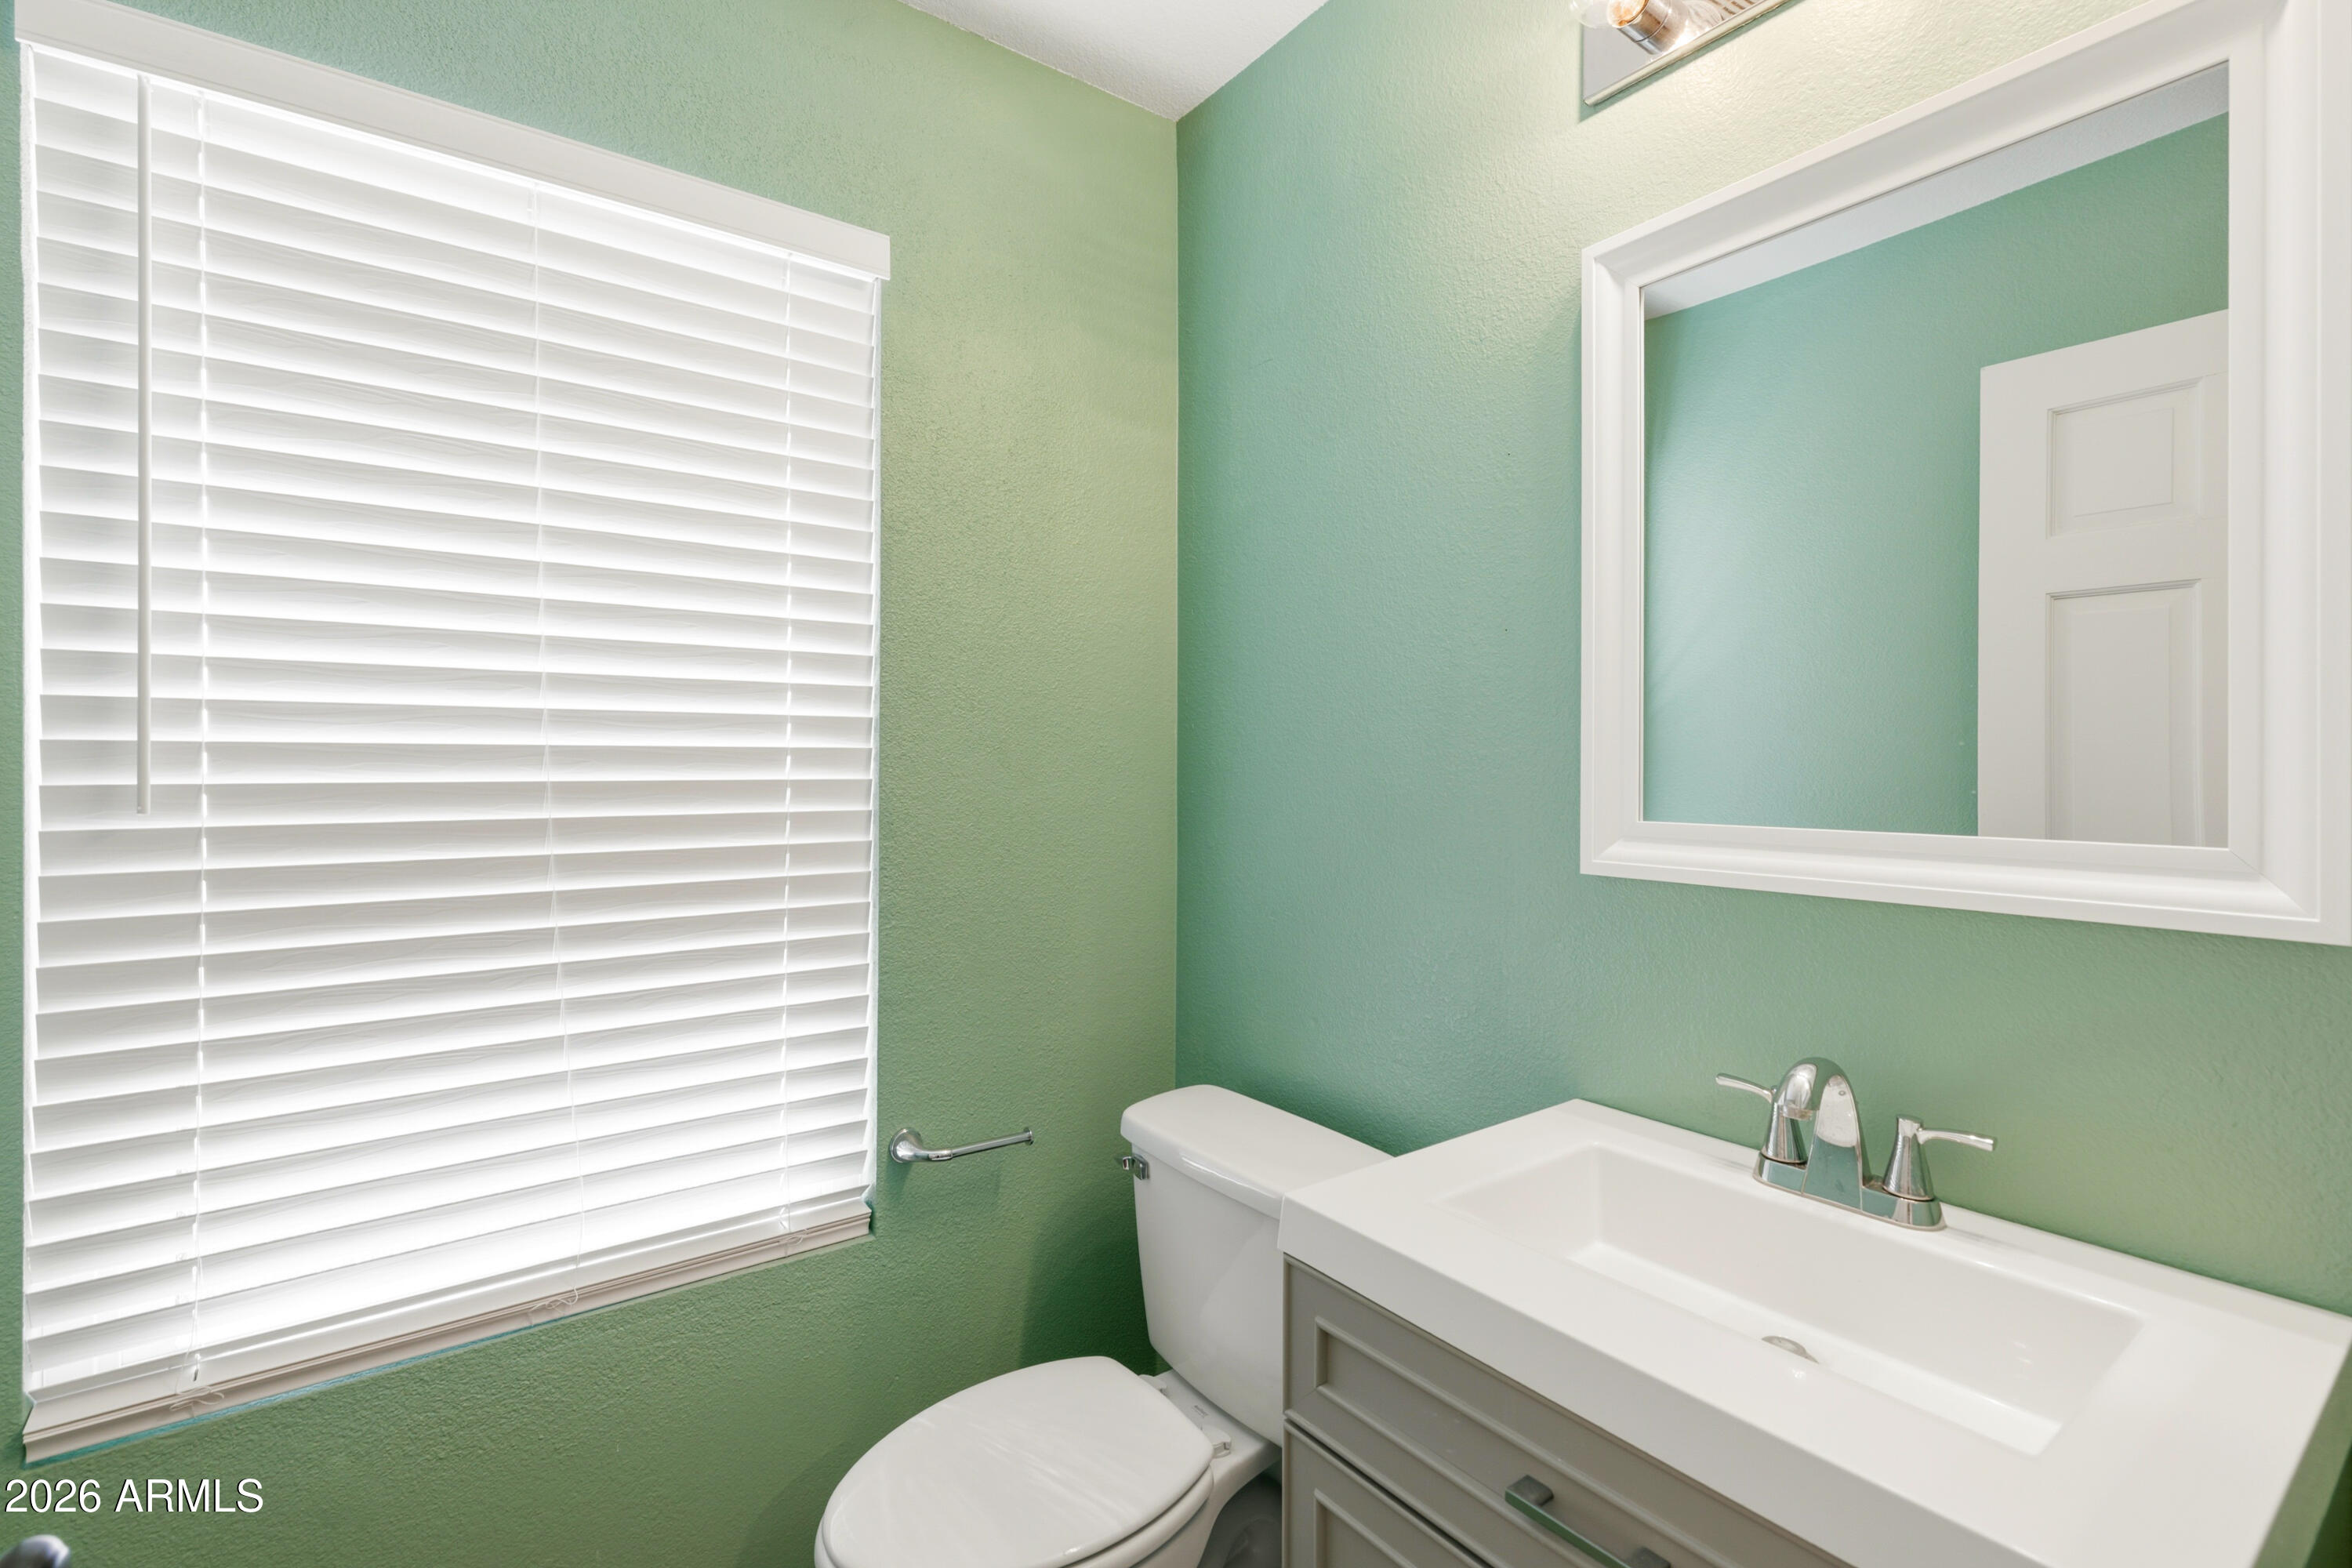
Bathroom with mint-green walls, white vanity and sink, toilet, and a large window with blinds.
Aerial view of tile-roof homes beside dry desert hills, with distant mountains on the horizon.
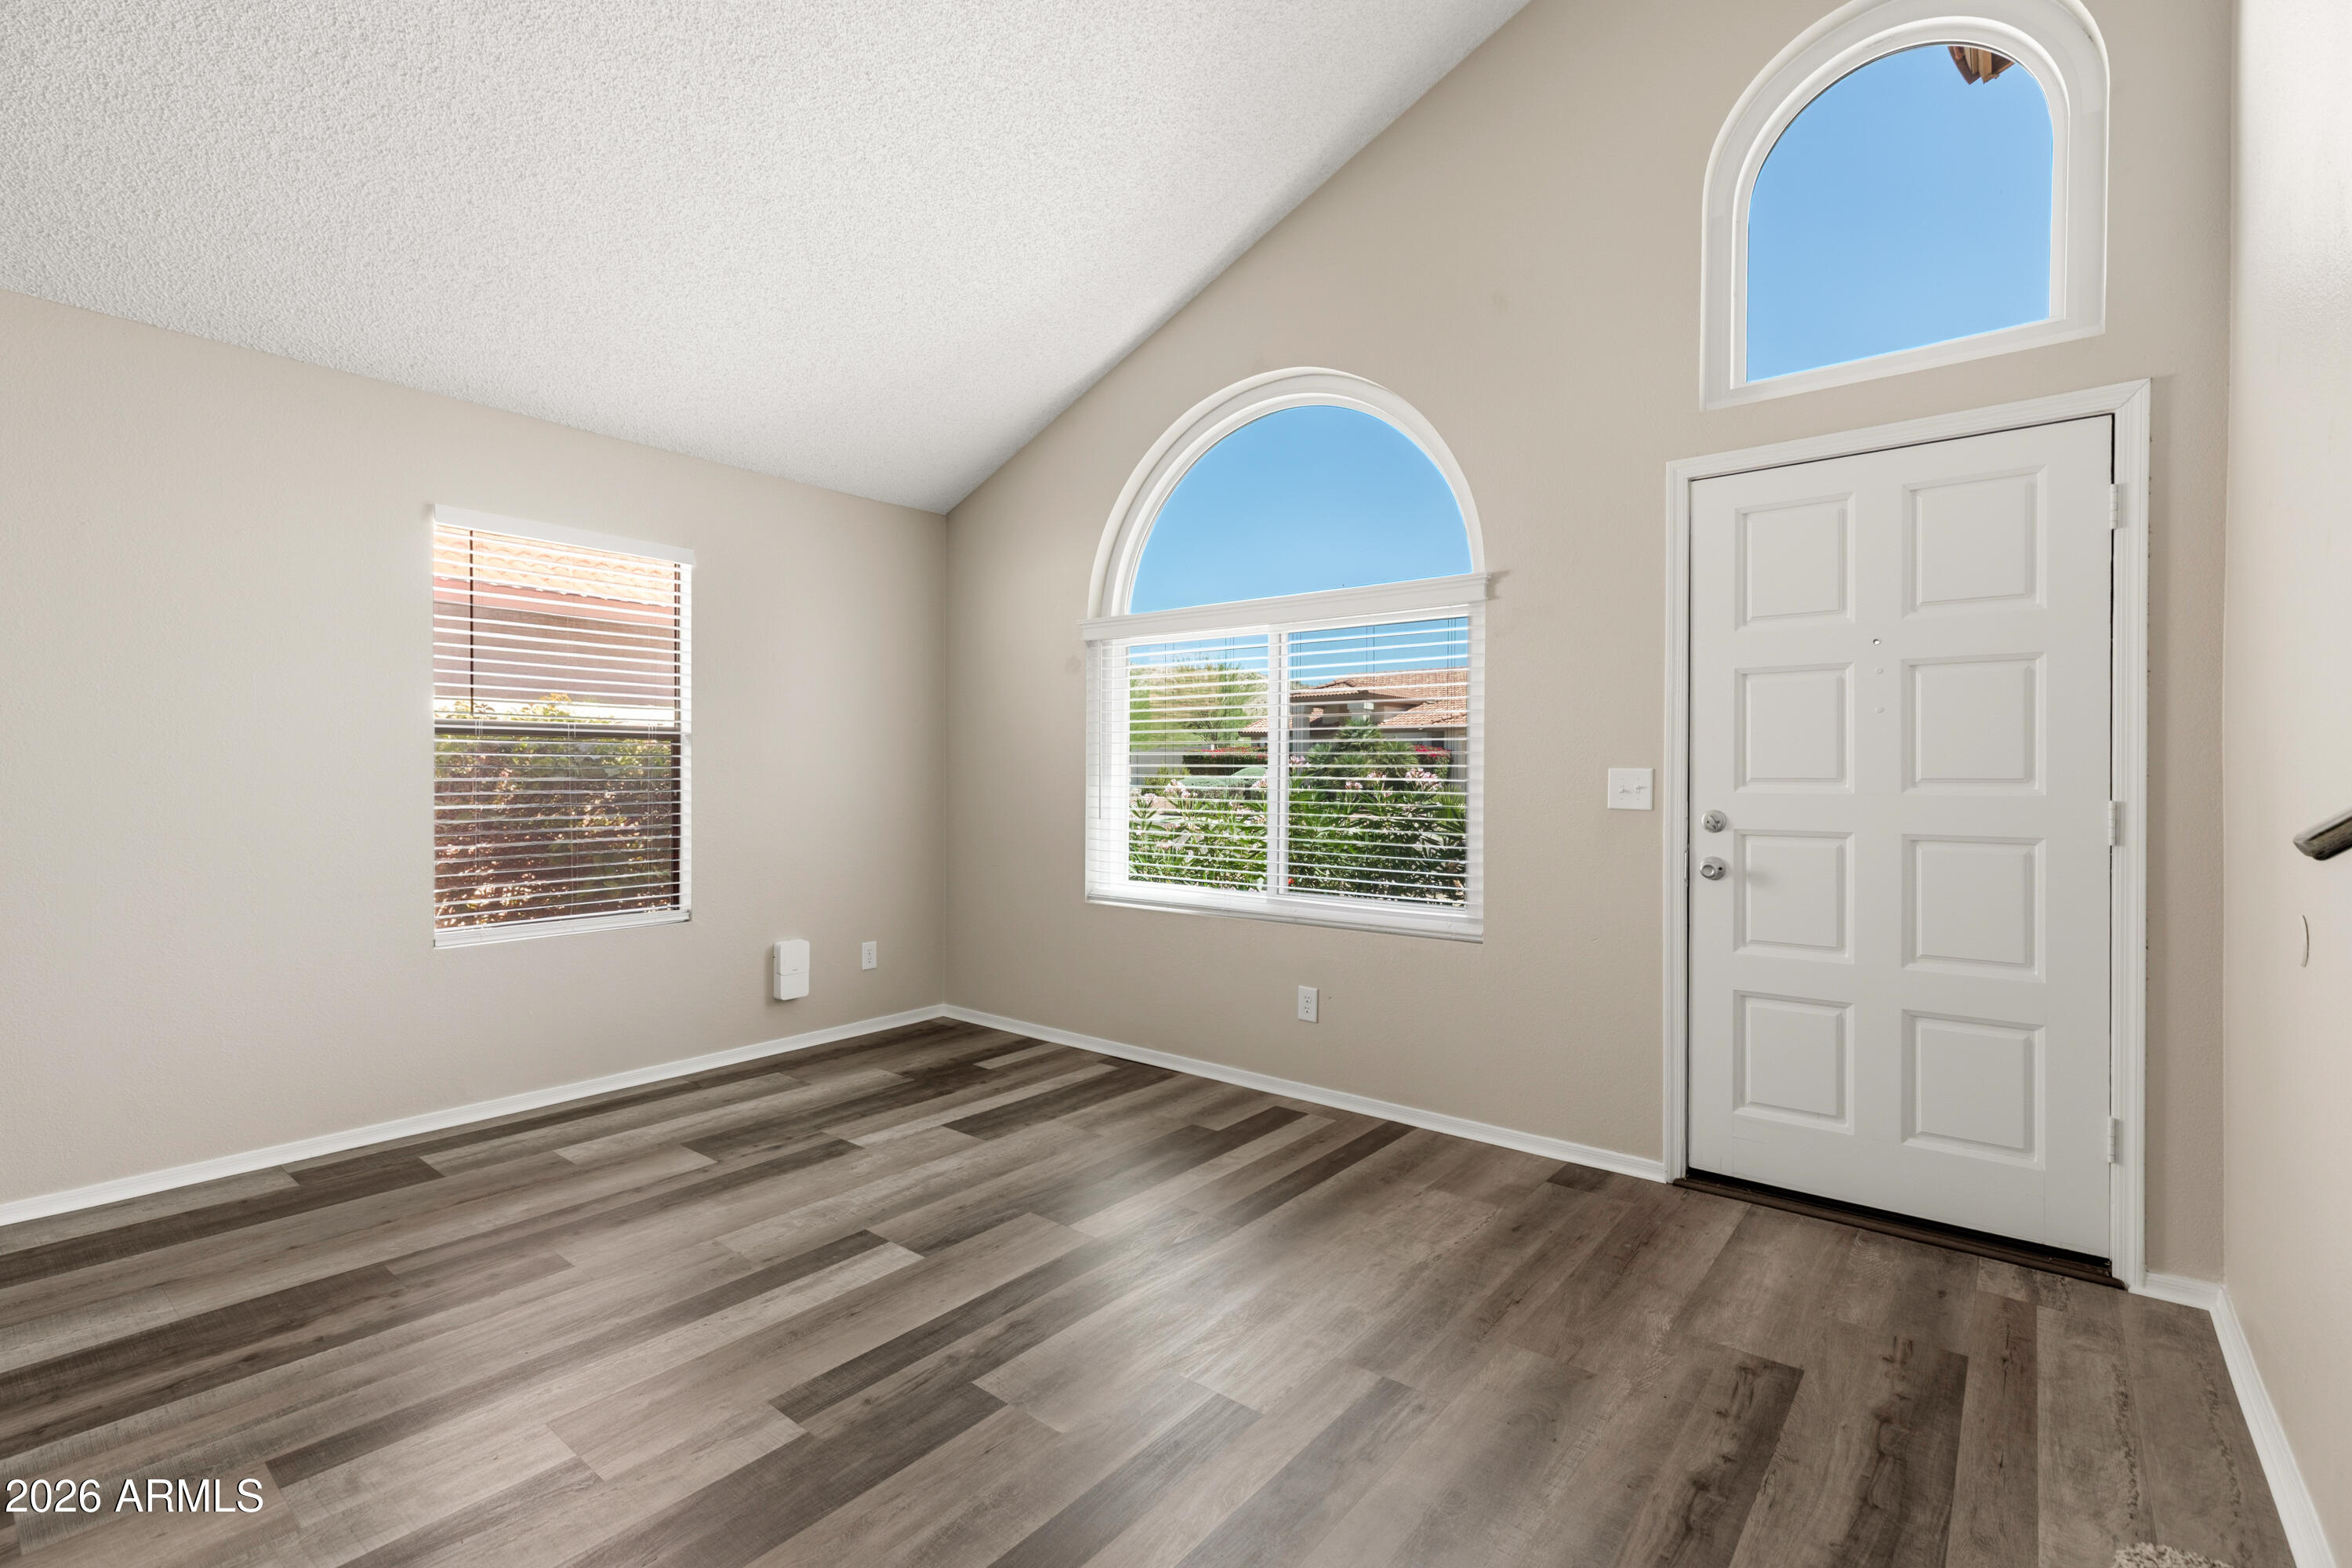
Empty front room with wood-look flooring, a white entry door, and arched windows.
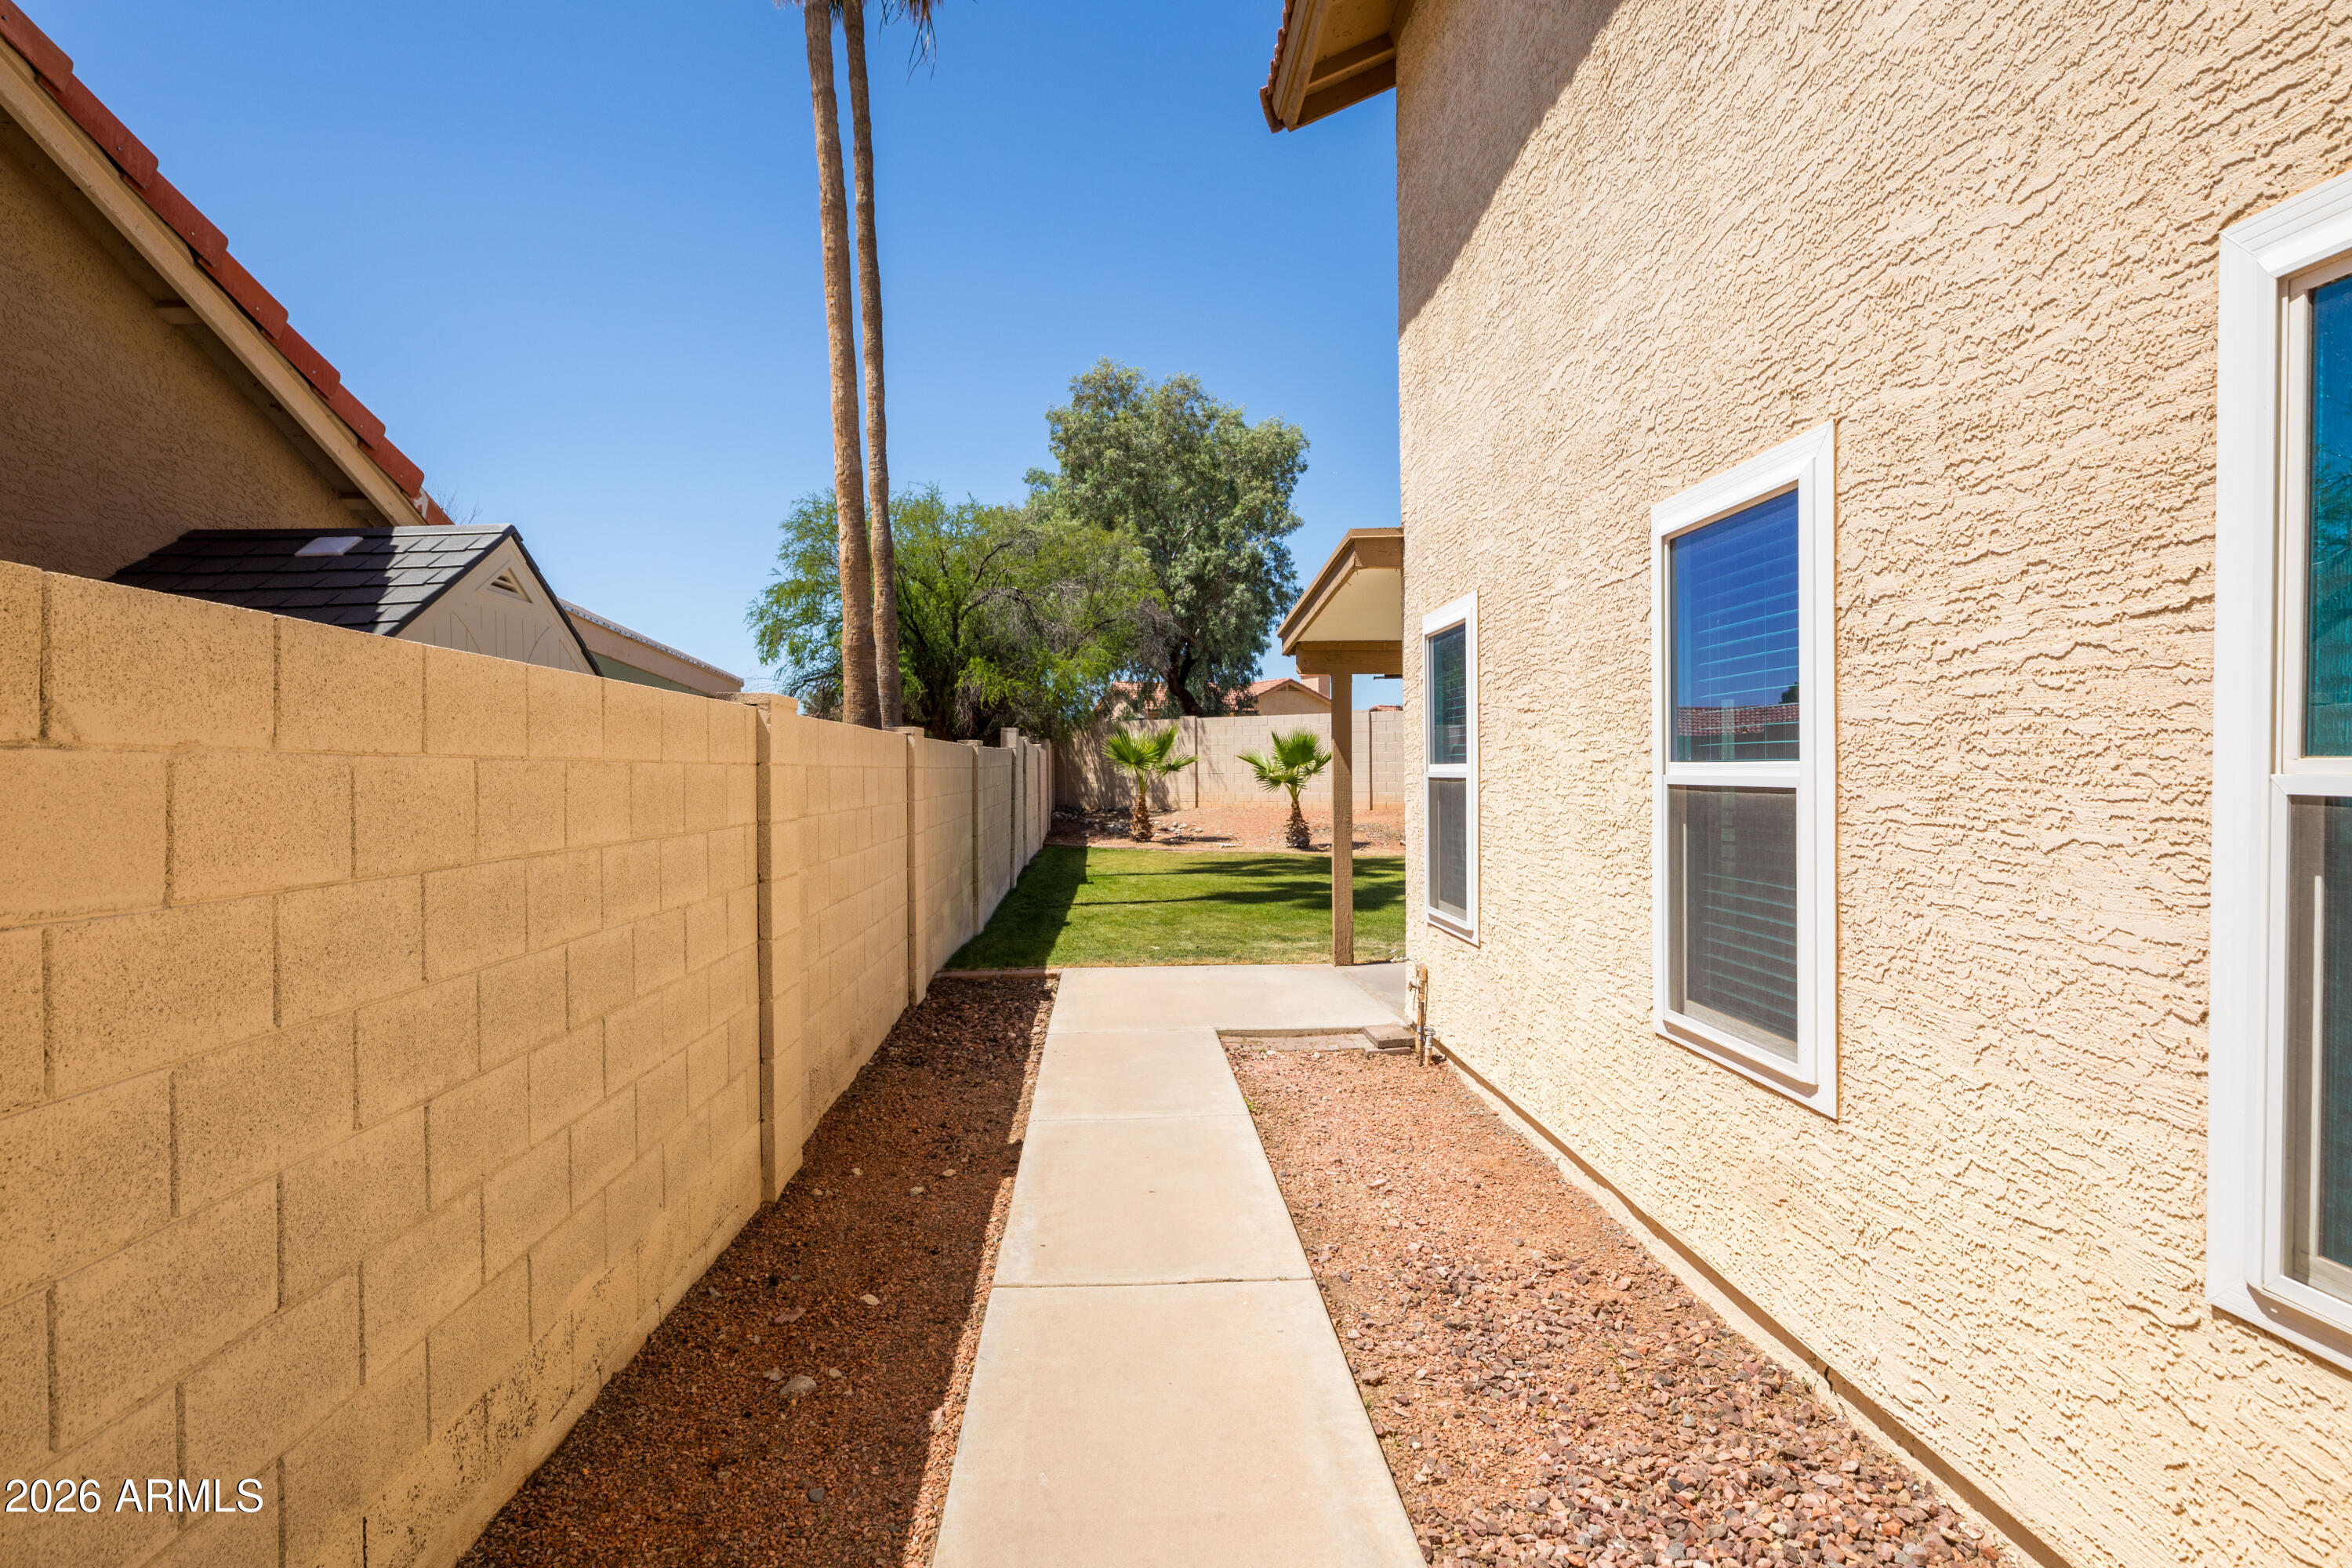
House side yard with a concrete walkway, block wall, gravel landscaping, and a small lawn.
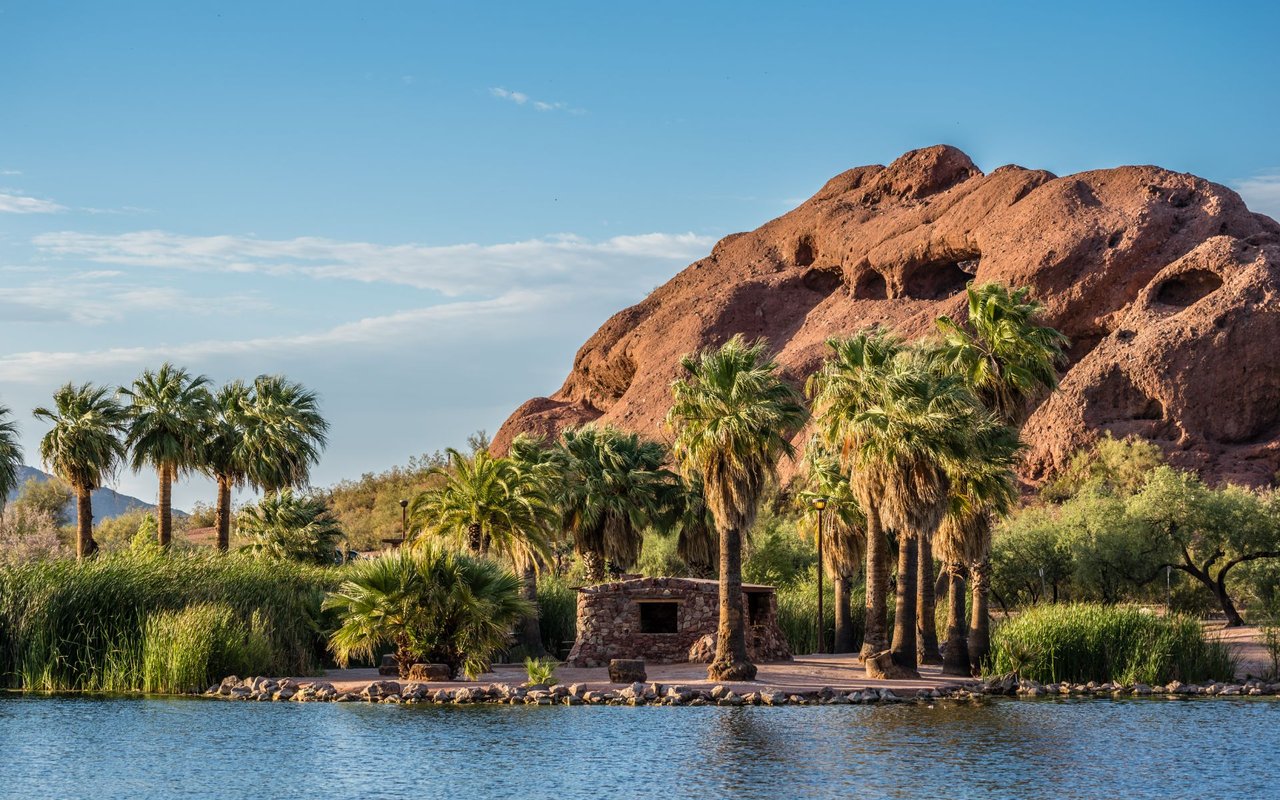
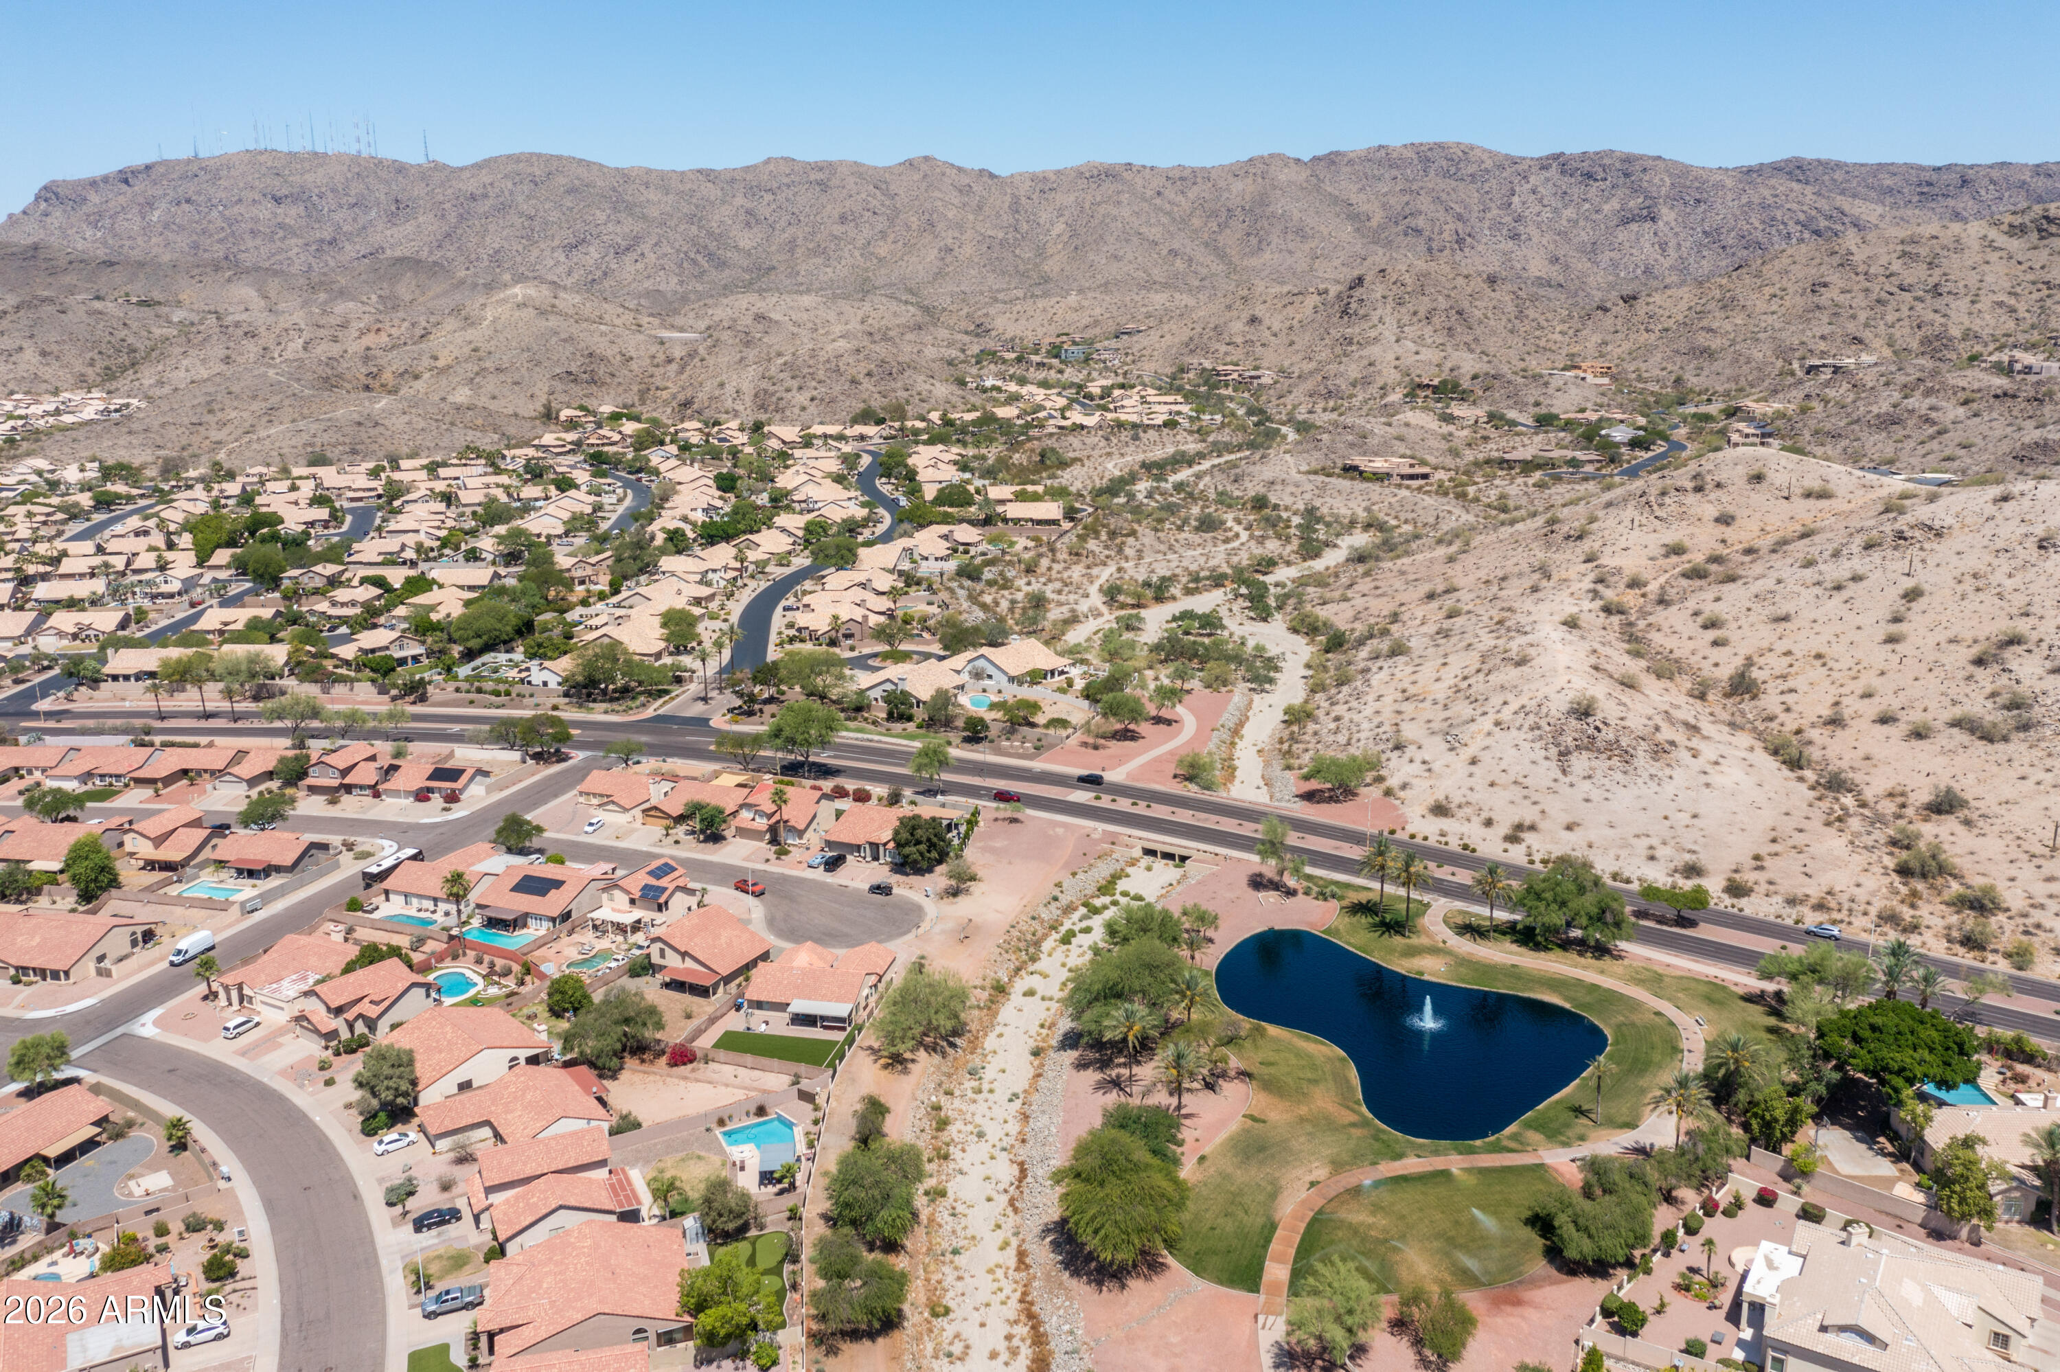
Aerial view of a Phoenix neighborhood beside desert mountains and a landscaped park lake.
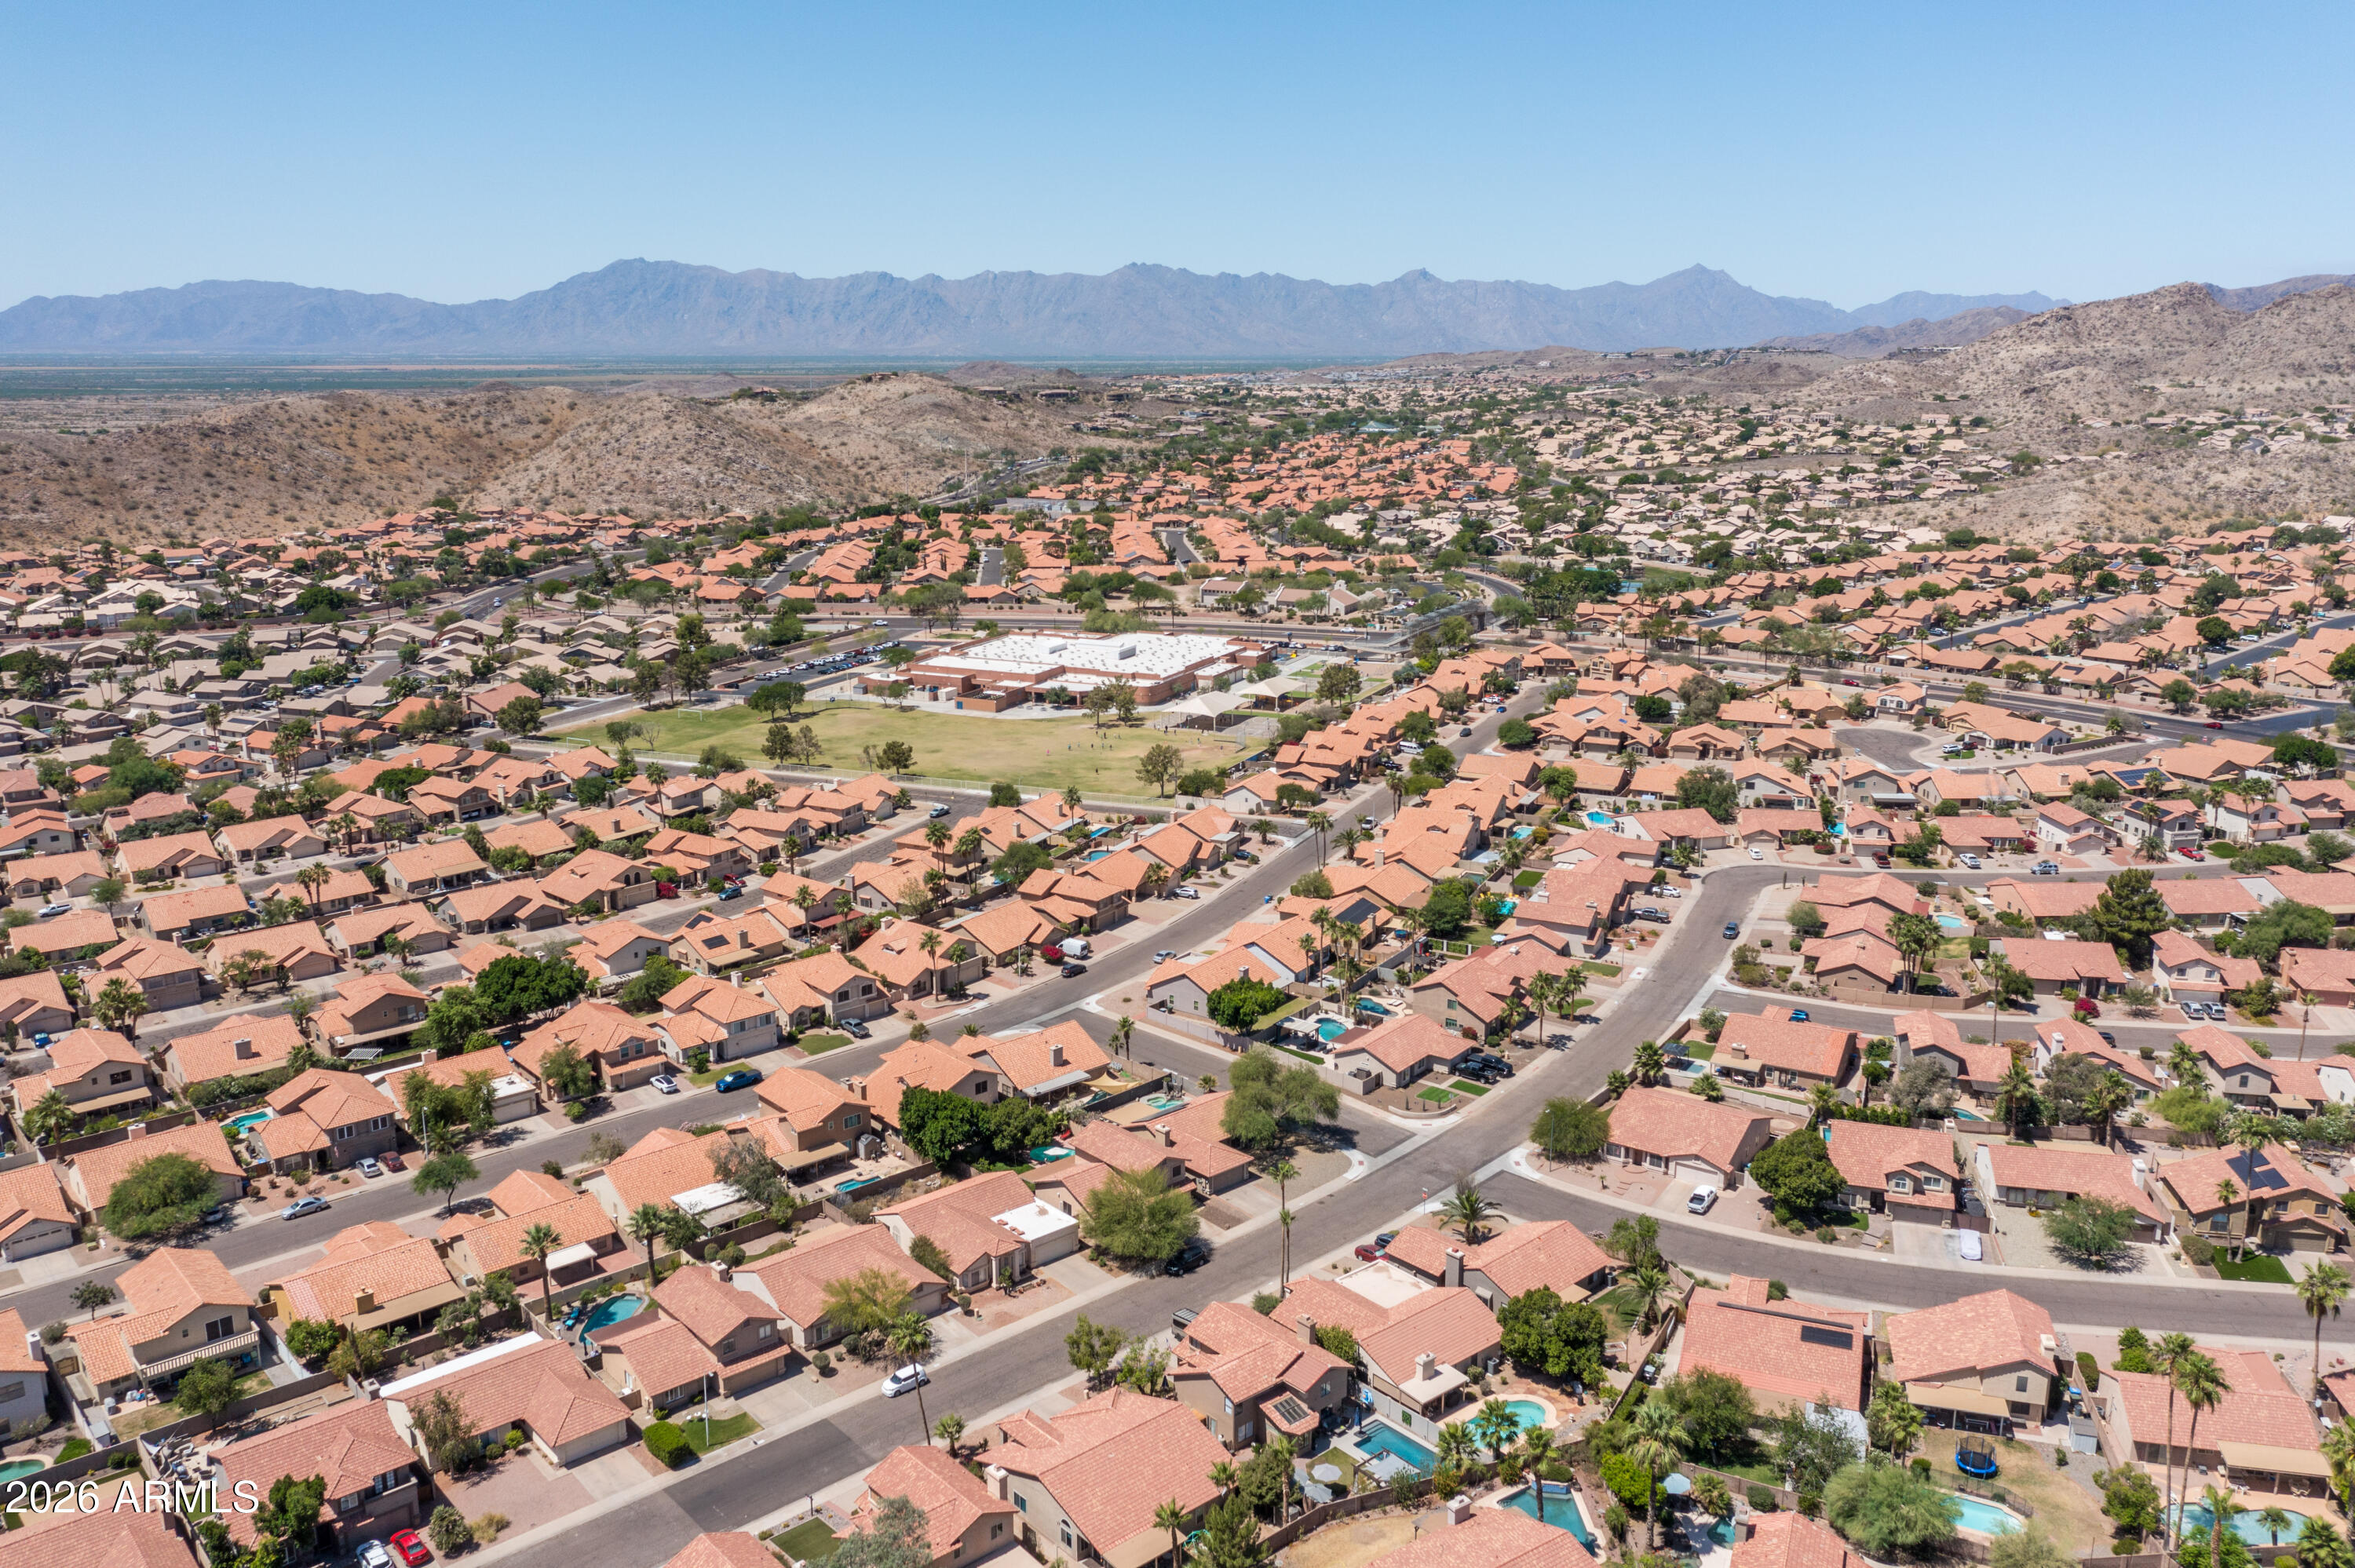
Aerial view of terracotta-roofed homes and neighborhood green space with mountains in the distance.
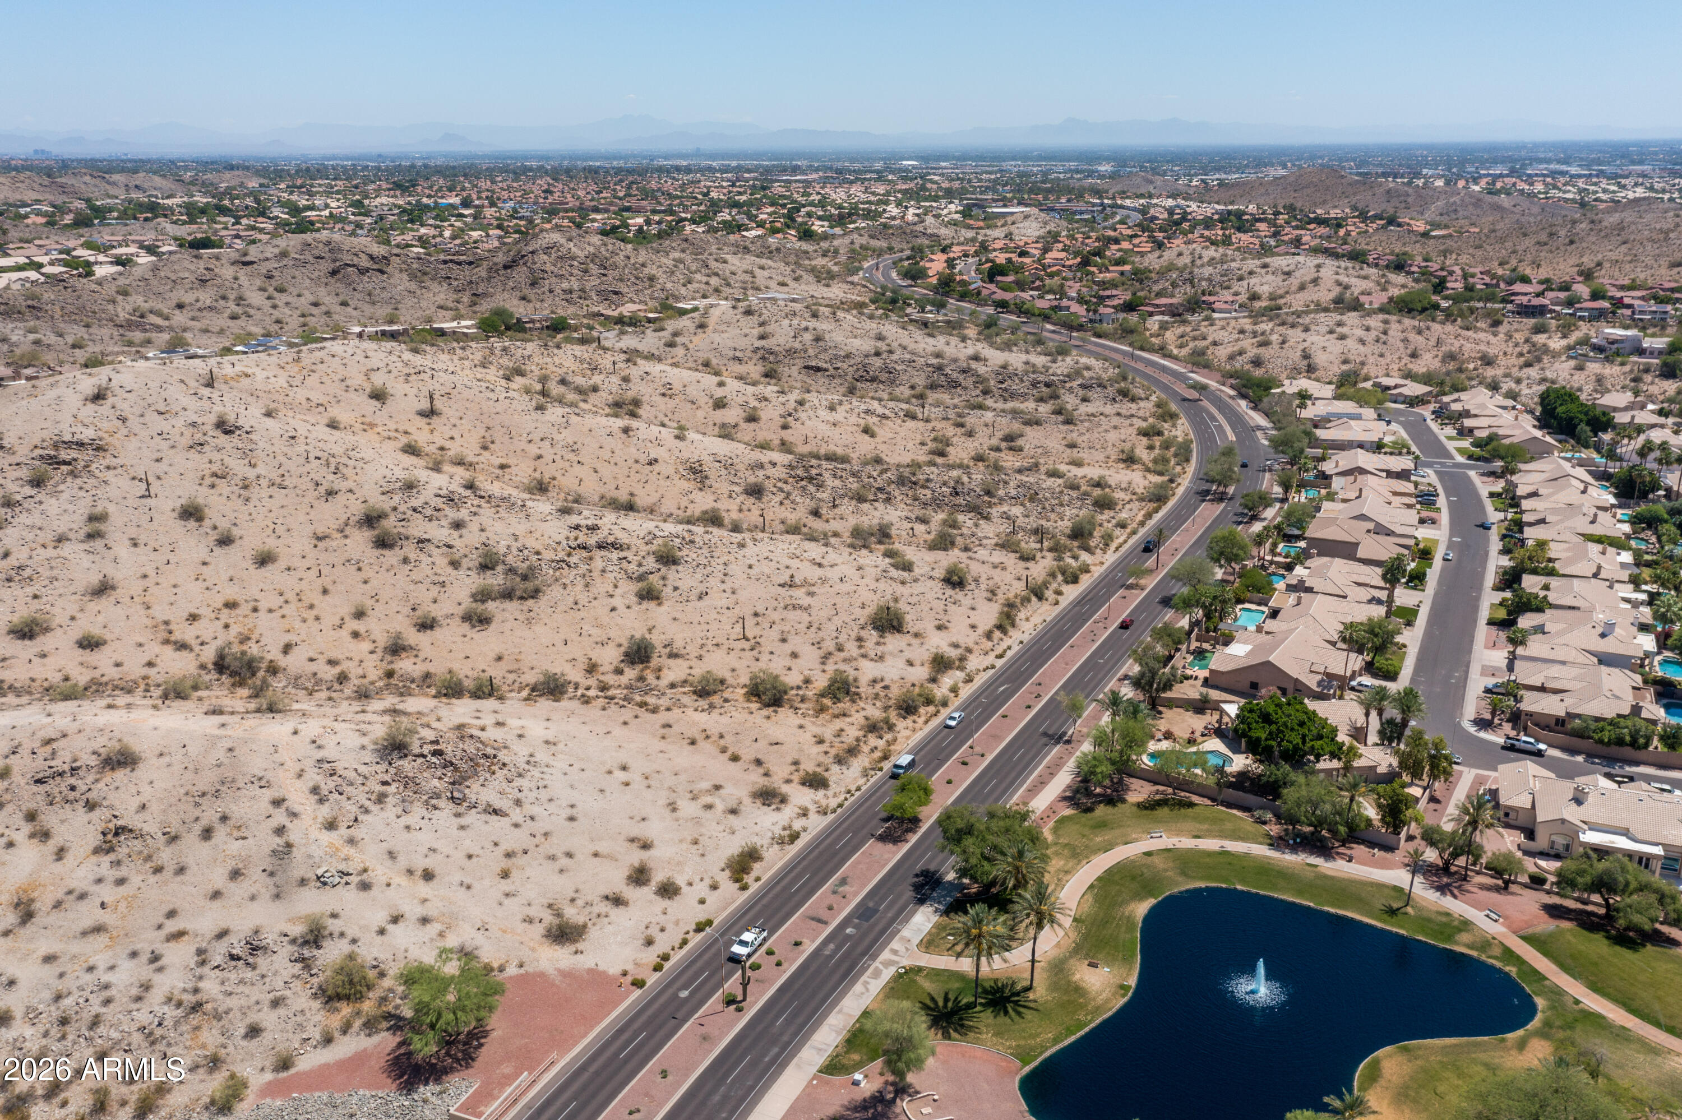
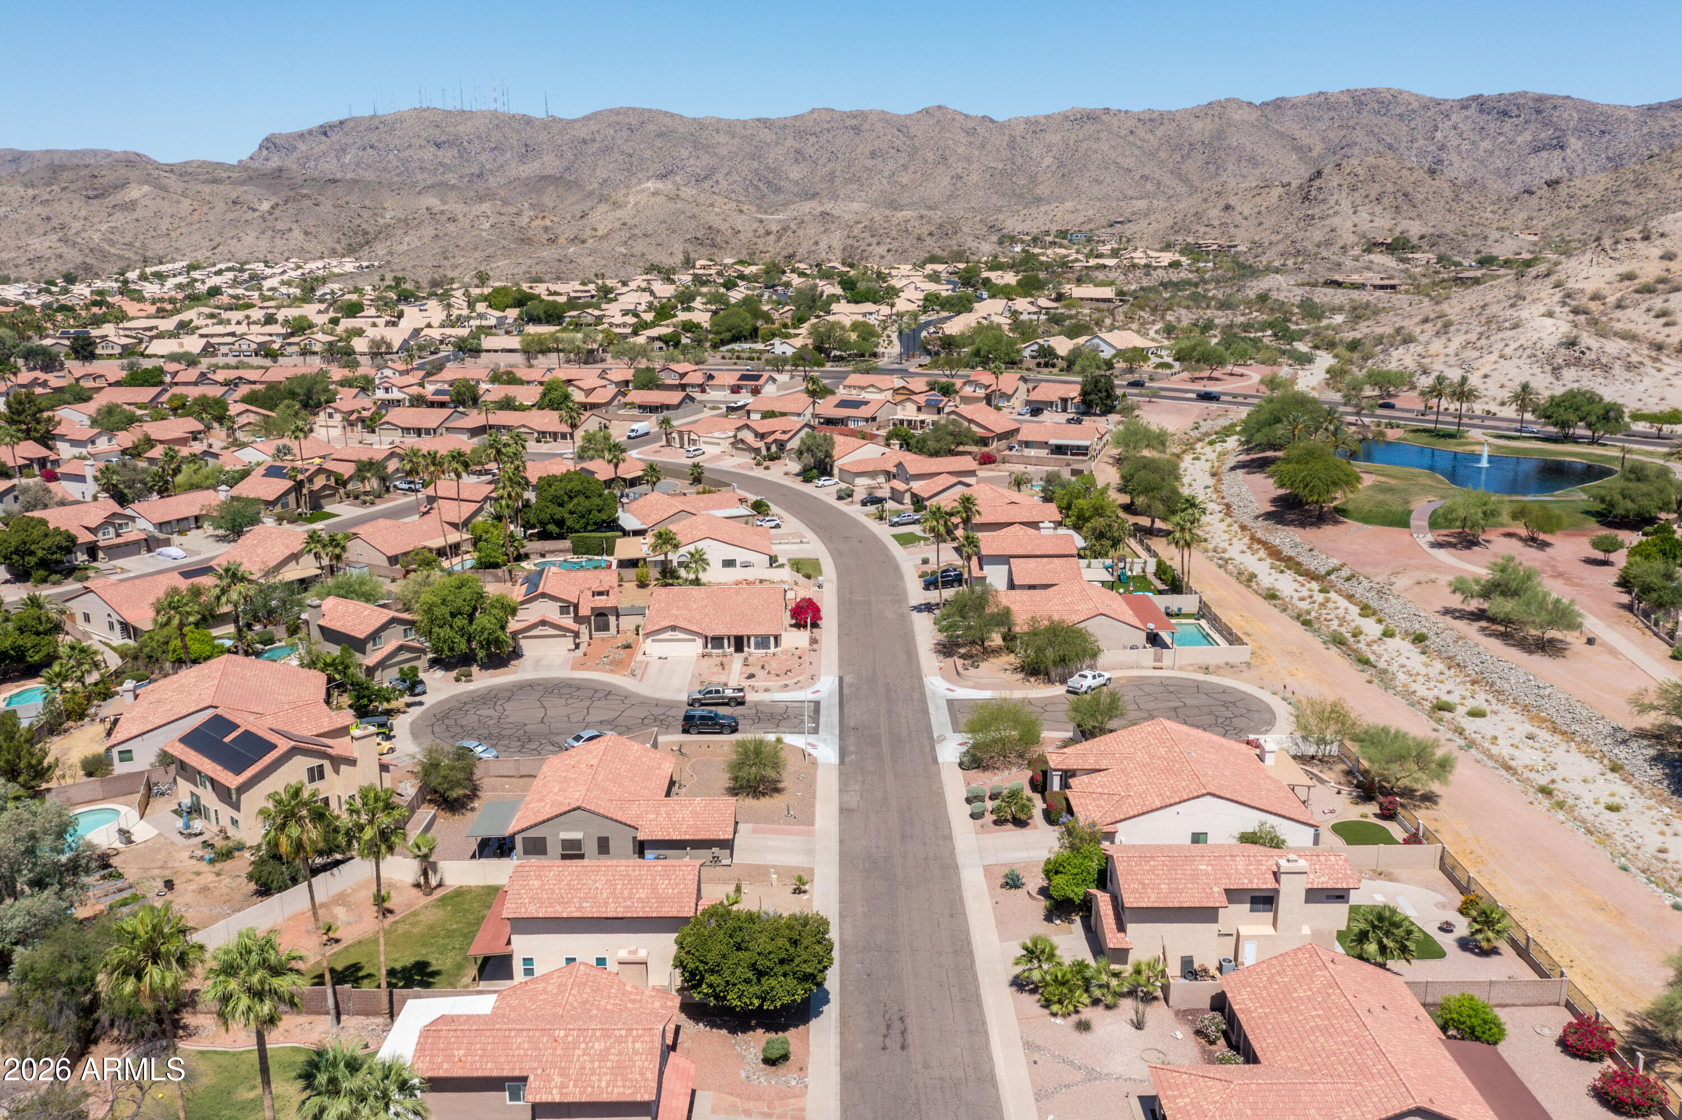
Aerial view of homes beside desert foothills, with a curving road and landscaped pond.
Two-story stucco home with a tile roof, double garage, arched windows, and desert landscaping.
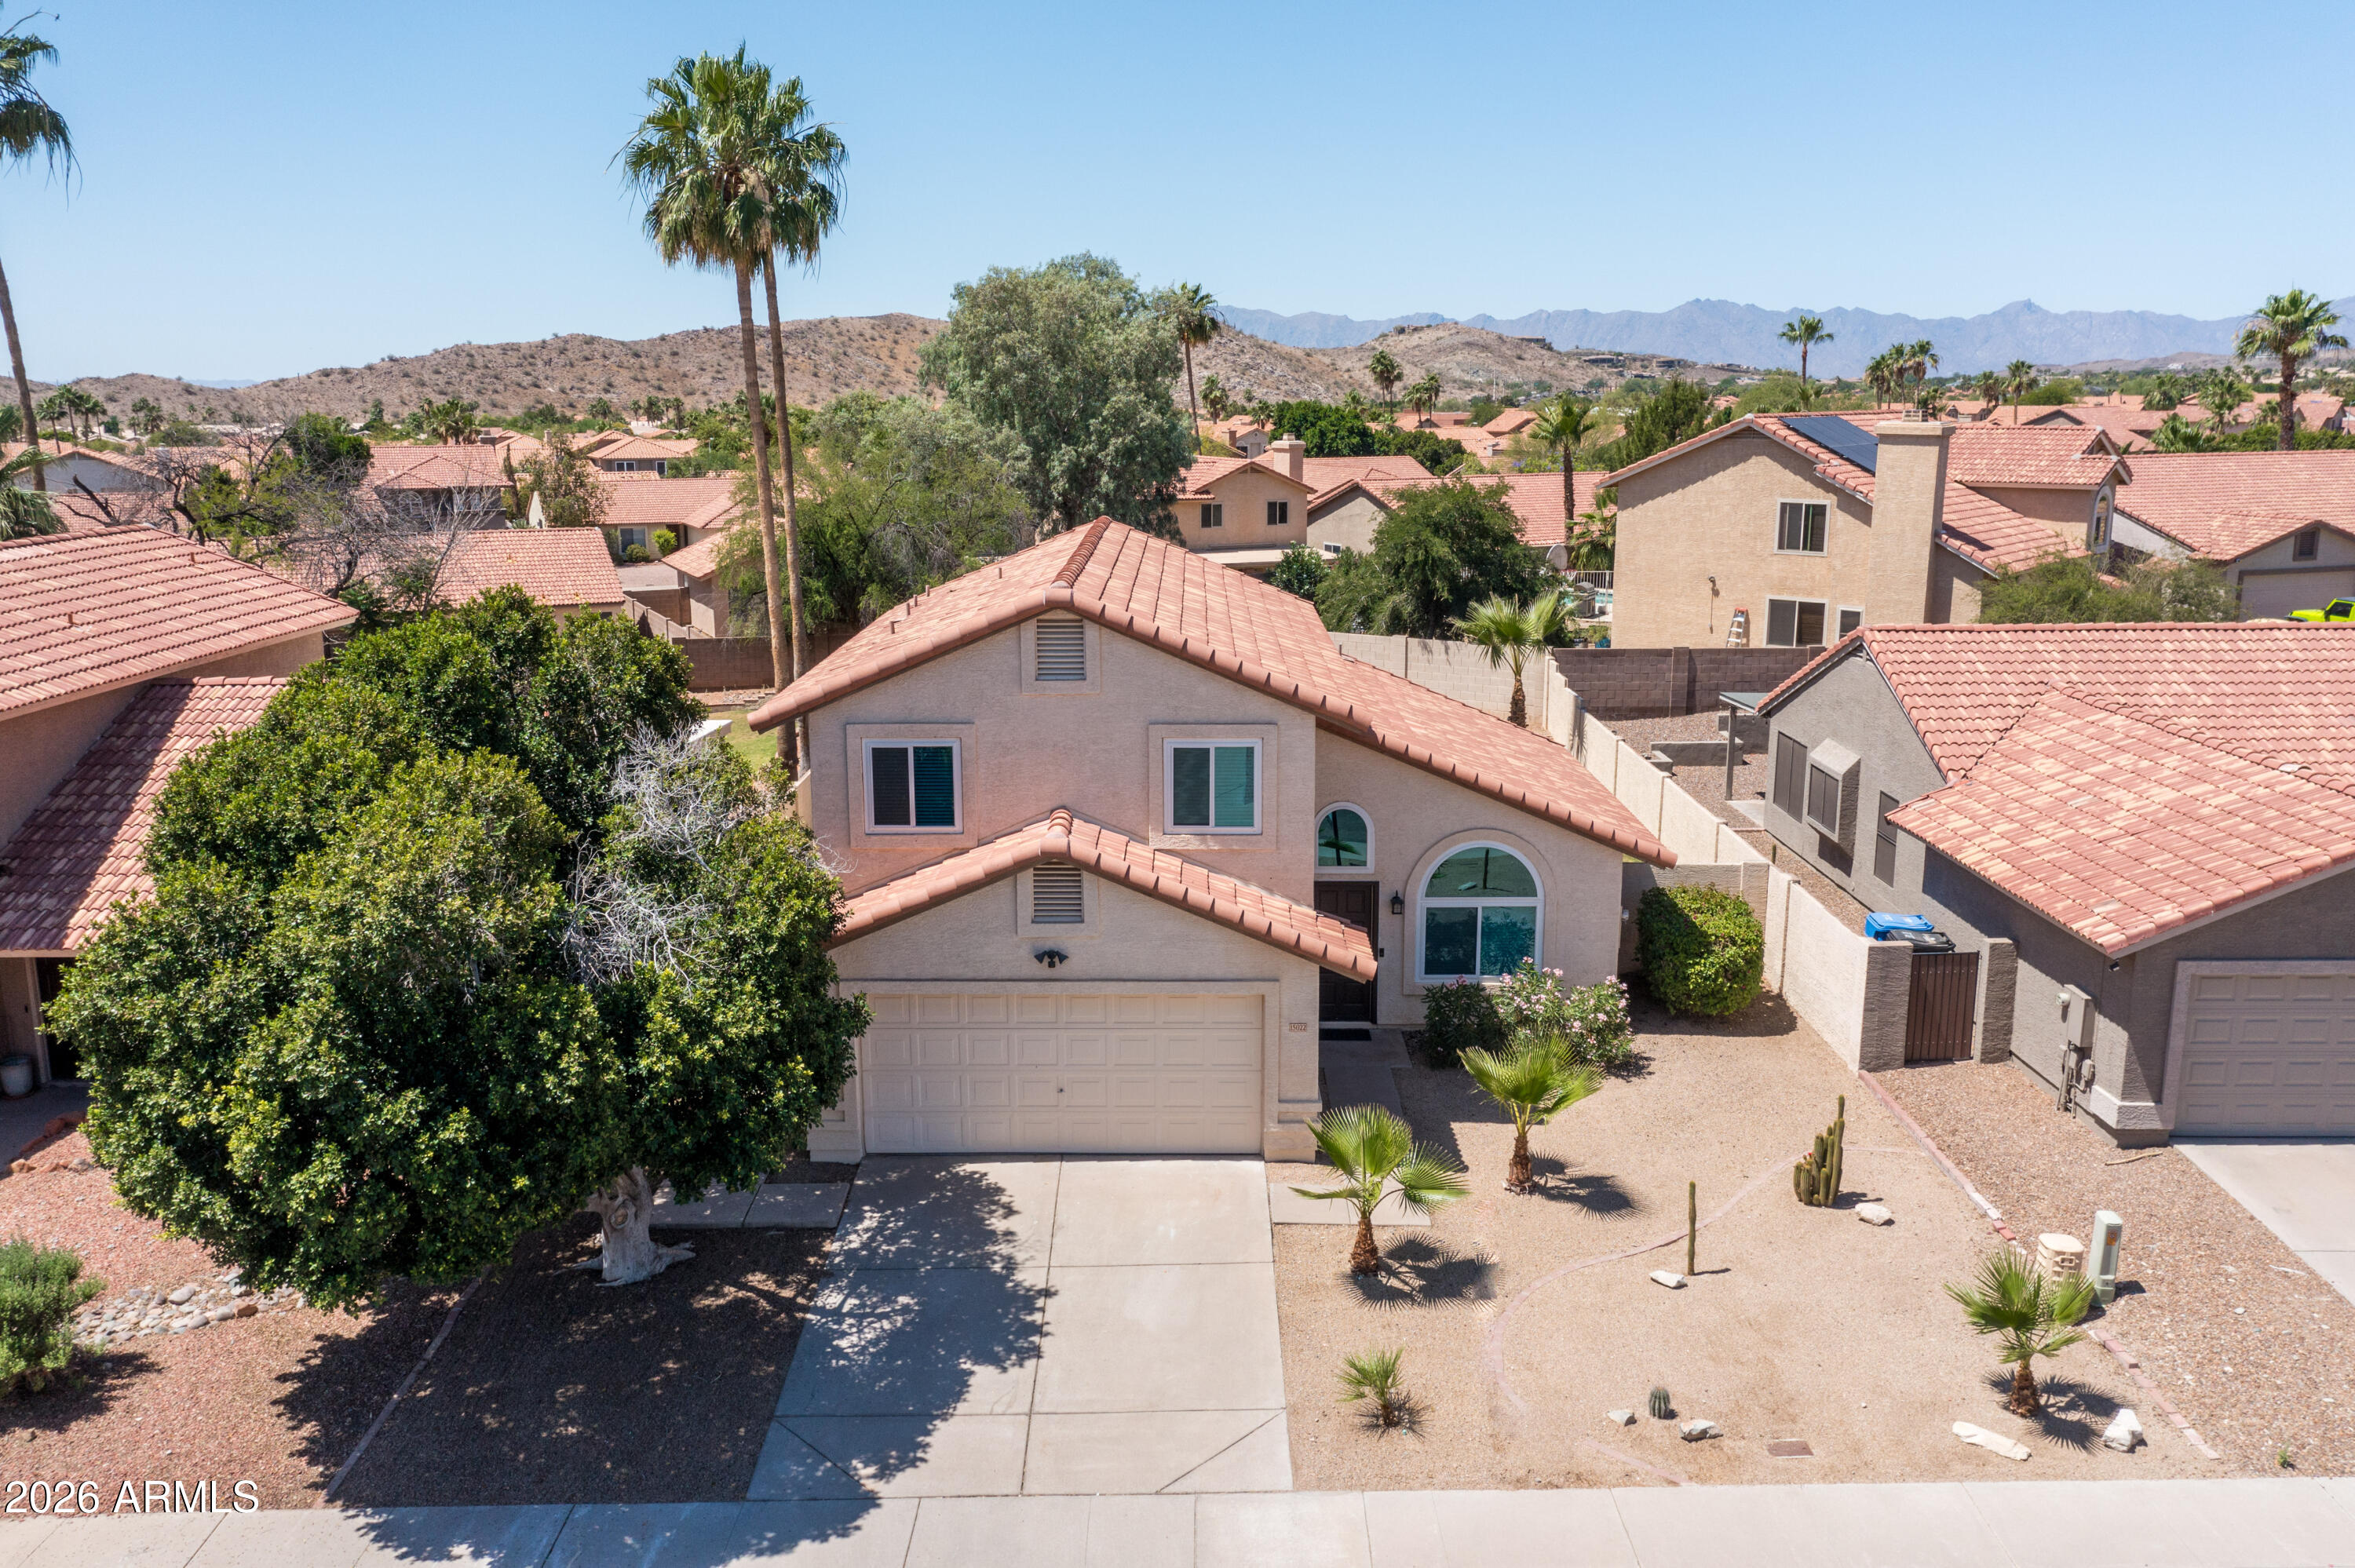
Aerial front view of a two-story stucco home with desert landscaping and mountains behind it.
Aerial view of a desert neighborhood with red-tile roofs, a pond, and mountain backdrop.
VIEW PHOTOS
Courtesy of Compass, Lindsay Rininger Listing Contact: 480-202-6448 
$470,000

15022 S 28TH Street

3 Beds 3 Baths 1,624 Sq.Ft. 6,408 Sq.Ft.

Description

In a part of Ahwatukee where people move in and tend to stay, this Mountain Park Ranch home offers something that's getting harder to find... space, both inside and out.

Set on an oversized lot, the backyard is a standout. There's room here to actually do something... design a true entertaining space, add a pool, or simply enjoy the kind of breathing room most homes no longer offer.

Inside, the home has a comfortable, well-defined layout with soaring ceilings and natural light that keep the main living spaces feeling open and inviting. The kitchen sits just off the living areas with plenty of cabinet and counter space, offering connection without being fully exposed. It's a layout that simply works for everyday living. Several of the heavy lifts have already been done, including updated flooring, newer HVAC, updated windows, and a newer roof, giving the next owner a strong starting point with the flexibility to personalize over time.

And then there's the lifestyle. Living in Mountain Park Ranch means easy access to hiking and biking trails, neighborhood parks, and top-rated Kyrene schools, all while being minutes from dining, shopping, and freeway access. It's one of those pockets of Ahwatukee that continues to hold long-term appeal for a reason.

If you've been waiting for a home with real outdoor space, solid fundamentals, and the ability to make it your own without overpaying for someone else's finishes, this is one worth seeing.

Share Property

Location

15022 S 28TH Street, Phoenix, AZ 85048

Status

Active Under Contract
Camille Kennard

Camille Kennard

TITLE

REALTOR®

Property Amenities

Interior
Laundry room Inside
Appliances Dryer, Washer, Built-in Microwave, Dishwasher, Disposal, Electric Range
Flooring Carpet, Tile
Total Bedrooms: 3
Half Bathrooms: 1
Full Bathrooms: 2
Other Interior Features High Speed Internet, Upstairs, Eat-in Kitchen, Vaulted Ceiling(s), 3/4 Bath Master Bdrm, Laminate Counters
Area & Lot
Lot Area 6,408 Sq.Ft.
Living area 1,624 Sq.Ft.
MLS® ID 7023689
Year Built 1988
School District Tempe Union High School District
High School Mountain Pointe High School
Middle School Kyrene Altadena Middle School
Elementary School Kyrene Monte Vista School
Architecture Styles Spanish
Type Residential
Status Active Under Contract
Exterior
Stories 2
Air conditioning Central Air, Ceiling Fan(s)
Heat type Electric
Water Source Public
Garage Space 2.0
Sewer Public Sewer
Parking Garage Door Opener, Direct Access
Lot Features Sprinklers In Rear, Sprinklers In Front, Gravel/Stone Front, Gravel/Stone Back, Grass Back
Roof Tile
Finance
Sales Price $470,000
HOA Fees $219
Real Estate Tax $1,882 yearly
Vacant entry with an arched window, gray plank flooring, and carpeted staircase.

360 Virtual Tour

Take a tour of this property
Vacant entry with an arched window, gray plank flooring, and carpeted staircase.

Schedule a Showing

I would love to show you my beautiful property. Please select your preferred date and time below. I will be in touch shortly to confirm your appointment.

Schedule a Showing

I would love to show you my beautiful property. Please select your preferred date and time below. I will be in touch shortly to confirm your appointment.

Thank you for your interest in 15022 S 28TH Street, Phoenix, AZ 85048. We are reviewing your request and will be in touch shortly!

Mortgage Calculator

Estimate your monthly mortgage payment, including the principal and interest, property taxes, and HOA. Adjust the values to generate a more accurate rate.

All estimates are provided for informational purposes only. Actual amounts may vary.
$0,000 Your Payment 20 15 65
$0,000 Your Payment

Ahwatukee

33.3123° N, 112.0357° W

Work With Camille

Whether you're a first-time home buyer, looking to expand your investment portfolio, or just seeking advice on becoming more financially savvy through real estate, I'm here to help. I believe that with the right knowledge and guidance, everyone can achieve their real estate dreams and create a legacy for their loved ones, Contact Camille today!